Your email has been sent.

Dudley Rd 74,576 SF Industrial Building Oldbury B69 3DA For Sale

Investment Highlights
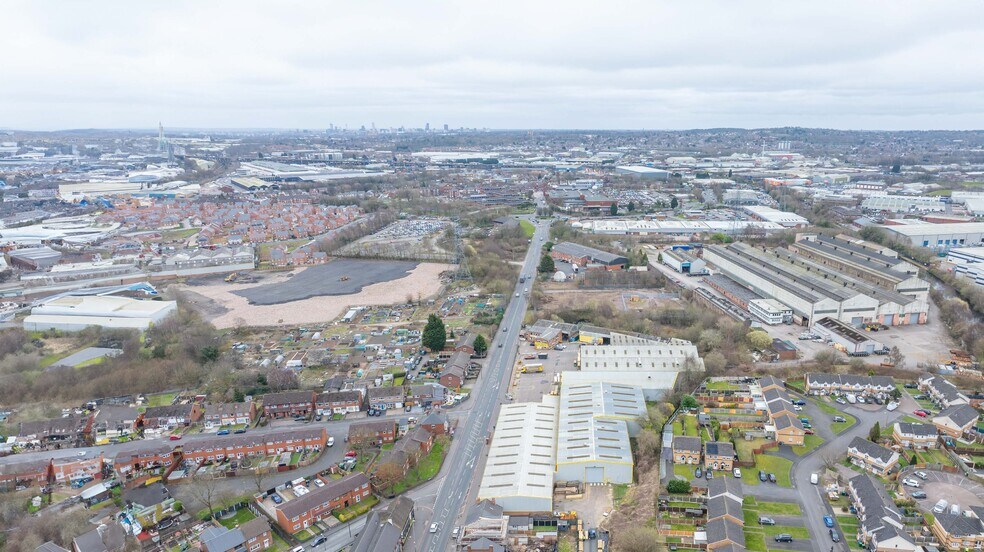
- Prominently positioned on the busy Dudley Road
- Excellent road links
- Positioned within the Sandwell borough
Executive Summary
The accommodation includes well-presented ground and first floor offices, complemented by on-site staff parking. The property also features a mezzanine area. The location benefits from excellent transport links, with Sandwell and Dudley railway station within easy walking distance.
Property Facts
| Sale Type | Owner User | Rentable Building Area | 74,576 SF |
| Tenure | Freehold | No. Stories | 3 |
| Property Type | Industrial | Year Built | 1999 |
| Property Subtype | Manufacturing | Tenancy | Single |
| Building Class | C | Clear Ceiling Height | 21’6” (6.55 m) |
| Lot Size | 3.00 AC | No. Drive In / Grade-Level Doors | 5 |
| Sale Type | Owner User |
| Tenure | Freehold |
| Property Type | Industrial |
| Property Subtype | Manufacturing |
| Building Class | C |
| Lot Size | 3.00 AC |
| Rentable Building Area | 74,576 SF |
| No. Stories | 3 |
| Year Built | 1999 |
| Tenancy | Single |
| Clear Ceiling Height | 21’6” (6.55 m) |
| No. Drive In / Grade-Level Doors | 5 |
Amenities
- Bus Line
- Commuter Rail
- Courtyard
- Fenced Lot
- Signage
- Skylights
- Yard
- Energy Performance Rating - C
- Storage Space
- Demised WC facilities
- Smoke Detector
Utilities
- Lighting
- Water
- Sewer
Space Availability
- Space
- Size
- Space Use
- Build-Out
- Available
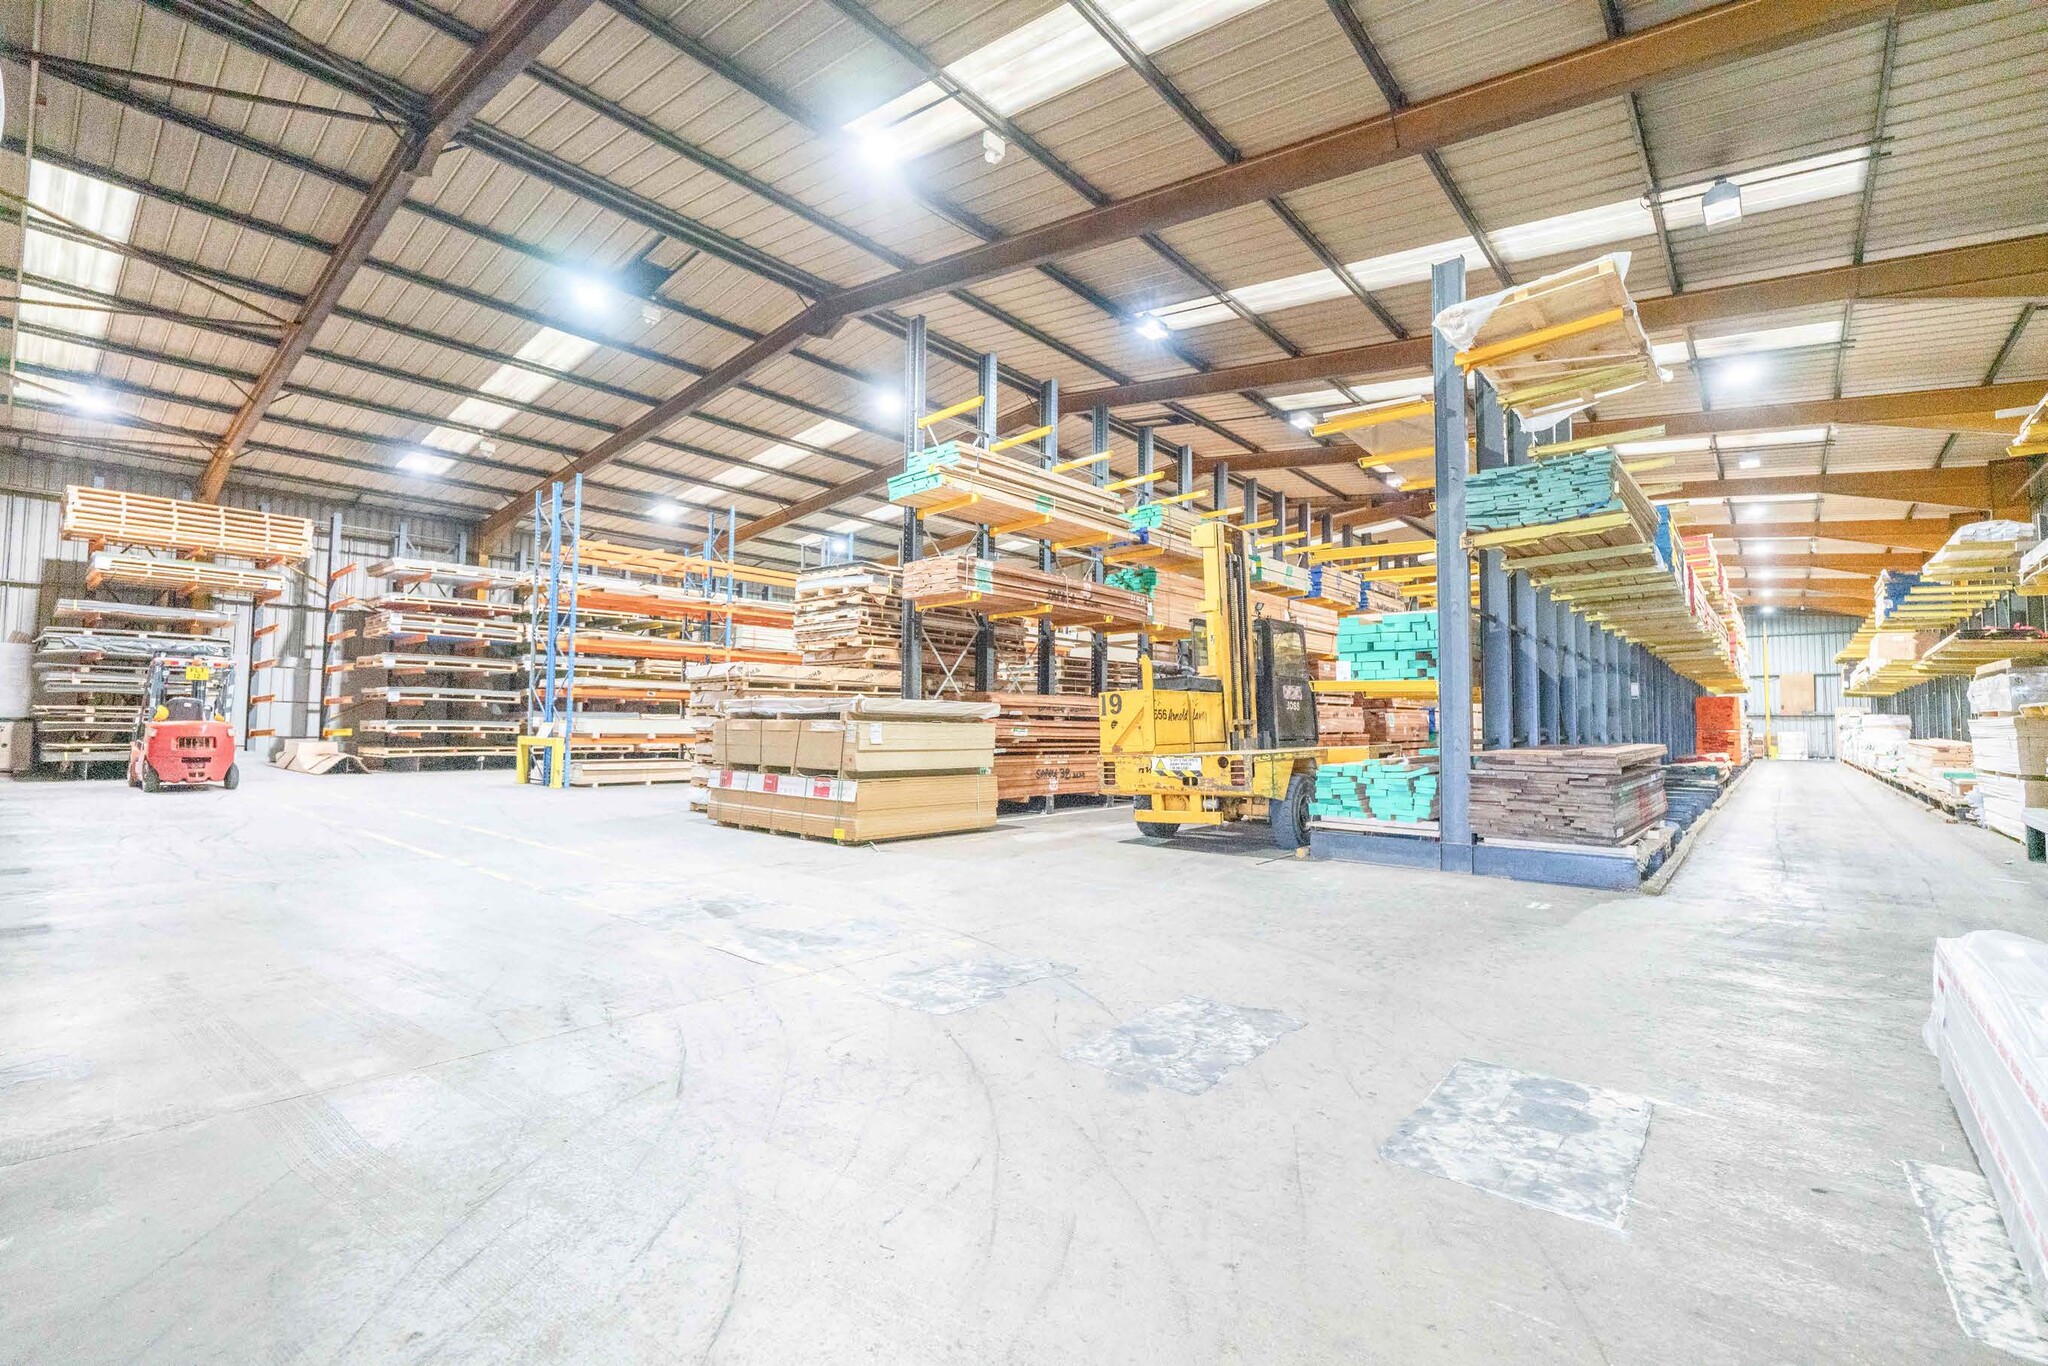

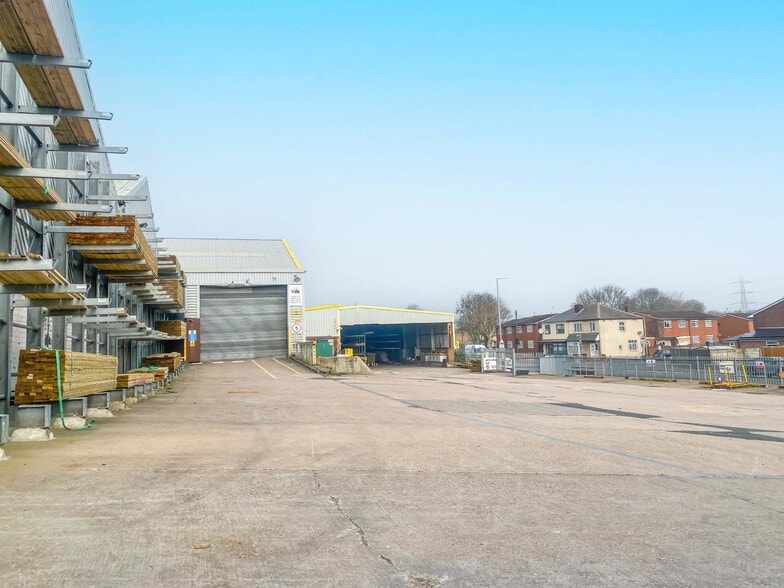
The property benefits from a range of amenities and is situated on a self-contained, secure site. It offers up to 6.6 m eaves height, ground and first floor office accommodation, and a generous yard measuring approximately 30 m in depth and 65 m in width. The building is served by five level access doors, provides staff parking, and has an EPC rating of C.
The property benefits from a range of amenities and is situated on a self-contained, secure site. It offers up to 6.6 m eaves height, ground and first floor office accommodation, and a generous yard measuring approximately 30 m in depth and 65 m in width. The building is served by five level access doors, provides staff parking, and has an EPC rating of C.
The property benefits from a range of amenities and is situated on a self-contained, secure site. It offers up to 6.6 m eaves height, ground and first floor office accommodation, and a generous yard measuring approximately 30 m in depth and 65 m in width. The building is served by five level access doors, provides staff parking, and has an EPC rating of C.
| Space | Size | Space Use | Build-Out | Available |
| Ground | 69,372 SF | Industrial | Partial Build-Out | Now |
| 1st Floor | 1,596 SF | Industrial | Partial Build-Out | Now |
| Mezzanine | 1,570 SF | Industrial | Partial Build-Out | Now |
Ground
| Size |
| 69,372 SF |
| Space Use |
| Industrial |
| Build-Out |
| Partial Build-Out |
| Available |
| Now |
1st Floor
| Size |
| 1,596 SF |
| Space Use |
| Industrial |
| Build-Out |
| Partial Build-Out |
| Available |
| Now |
Mezzanine
| Size |
| 1,570 SF |
| Space Use |
| Industrial |
| Build-Out |
| Partial Build-Out |
| Available |
| Now |
Ground
| Size | 69,372 SF |
| Space Use | Industrial |
| Build-Out | Partial Build-Out |
| Available | Now |
The property benefits from a range of amenities and is situated on a self-contained, secure site. It offers up to 6.6 m eaves height, ground and first floor office accommodation, and a generous yard measuring approximately 30 m in depth and 65 m in width. The building is served by five level access doors, provides staff parking, and has an EPC rating of C.
1st Floor
| Size | 1,596 SF |
| Space Use | Industrial |
| Build-Out | Partial Build-Out |
| Available | Now |
The property benefits from a range of amenities and is situated on a self-contained, secure site. It offers up to 6.6 m eaves height, ground and first floor office accommodation, and a generous yard measuring approximately 30 m in depth and 65 m in width. The building is served by five level access doors, provides staff parking, and has an EPC rating of C.
Mezzanine
| Size | 1,570 SF |
| Space Use | Industrial |
| Build-Out | Partial Build-Out |
| Available | Now |
The property benefits from a range of amenities and is situated on a self-contained, secure site. It offers up to 6.6 m eaves height, ground and first floor office accommodation, and a generous yard measuring approximately 30 m in depth and 65 m in width. The building is served by five level access doors, provides staff parking, and has an EPC rating of C.




Presented by
Dudley Rd
Hmm, there seems to have been an error sending your message. Please try again.
Thanks! Your message was sent.