Log In/Sign Up
Your email has been sent.

Chevy Chase Lake Medical Building 8401 Connecticut Ave 820 - 34,189 SF of Medical Space Available in Chevy Chase, MD 20815

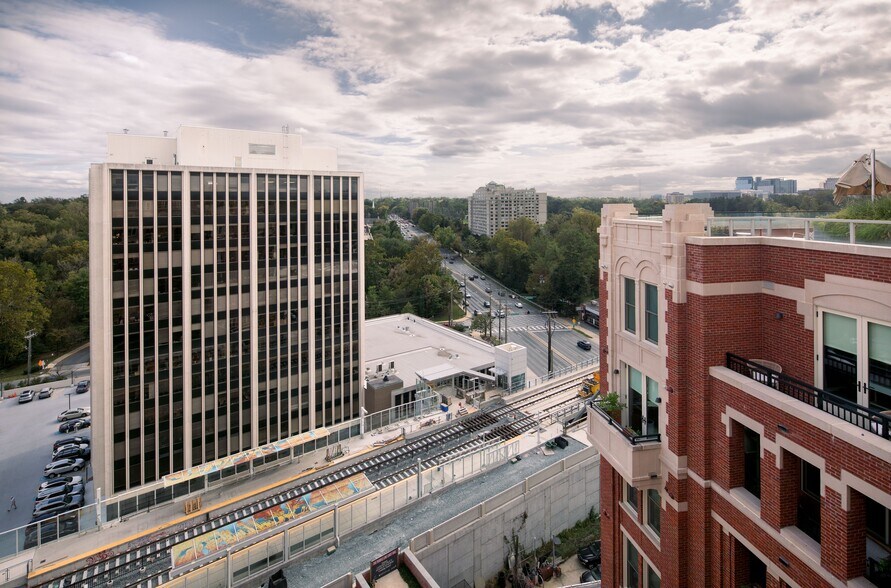

Highlights
- Metro, Near Restaurants, Near Hotels, Near Retail
All Available Spaces(7)
Display Rental Rate as
- Space
- Size
- Term
- Rental Rate
- Space Use
- Build-Out
- Available
- Rate includes utilities, building services and property expenses
- Fits 3 - 7 People
- Mostly Open Floor Plan Layout
- Free amenities for tenant's use

- Rate includes utilities, building services and property expenses
- Fits 15 - 48 People
- Mostly Open Floor Plan Layout
- Free amenities for tenant's use
- Rate includes utilities, building services and property expenses
- 2 Conference Rooms
- Lobby and waiting area.
- 6 Private Offices
- Fits 11 - 33 People
- Free amenities for tenant's use
- Rate includes utilities, building services and property expenses
- Fits 15 - 102 People
- Mostly Open Floor Plan Layout
- Free amenities for tenant's use
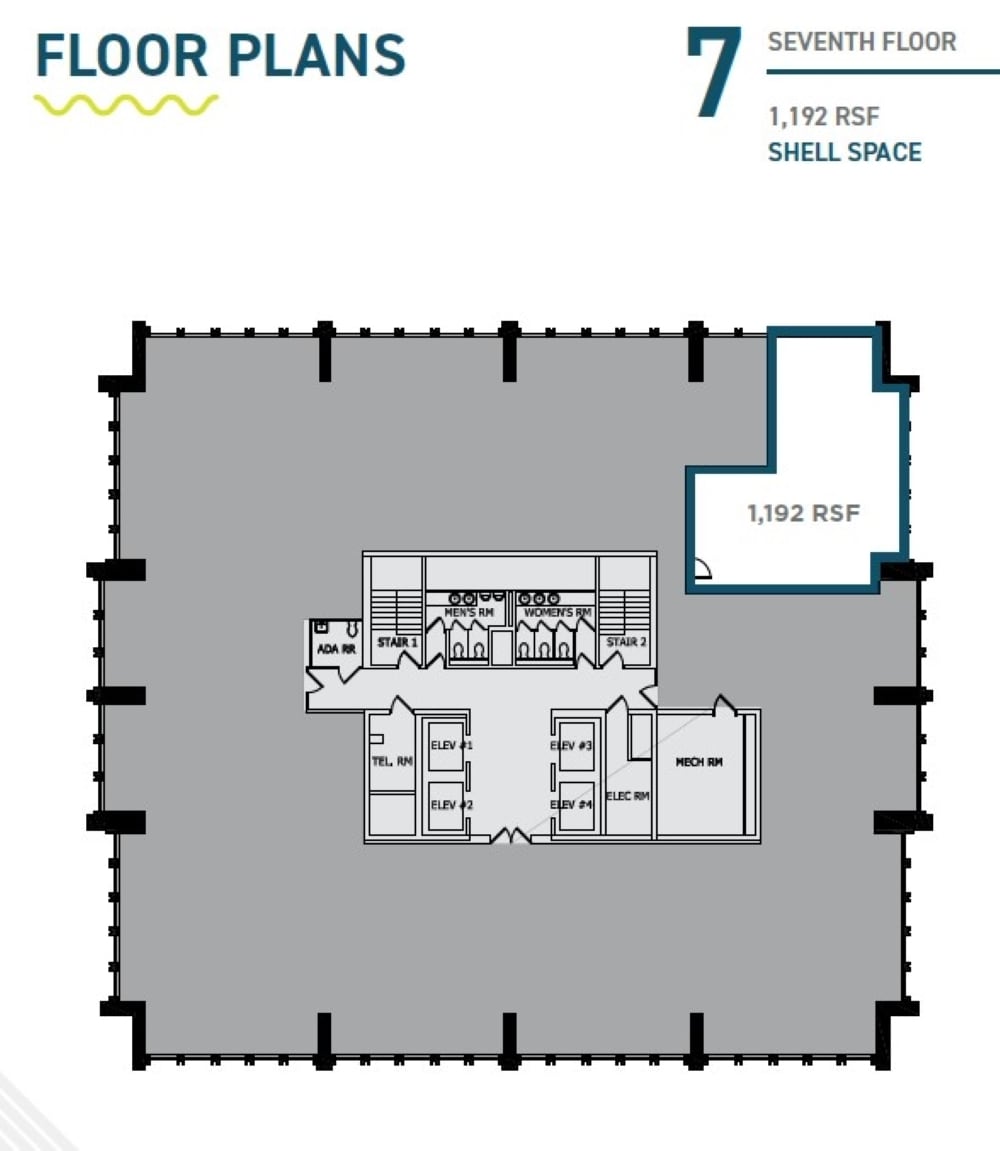
- Rate includes utilities, building services and property expenses
- Free amenities for tenant's use
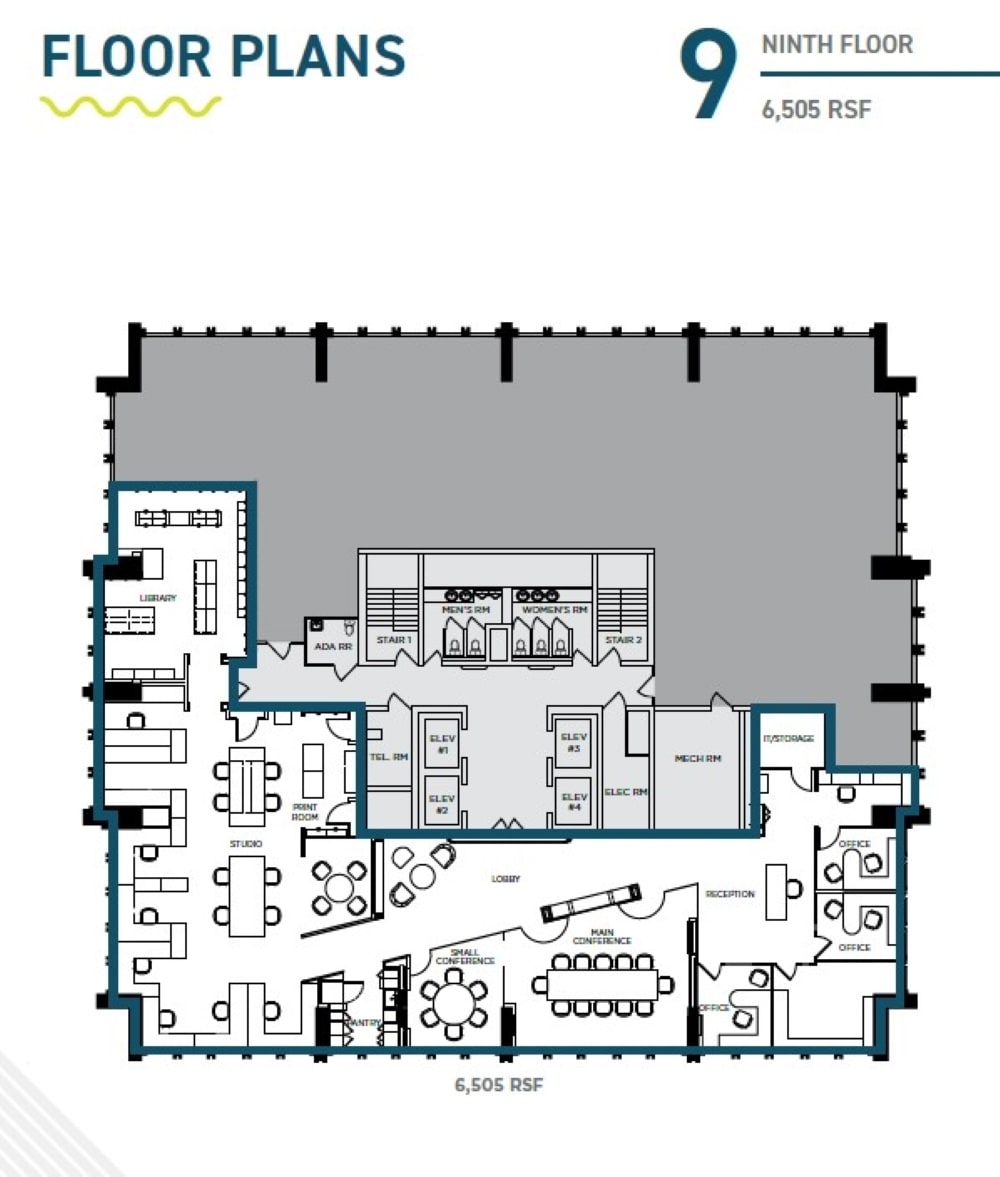
- Rate includes utilities, building services and property expenses
- Fits 17 - 53 People
- Open Floor Plan Layout
- Free amenities for tenant's use
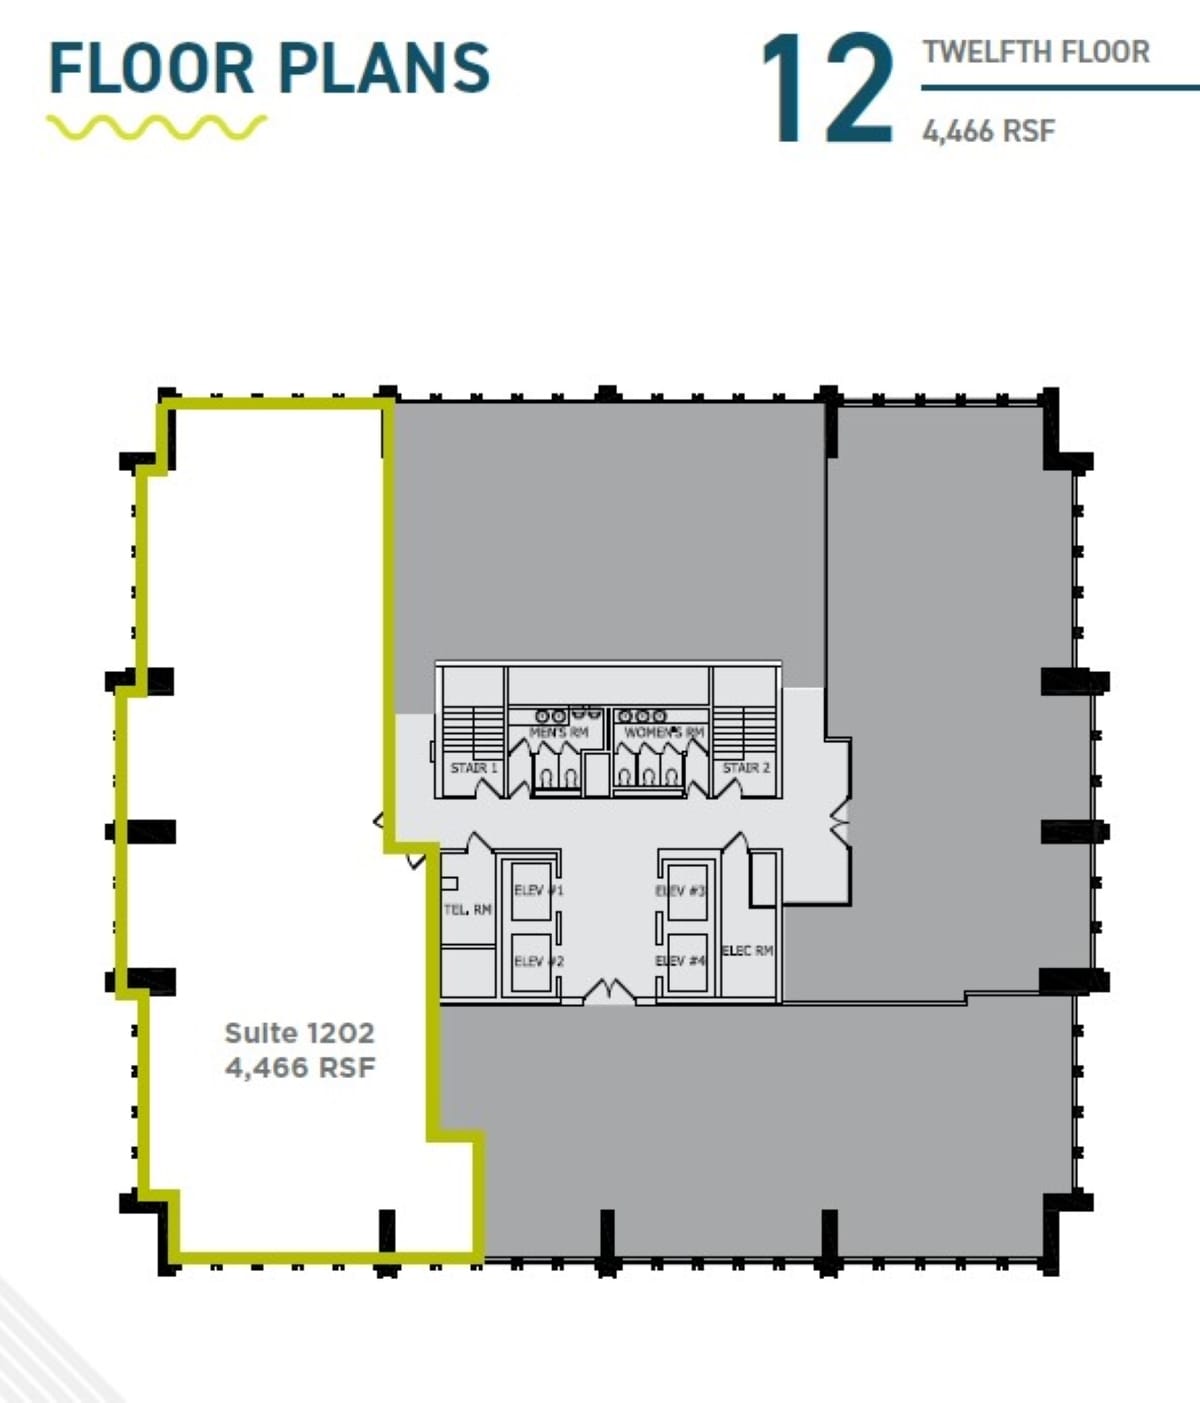
- Rate includes utilities, building services and property expenses
- Free amenities for tenant's use
- Mostly Open Floor Plan Layout
| Space | Size | Term | Rental Rate | Space Use | Build-Out | Available |
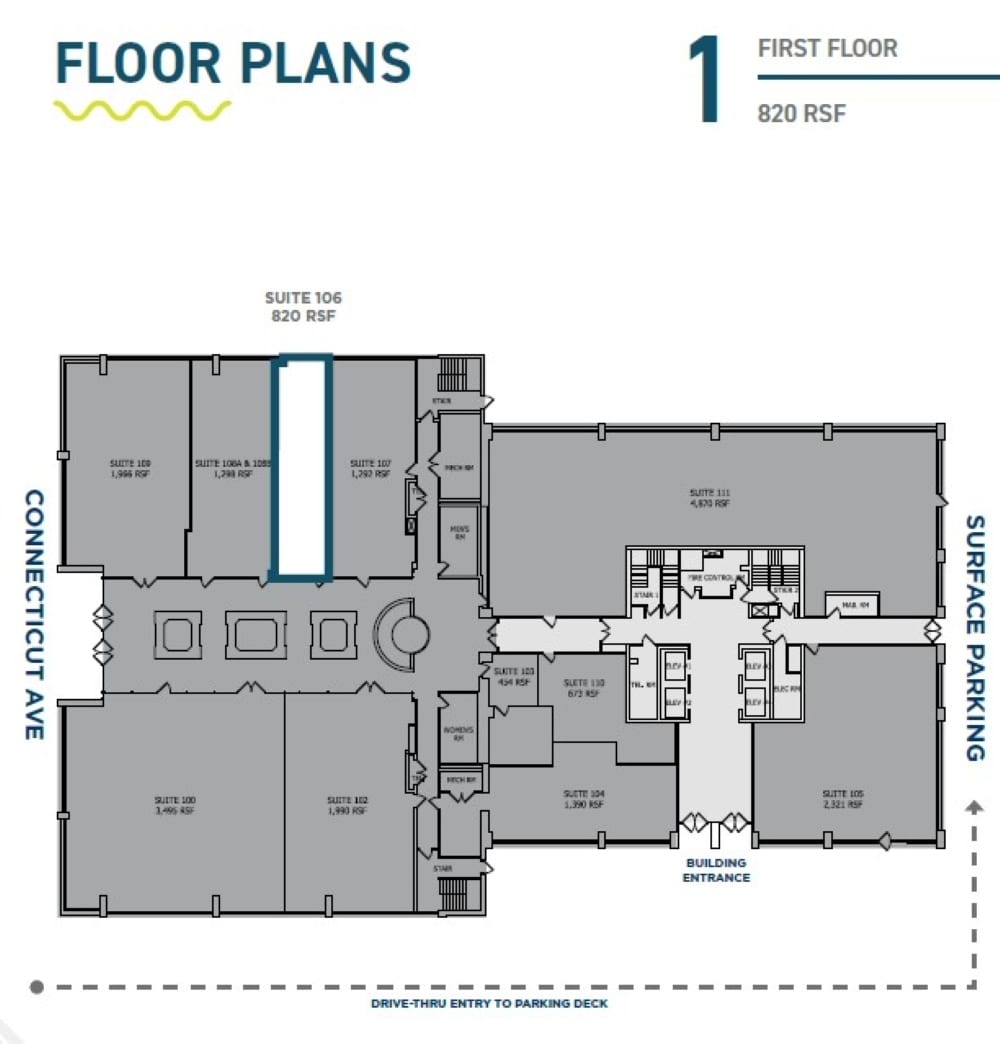
| 1st Floor, Ste 106 | 820 SF | Negotiable | $38.00 /SF/YR $3.17 /SF/MO $31,160 /YR $2,597 /MO | Medical | Full Build-Out | Now |
| 3rd Floor, Ste 300 | 5,902 SF | Negotiable | $38.00 /SF/YR $3.17 /SF/MO $224,276 /YR $18,690 /MO | Medical | - | Now |
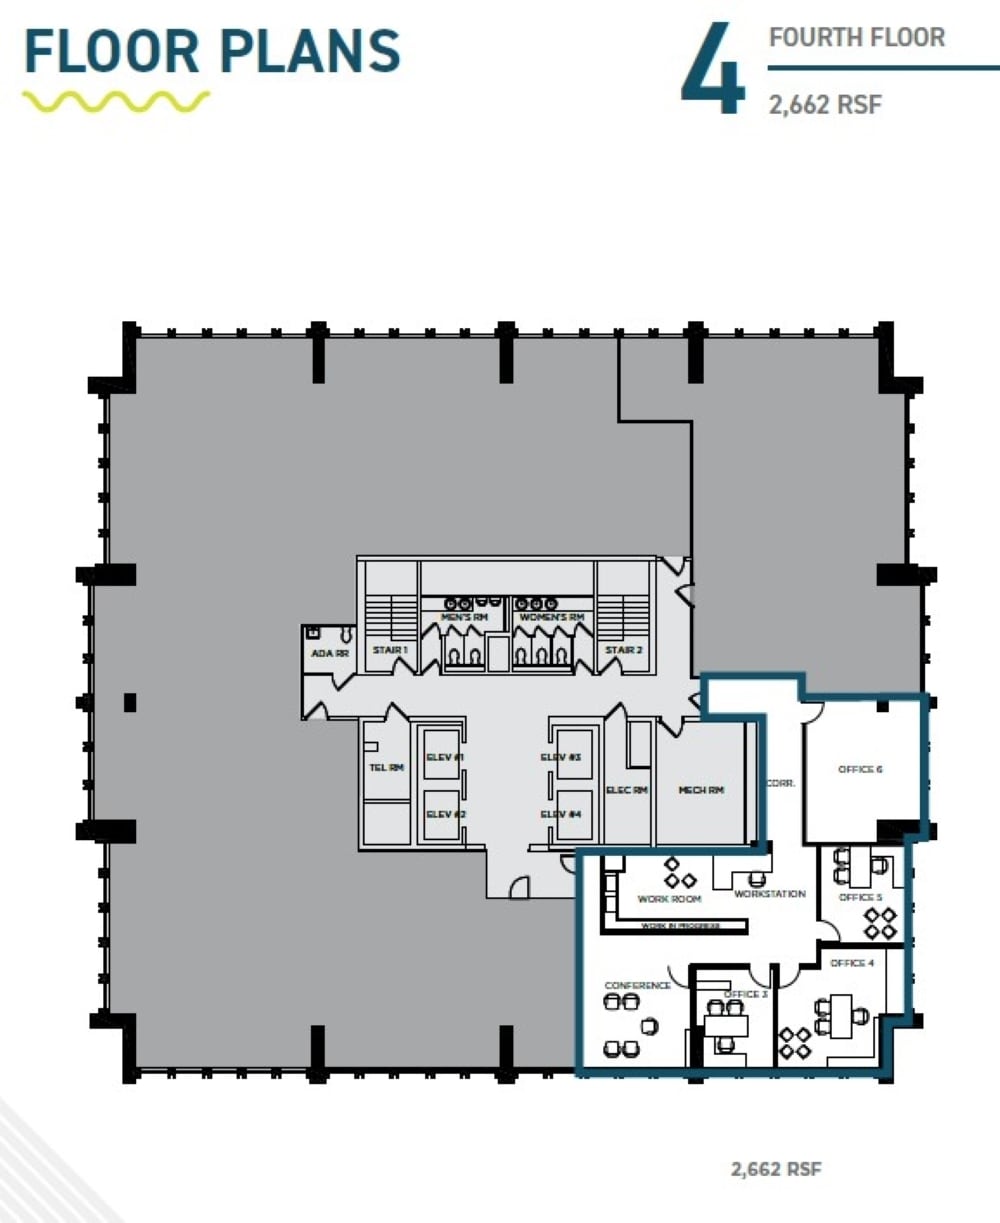
| 4th Floor, Ste 400 | 2,662 SF | Negotiable | $38.00 /SF/YR $3.17 /SF/MO $101,156 /YR $8,430 /MO | Medical | - | 30 Days |
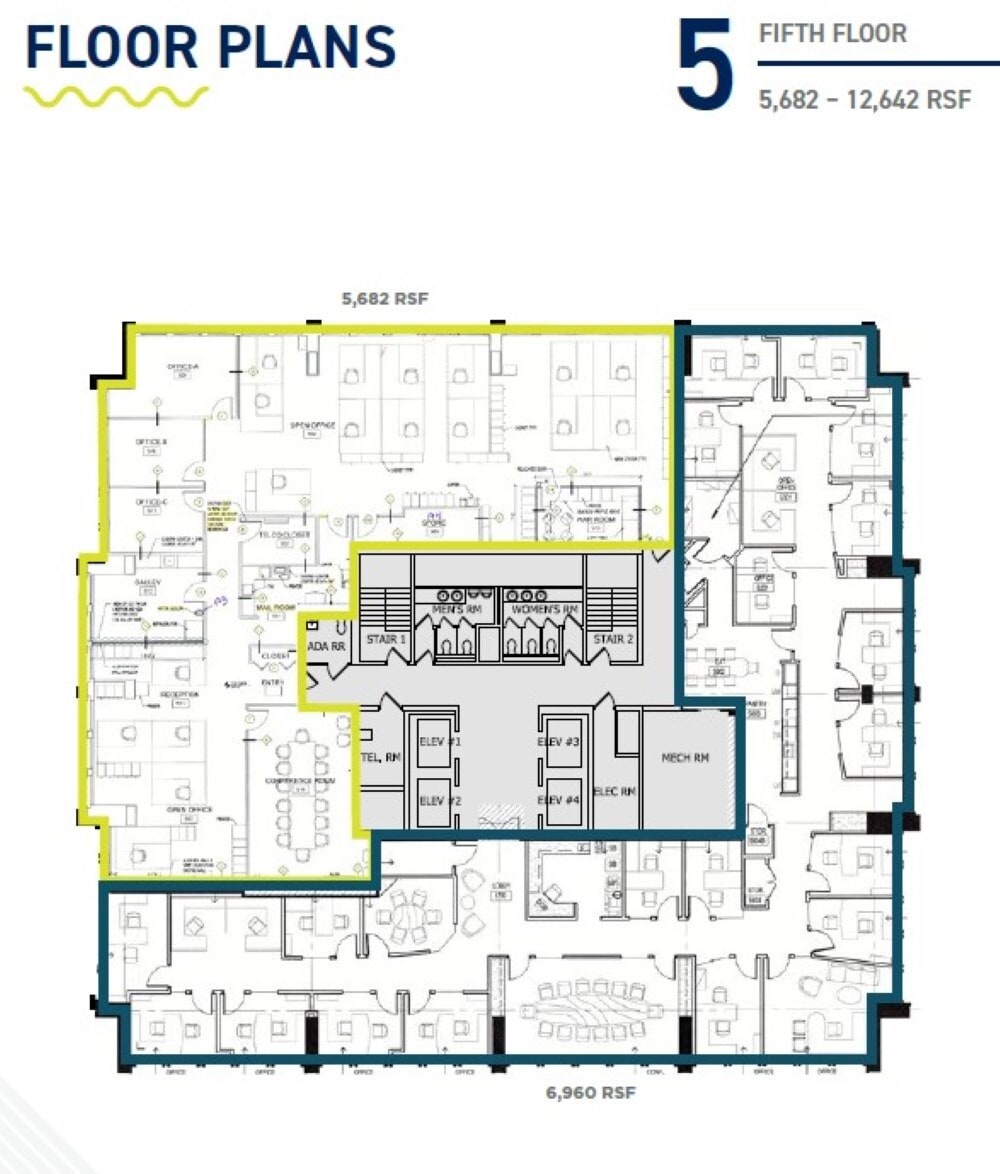
| 5th Floor, Ste 500 | 5,682-12,642 SF | Negotiable | $38.00 /SF/YR $3.17 /SF/MO $480,396 /YR $40,033 /MO | Medical | - | Now |
| 7th Floor | 1,192 SF | Negotiable | $38.00 /SF/YR $3.17 /SF/MO $45,296 /YR $3,775 /MO | Medical | Shell Space | Now |
| 9th Floor | 6,505 SF | Negotiable | $38.00 /SF/YR $3.17 /SF/MO $247,190 /YR $20,599 /MO | Medical | Spec Suite | Now |
| 12th Floor, Ste 1202 | 4,466 SF | Negotiable | $38.00 /SF/YR $3.17 /SF/MO $169,708 /YR $14,142 /MO | Medical | Spec Suite | 30 Days |
1st Floor, Ste 106
| Size |
| 820 SF |
| Term |
| Negotiable |
| Rental Rate |
| $38.00 /SF/YR $3.17 /SF/MO $31,160 /YR $2,597 /MO |
| Space Use |
| Medical |
| Build-Out |
| Full Build-Out |
| Available |
| Now |
3rd Floor, Ste 300
| Size |
| 5,902 SF |
| Term |
| Negotiable |
| Rental Rate |
| $38.00 /SF/YR $3.17 /SF/MO $224,276 /YR $18,690 /MO |
| Space Use |
| Medical |
| Build-Out |
| - |
| Available |
| Now |
4th Floor, Ste 400
| Size |
| 2,662 SF |
| Term |
| Negotiable |
| Rental Rate |
| $38.00 /SF/YR $3.17 /SF/MO $101,156 /YR $8,430 /MO |
| Space Use |
| Medical |
| Build-Out |
| - |
| Available |
| 30 Days |
5th Floor, Ste 500
| Size |
| 5,682-12,642 SF |
| Term |
| Negotiable |
| Rental Rate |
| $38.00 /SF/YR $3.17 /SF/MO $480,396 /YR $40,033 /MO |
| Space Use |
| Medical |
| Build-Out |
| - |
| Available |
| Now |
7th Floor
| Size |
| 1,192 SF |
| Term |
| Negotiable |
| Rental Rate |
| $38.00 /SF/YR $3.17 /SF/MO $45,296 /YR $3,775 /MO |
| Space Use |
| Medical |
| Build-Out |
| Shell Space |
| Available |
| Now |
9th Floor
| Size |
| 6,505 SF |
| Term |
| Negotiable |
| Rental Rate |
| $38.00 /SF/YR $3.17 /SF/MO $247,190 /YR $20,599 /MO |
| Space Use |
| Medical |
| Build-Out |
| Spec Suite |
| Available |
| Now |
12th Floor, Ste 1202
| Size |
| 4,466 SF |
| Term |
| Negotiable |
| Rental Rate |
| $38.00 /SF/YR $3.17 /SF/MO $169,708 /YR $14,142 /MO |
| Space Use |
| Medical |
| Build-Out |
| Spec Suite |
| Available |
| 30 Days |
1 of 1
Videos
Matterport 3D Exterior
Matterport 3D Tour
Photos
Street View
Street
Map
1st Floor, Ste 106
| Size | 820 SF |
| Term | Negotiable |
| Rental Rate | $38.00 /SF/YR |
| Space Use | Medical |
| Build-Out | Full Build-Out |
| Available | Now |
- Rate includes utilities, building services and property expenses
- Mostly Open Floor Plan Layout
- Fits 3 - 7 People
- Free amenities for tenant's use
1 of 1
Videos
Matterport 3D Exterior
Matterport 3D Tour
Photos
Street View
Street
Map
3rd Floor, Ste 300
| Size | 5,902 SF |
| Term | Negotiable |
| Rental Rate | $38.00 /SF/YR |
| Space Use | Medical |
| Build-Out | - |
| Available | Now |
- Rate includes utilities, building services and property expenses
- Mostly Open Floor Plan Layout
- Fits 15 - 48 People
- Free amenities for tenant's use
1 of 1
Videos
Matterport 3D Exterior
Matterport 3D Tour
Photos
Street View
Street
Map
4th Floor, Ste 400
| Size | 2,662 SF |
| Term | Negotiable |
| Rental Rate | $38.00 /SF/YR |
| Space Use | Medical |
| Build-Out | - |
| Available | 30 Days |
- Rate includes utilities, building services and property expenses
- 6 Private Offices
- 2 Conference Rooms
- Fits 11 - 33 People
- Lobby and waiting area.
- Free amenities for tenant's use
1 of 1
Videos
Matterport 3D Exterior
Matterport 3D Tour
Photos
Street View
Street
Map
5th Floor, Ste 500
| Size | 5,682-12,642 SF |
| Term | Negotiable |
| Rental Rate | $38.00 /SF/YR |
| Space Use | Medical |
| Build-Out | - |
| Available | Now |
- Rate includes utilities, building services and property expenses
- Mostly Open Floor Plan Layout
- Fits 15 - 102 People
- Free amenities for tenant's use
1 of 1
Videos
Matterport 3D Exterior
Matterport 3D Tour
Photos
Street View
Street
Map
7th Floor
| Size | 1,192 SF |
| Term | Negotiable |
| Rental Rate | $38.00 /SF/YR |
| Space Use | Medical |
| Build-Out | Shell Space |
| Available | Now |
- Rate includes utilities, building services and property expenses
- Free amenities for tenant's use
1 of 1
Videos
Matterport 3D Exterior
Matterport 3D Tour
Photos
Street View
Street
Map
9th Floor
| Size | 6,505 SF |
| Term | Negotiable |
| Rental Rate | $38.00 /SF/YR |
| Space Use | Medical |
| Build-Out | Spec Suite |
| Available | Now |
- Rate includes utilities, building services and property expenses
- Open Floor Plan Layout
- Fits 17 - 53 People
- Free amenities for tenant's use
1 of 1
Videos
Matterport 3D Exterior
Matterport 3D Tour
Photos
Street View
Street
Map
12th Floor, Ste 1202
| Size | 4,466 SF |
| Term | Negotiable |
| Rental Rate | $38.00 /SF/YR |
| Space Use | Medical |
| Build-Out | Spec Suite |
| Available | 30 Days |
- Rate includes utilities, building services and property expenses
- Mostly Open Floor Plan Layout
- Free amenities for tenant's use
Property Overview
Located one minute from the beltway, this building offers column-free floors with spectacular views of the metropolitan area. An upscale restaurant is also located in the building.
- Banking
- Fitness Center
- Property Manager on Site
- Restaurant
Property Facts
Building Type
Office
Year Built
1971
Building Height
13 Stories
Building Size
190,866 SF
Building Class
B
Typical Floor Size
14,567 SF
Parking
52 Surface Parking Spaces
180 Covered Parking Spaces at $100/month
Reserved Parking at $200/month
Select Tenants
- Floor
- Tenant Name
- Industry
- 5th
- C.T. Hellmuth & Associates
- Finance and Insurance
- 10th
- Capital City Nurses, LLC
- Health Care and Social Assistance
- 2nd
- Capital Medical Group
- Health Care and Social Assistance
- 13th
- Chevy Chase Historical Society
- Professional, Scientific, and Technical Services
- 11th
- First Home Mortgage
- Finance and Insurance
- 6th
- Hodge, Hart, & Schleifer, Inc.
- Finance and Insurance
- 12th
- Mayberg Foundation
- Services
- Multiple
- Montgomery Orthopaedics
- Health Care and Social Assistance
- 7th
- MSM Security Service LLC
- Professional, Scientific, and Technical Services
- LL
- Tavira
- Accommodation and Food Services
1 1
Moderately walkable
60/100
Exceptionally drivable
90/100
Some public transit
40/100
Fairly bikeable
50/100


1 of 14
Videos
Matterport 3D Exterior
Matterport 3D Tour
Photos
Street View
Street
Map

1 of 1
