Log In/Sign Up
Your email has been sent.
8475-8495 Ontario St 2,230 SF Flex Condo Unit Offered at $858,403 in Vancouver, BC V5X 3E8
Investment Highlights
- Located within South Vancouver's established industrial corridor.
- Proximity to Vancouver International Airport and regional logistics routes.
- Surrounded by established industrial and commercial users.
- Convenient access to SW Marine Drive and Highway 99.
- Industrial strata environment supporting diverse business operations.
- Access to Metro Vancouver's major employment and distribution network.
Executive Summary
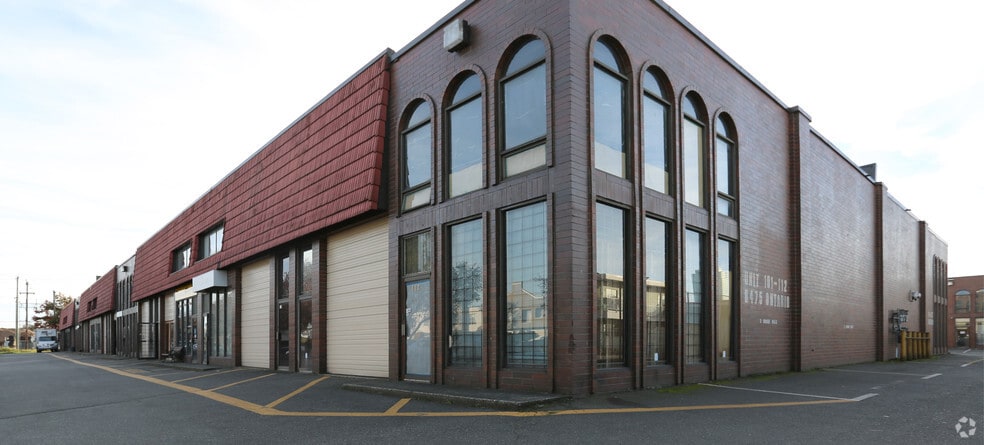
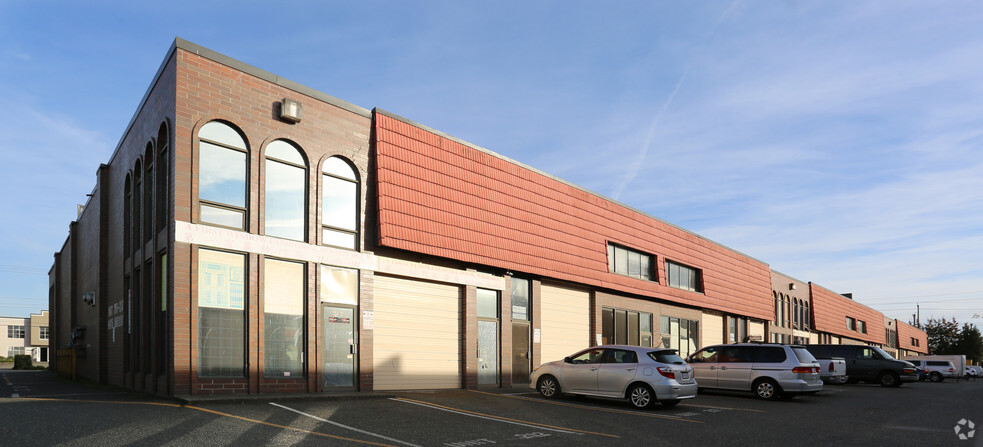
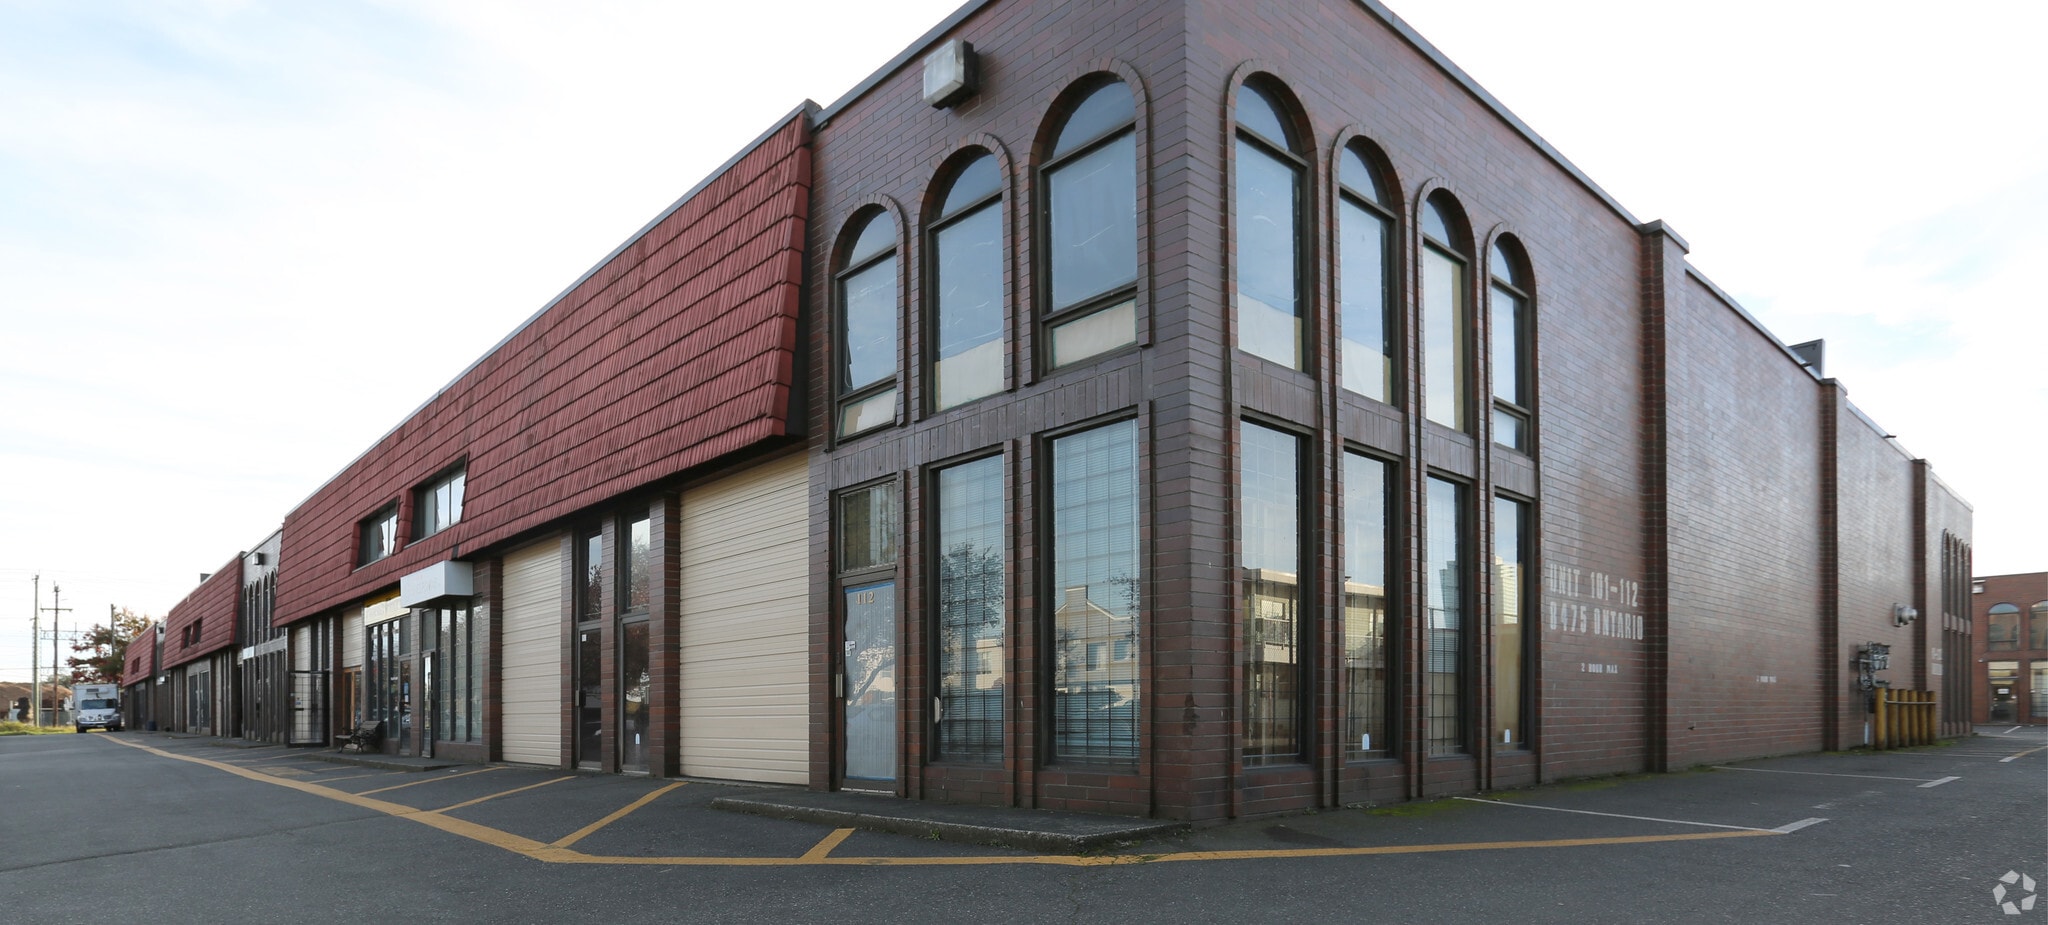
8495 Ontario Street is an industrial strata property in Vancouver's I-2 Industrial area. The complex was built in 1978 and is located near the intersection of Ontario Street and Kent Avenue. The property is positioned near SW Marine Drive, Main Street, Highway 99, Vancouver International Airport, and regional transportation corridors serving Metro Vancouver.
1 Unit Available
- Unit
- Unit Size
- Condo Use
- Price
- NOI
| Sale Type | Investment or Owner User |
| Sale Type | Investment or Owner User |
Description
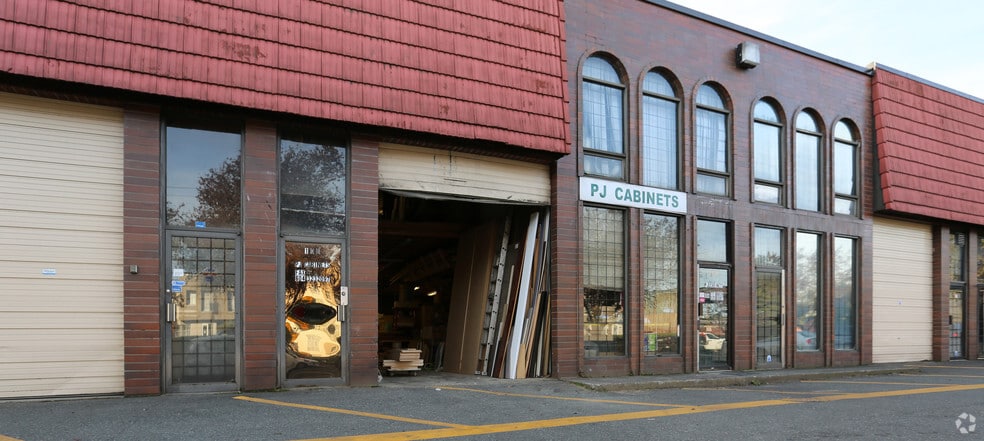
2,230 sq. ft. main floor Office/Warehouse located in the Lower Mainland's most strategic business location at the intersection of Ontario Street and Kent Avenue, just two blocks south of SW Marine Drive and one block west of Main Street in South Vancouver. This 2,230 sq. ft. unit features open office/showroom area, two (2) 10' x 12' grade level loading doors, high ceiling warehouse area and one (1) warehouse floor drain. Three (3) parking stalls including loading door available. Please telephone or email listing agents for further information or to set up a viewing
Sale Notes
8495 Ontario Street is an industrial office and warehouse property situated within South Vancouver's established industrial district near the intersection of Ontario Street and Kent Avenue. The location benefits from convenient access to SW Marine Drive, Main Street, Highway 99, Vancouver International Airport, and the broader Metro Vancouver transportation network. Its position within one of the region's most active industrial corridors supports a variety of distribution, service-commercial, light industrial, and owner-user business operations.
| Unit | Unit Size | Condo Use | Price | NOI |
| Unit 306 | 2,230 SF | Flex | $858,403 USD ($384.93 USD/SF) | - |
Unit 306
| Unit Size |
| 2,230 SF |
| Condo Use |
| Flex |
| Price |
| $858,403 USD ($384.93 USD/SF) |
| NOI |
| - |
1 of 0
Videos
Matterport 3D Exterior
Matterport 3D Tour
Photos
Street View
Street
Map
Unit 306
| Unit Size | 2,230 SF |
| Condo Use | Flex |
| Price | $858,403 USD ($384.93 USD/SF) |
| NOI | - |
| Sale Type | Investment or Owner User |
| Description | |
| 2,230 sq. ft. main floor Office/Warehouse located in the Lower Mainland's most strategic business location at the intersection of Ontario Street and Kent Avenue, just two blocks south of SW Marine Drive and one block west of Main Street in South Vancouver. This 2,230 sq. ft. unit features open office/showroom area, two (2) 10' x 12' grade level loading doors, high ceiling warehouse area and one (1) warehouse floor drain. Three (3) parking stalls including loading door available. Please telephone or email listing agents for further information or to set up a viewing | |
| Sale Notes | |
| 8495 Ontario Street is an industrial office and warehouse property situated within South Vancouver's established industrial district near the intersection of Ontario Street and Kent Avenue. The location benefits from convenient access to SW Marine Drive, Main Street, Highway 99, Vancouver International Airport, and the broader Metro Vancouver transportation network. Its position within one of the region's most active industrial corridors supports a variety of distribution, service-commercial, light industrial, and owner-user business operations. |
Property Facts
The following property facts, amenities, and utilities apply to the entire building. Details for individual condo units may vary and are listed in the unit information above.
| Total Building Size | 21,086 SF | Typical Floor Size | 2,691 SF |
| Property Type | Industrial (Condo) | Year Built | 1978 |
| Property Subtype | Warehouse | Lot Size | 3.16 AC |
| Building Class | C | Parking Ratio | 0.14/1,000 SF |
| Floors | 2 | ||
| Zoning | I-2 - Industrial | ||
| Total Building Size | 21,086 SF |
| Property Type | Industrial (Condo) |
| Property Subtype | Warehouse |
| Building Class | C |
| Floors | 2 |
| Typical Floor Size | 2,691 SF |
| Year Built | 1978 |
| Lot Size | 3.16 AC |
| Parking Ratio | 0.14/1,000 SF |
| Zoning | I-2 - Industrial |
Amenities
- Air Conditioning
Utilities
- Water
- Sewer
1 1
Fairly walkable
40/100
Very drivable
80/100
Good public transit
60/100
Moderately bikeable
60/100


1 of 8
Videos
Matterport 3D Exterior
Matterport 3D Tour
Photos
Street View
Street
Map
1 of 1

Presented by

8475-8495 Ontario St
Already a member? Log In
Hmm, there seems to have been an error sending your message. Please try again.
Thanks! Your message was sent.