Your email has been sent.

870 Rue Jean Perrin 5,317 SF of Flex Space Available in 13290 Aix-en-Provence


Some information has been automatically translated.
Features
All Available Space(1)
Display Rental Rate as
- Space
- Size
- Term
-
Rental Rate
- Space Use
- Build-Out
- Available
- Agency Fee: 15.00% of annual rent
-
Property Tax: $0.72 /SF/YR $0.06 /SF/MO $3,823 /YR $318.59 /MO
- Security Deposit: 3 months of rent
- Finished Ceilings: 6’7”
| Space | Size | Term | Rental Rate | Space Use | Build-Out | Available |
| Ground | 5,317 SF | 3/6/9 | $13.07 /SF/YR HT-HC $1.09 /SF/MO HT-HC $69,511 /YR HT-HC $5,793 /MO HT-HC | Flex | - | Now |
Ground
| Size |
| 5,317 SF |
| Term |
| 3/6/9 |
|
Rental Rate
|
| $13.07 /SF/YR HT-HC $1.09 /SF/MO HT-HC $69,511 /YR HT-HC $5,793 /MO HT-HC |
| Space Use |
| Flex |
| Build-Out |
| - |
| Available |
| Now |
Ground
| Size | 5,317 SF |
| Term | 3/6/9 |
|
Rental Rate
|
$13.07 /SF/YR HT-HC |
| Space Use | Flex |
| Build-Out | - |
| Available | Now |
- Agency Fee: 15.00% of annual rent
- Security Deposit: 3 months of rent
-
Property Tax: $0.72 /SF/YR $0.06 /SF/MO $3,823 /YR $318.59 /MO
- Finished Ceilings: 6’7”
Property Overview
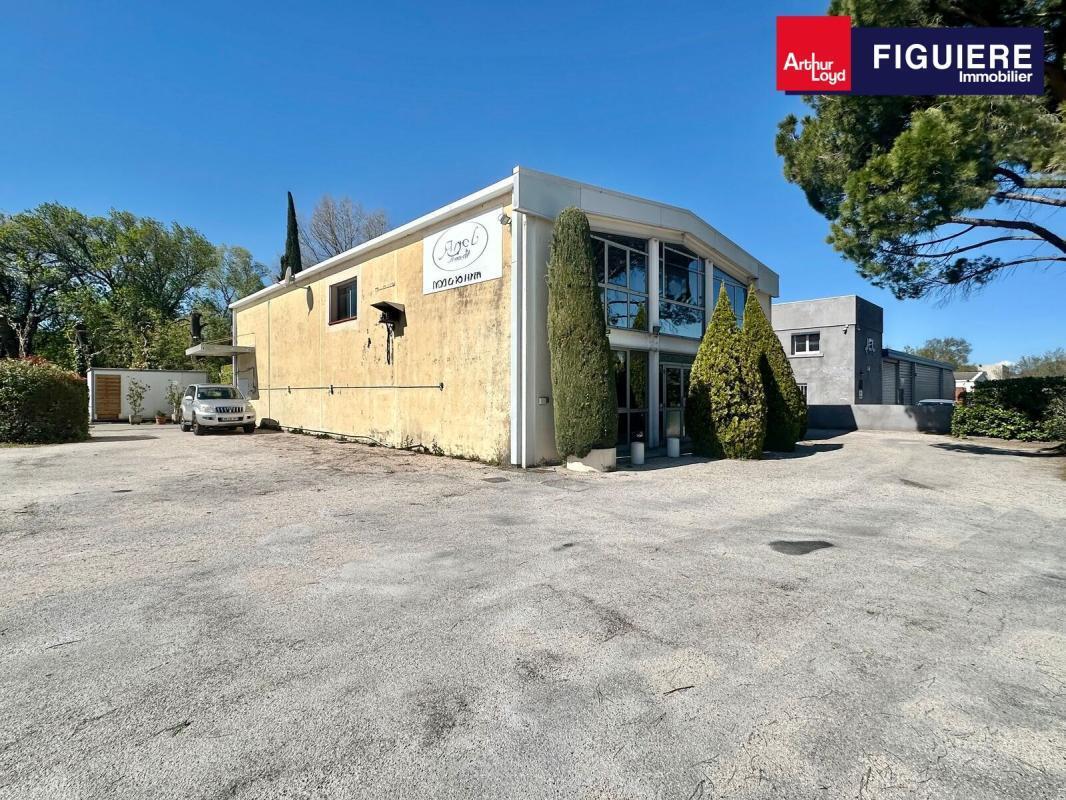
ARTHUR LOYD FIGUIERE IMMOBILIER offers you an independent building of 494 m², spread over two levels, located in the Aix-en-Provence Business Park. On the ground floor, there is a culinary laboratory compliant with food safety standards, equipped with positive and negative cold rooms. Upstairs, you will find air-conditioned and fiber-connected offices, as well as storage space. The property is situated on a 1,509 m² plot, accessible to all types of trucks. Available immediately for sale or lease. **Office Features:** - Tiled flooring - Spot lighting - Wall-mounted split air conditioning - Aluminum double-glazed windows - High and low voltage outlets - Fiber optic connectivity - Exterior water points - Secured and enclosed site - Outdoor lighting - Independent building **Ground Floor Area:** 247 m² **Land Area:** 1,509 m² **Maximum Free Height Under Beam:** 2.5 m **Building Access:** Suitable for all types of trucks **Number of Ground-Level Doors:** 2 **Warehouse Equipment:** Culinary laboratory compliant with food safety standards: - Neon lighting - Yellow-rate three-phase power - Washable tiled flooring with floor drains - Sandwich panel walls - Kitchen equipment (including extractor hoods, positive/negative cold rooms, and work surfaces) **Structure:** - Frame: Metal - Perimeter Walls: Concrete - Roof: Insulated fiber cement
Property Facts
-
Arthur Loyd Aix-en-Provence

Presented by
870 Rue Jean Perrin
Hmm, there seems to have been an error sending your message. Please try again.
Thanks! Your message was sent.