Your email has been sent.

Apex 9 Western Ave 36,705 - 202,469 SF of Industrial Space Available in Chorley PR7 7NB


Highlights
- Approx 17.25m eaves height.
- Enclosed canopy loading area.
- Three storey offices of 12,432 sq ft (13% of the base area).
- Goods lift for access to the mezzanine floors.
- 2 dock levellers and 5 level access doors.
- 30m depth secure loading yard.
- 3 levels of mezzanine.
- 44 parking spaces.
- Warehouse lighting, heating and sprinkler system.
- Security gatehouse.
Features
All Available Spaces(4)
Display Rental Rate as
- Space
- Size
- Term
- Rental Rate
- Space Use
- Build-Out
- Available
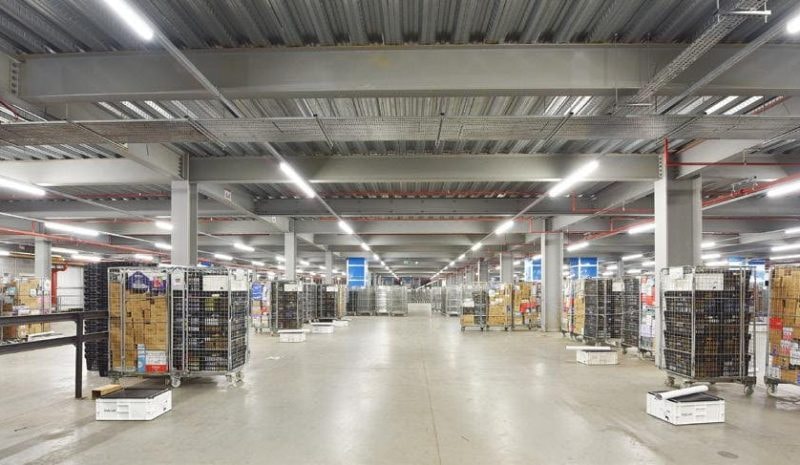


Apex is a 2005 built high bay distribution warehouse extending to approximately 207,554 sq ft (GIA), which includes 110,115 sq ft of mezzanine over 3 floors.
- Use Class: B2
- Space is in Excellent Condition
- Secure Storage
- Includes 4,144 SF of dedicated office space
- Can be combined with additional space(s) for up to 202,469 SF of adjacent space
- Enclosed canopy loading area
Apex is a 2005 built high bay distribution warehouse extending to approximately 207,554 sq ft (GIA), which includes 110,115 sq ft of mezzanine over 3 floors.
- Use Class: B2
- Space is in Excellent Condition
- Secure Storage
- Includes 4,144 SF of dedicated office space
- Can be combined with additional space(s) for up to 202,469 SF of adjacent space
- Enclosed canopy loading area
Apex is a 2005 built high bay distribution warehouse extending to approximately 207,554 sq ft (GIA), which includes 110,115 sq ft of mezzanine over 3 floors.
- Use Class: B2
- Space is in Excellent Condition
- Secure Storage
- Includes 4,144 SF of dedicated office space
- Can be combined with additional space(s) for up to 202,469 SF of adjacent space
- Enclosed canopy loading area
Apex is a 2005 built high bay distribution warehouse extending to approximately 207,554 sq ft (GIA), which includes 110,115 sq ft of mezzanine over 3 floors.
- Use Class: B2
- Space is in Excellent Condition
- Secure Storage
- Includes 4,144 SF of dedicated office space
- Can be combined with additional space(s) for up to 202,469 SF of adjacent space
- Enclosed canopy loading area
| Space | Size | Term | Rental Rate | Space Use | Build-Out | Available |
| Ground | 84,066 SF | Negotiable | Upon Request Upon Request Upon Request Upon Request | Industrial | Full Build-Out | Now |
| 1st Floor | 40,849 SF | Negotiable | Upon Request Upon Request Upon Request Upon Request | Industrial | Full Build-Out | Now |
| 2nd Floor | 40,849 SF | Negotiable | Upon Request Upon Request Upon Request Upon Request | Industrial | Full Build-Out | Now |
| 3rd Floor | 36,705 SF | Negotiable | Upon Request Upon Request Upon Request Upon Request | Industrial | Full Build-Out | Now |
Ground
| Size |
| 84,066 SF |
| Term |
| Negotiable |
| Rental Rate |
| Upon Request Upon Request Upon Request Upon Request |
| Space Use |
| Industrial |
| Build-Out |
| Full Build-Out |
| Available |
| Now |
1st Floor
| Size |
| 40,849 SF |
| Term |
| Negotiable |
| Rental Rate |
| Upon Request Upon Request Upon Request Upon Request |
| Space Use |
| Industrial |
| Build-Out |
| Full Build-Out |
| Available |
| Now |
2nd Floor
| Size |
| 40,849 SF |
| Term |
| Negotiable |
| Rental Rate |
| Upon Request Upon Request Upon Request Upon Request |
| Space Use |
| Industrial |
| Build-Out |
| Full Build-Out |
| Available |
| Now |
3rd Floor
| Size |
| 36,705 SF |
| Term |
| Negotiable |
| Rental Rate |
| Upon Request Upon Request Upon Request Upon Request |
| Space Use |
| Industrial |
| Build-Out |
| Full Build-Out |
| Available |
| Now |
Ground
| Size | 84,066 SF |
| Term | Negotiable |
| Rental Rate | Upon Request |
| Space Use | Industrial |
| Build-Out | Full Build-Out |
| Available | Now |
Apex is a 2005 built high bay distribution warehouse extending to approximately 207,554 sq ft (GIA), which includes 110,115 sq ft of mezzanine over 3 floors.
- Use Class: B2
- Includes 4,144 SF of dedicated office space
- Space is in Excellent Condition
- Can be combined with additional space(s) for up to 202,469 SF of adjacent space
- Secure Storage
- Enclosed canopy loading area
1st Floor
| Size | 40,849 SF |
| Term | Negotiable |
| Rental Rate | Upon Request |
| Space Use | Industrial |
| Build-Out | Full Build-Out |
| Available | Now |
Apex is a 2005 built high bay distribution warehouse extending to approximately 207,554 sq ft (GIA), which includes 110,115 sq ft of mezzanine over 3 floors.
- Use Class: B2
- Includes 4,144 SF of dedicated office space
- Space is in Excellent Condition
- Can be combined with additional space(s) for up to 202,469 SF of adjacent space
- Secure Storage
- Enclosed canopy loading area
2nd Floor
| Size | 40,849 SF |
| Term | Negotiable |
| Rental Rate | Upon Request |
| Space Use | Industrial |
| Build-Out | Full Build-Out |
| Available | Now |
Apex is a 2005 built high bay distribution warehouse extending to approximately 207,554 sq ft (GIA), which includes 110,115 sq ft of mezzanine over 3 floors.
- Use Class: B2
- Includes 4,144 SF of dedicated office space
- Space is in Excellent Condition
- Can be combined with additional space(s) for up to 202,469 SF of adjacent space
- Secure Storage
- Enclosed canopy loading area
3rd Floor
| Size | 36,705 SF |
| Term | Negotiable |
| Rental Rate | Upon Request |
| Space Use | Industrial |
| Build-Out | Full Build-Out |
| Available | Now |
Apex is a 2005 built high bay distribution warehouse extending to approximately 207,554 sq ft (GIA), which includes 110,115 sq ft of mezzanine over 3 floors.
- Use Class: B2
- Includes 4,144 SF of dedicated office space
- Space is in Excellent Condition
- Can be combined with additional space(s) for up to 202,469 SF of adjacent space
- Secure Storage
- Enclosed canopy loading area
Property Overview
The property is situated on Western Avenue, offering access to the A49. It lies within the Matrix Park area, forming the northern part of Buckshaw Village, strategically positioned between the M6 and M61 motorways.
Distribution Facility Facts
Select Tenants
- Floor
- Tenant Name
- Industry
- Multiple
- Bodycare
- Retailer



Presented by
Apex | 9 Western Ave
Hmm, there seems to have been an error sending your message. Please try again.
Thanks! Your message was sent.