Your email has been sent.

90 New Montgomery St 1,152 - 38,118 SF of Office Space Available in San Francisco, CA 94105

Highlights
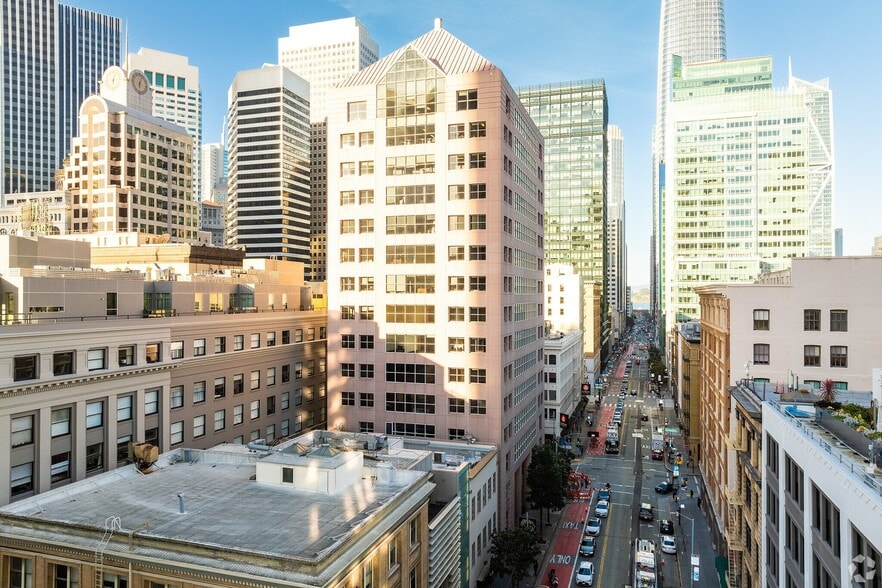
- Prime Class A office tower in San Francisco’s South Financial District
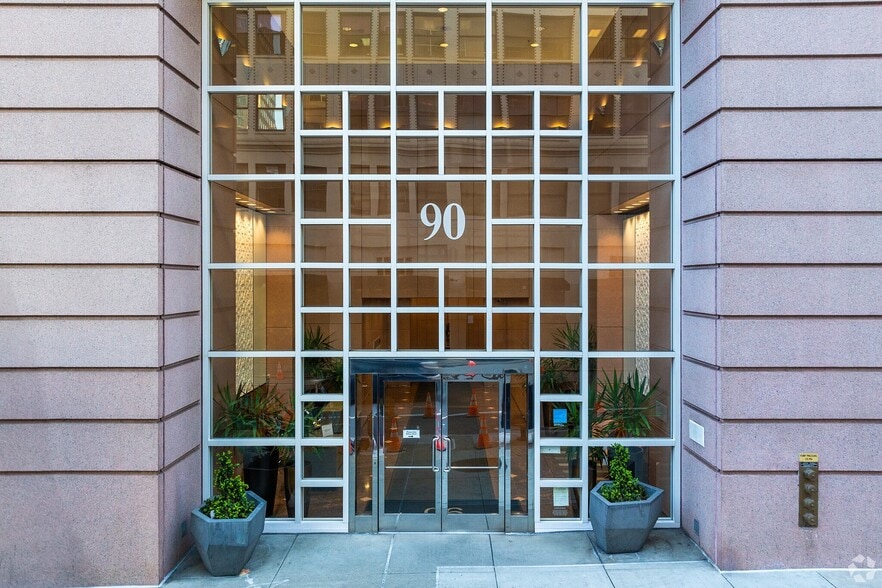
- Modern two-story atrium lobby with floor-to-ceiling windows
- One block from Montgomery BART with unmatched transit access
- Ground-floor retail with high visibility and steady foot traffic
All Available Spaces(9)
Display Rental Rate as
- Space
- Size
- Term
- Rental Rate
- Space Use
- Build-Out
- Available
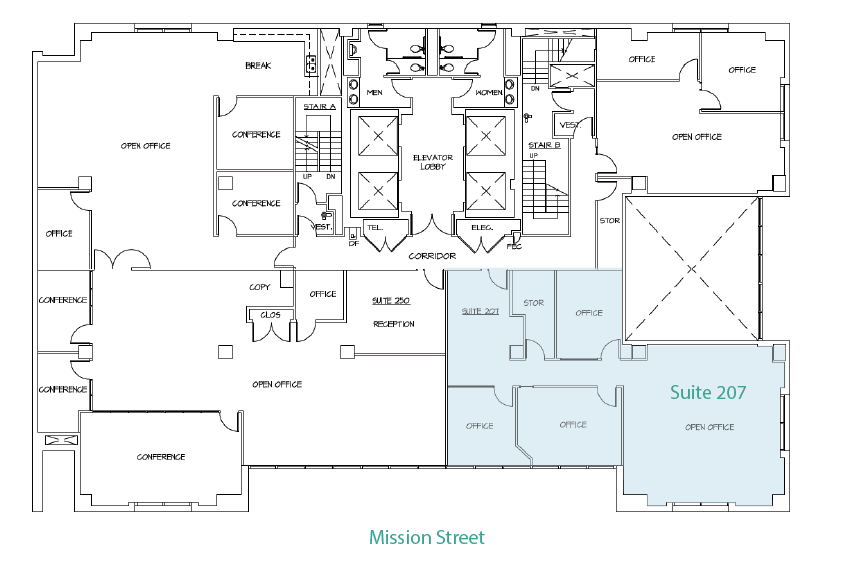
Available now, 3 private offices, open area
- Rate includes utilities, building services and property expenses
- Open Floor Plan Layout
- Finished Ceilings: 11’
- Fully Built-Out as Standard Office
- 3 Private Offices
- Open-Plan
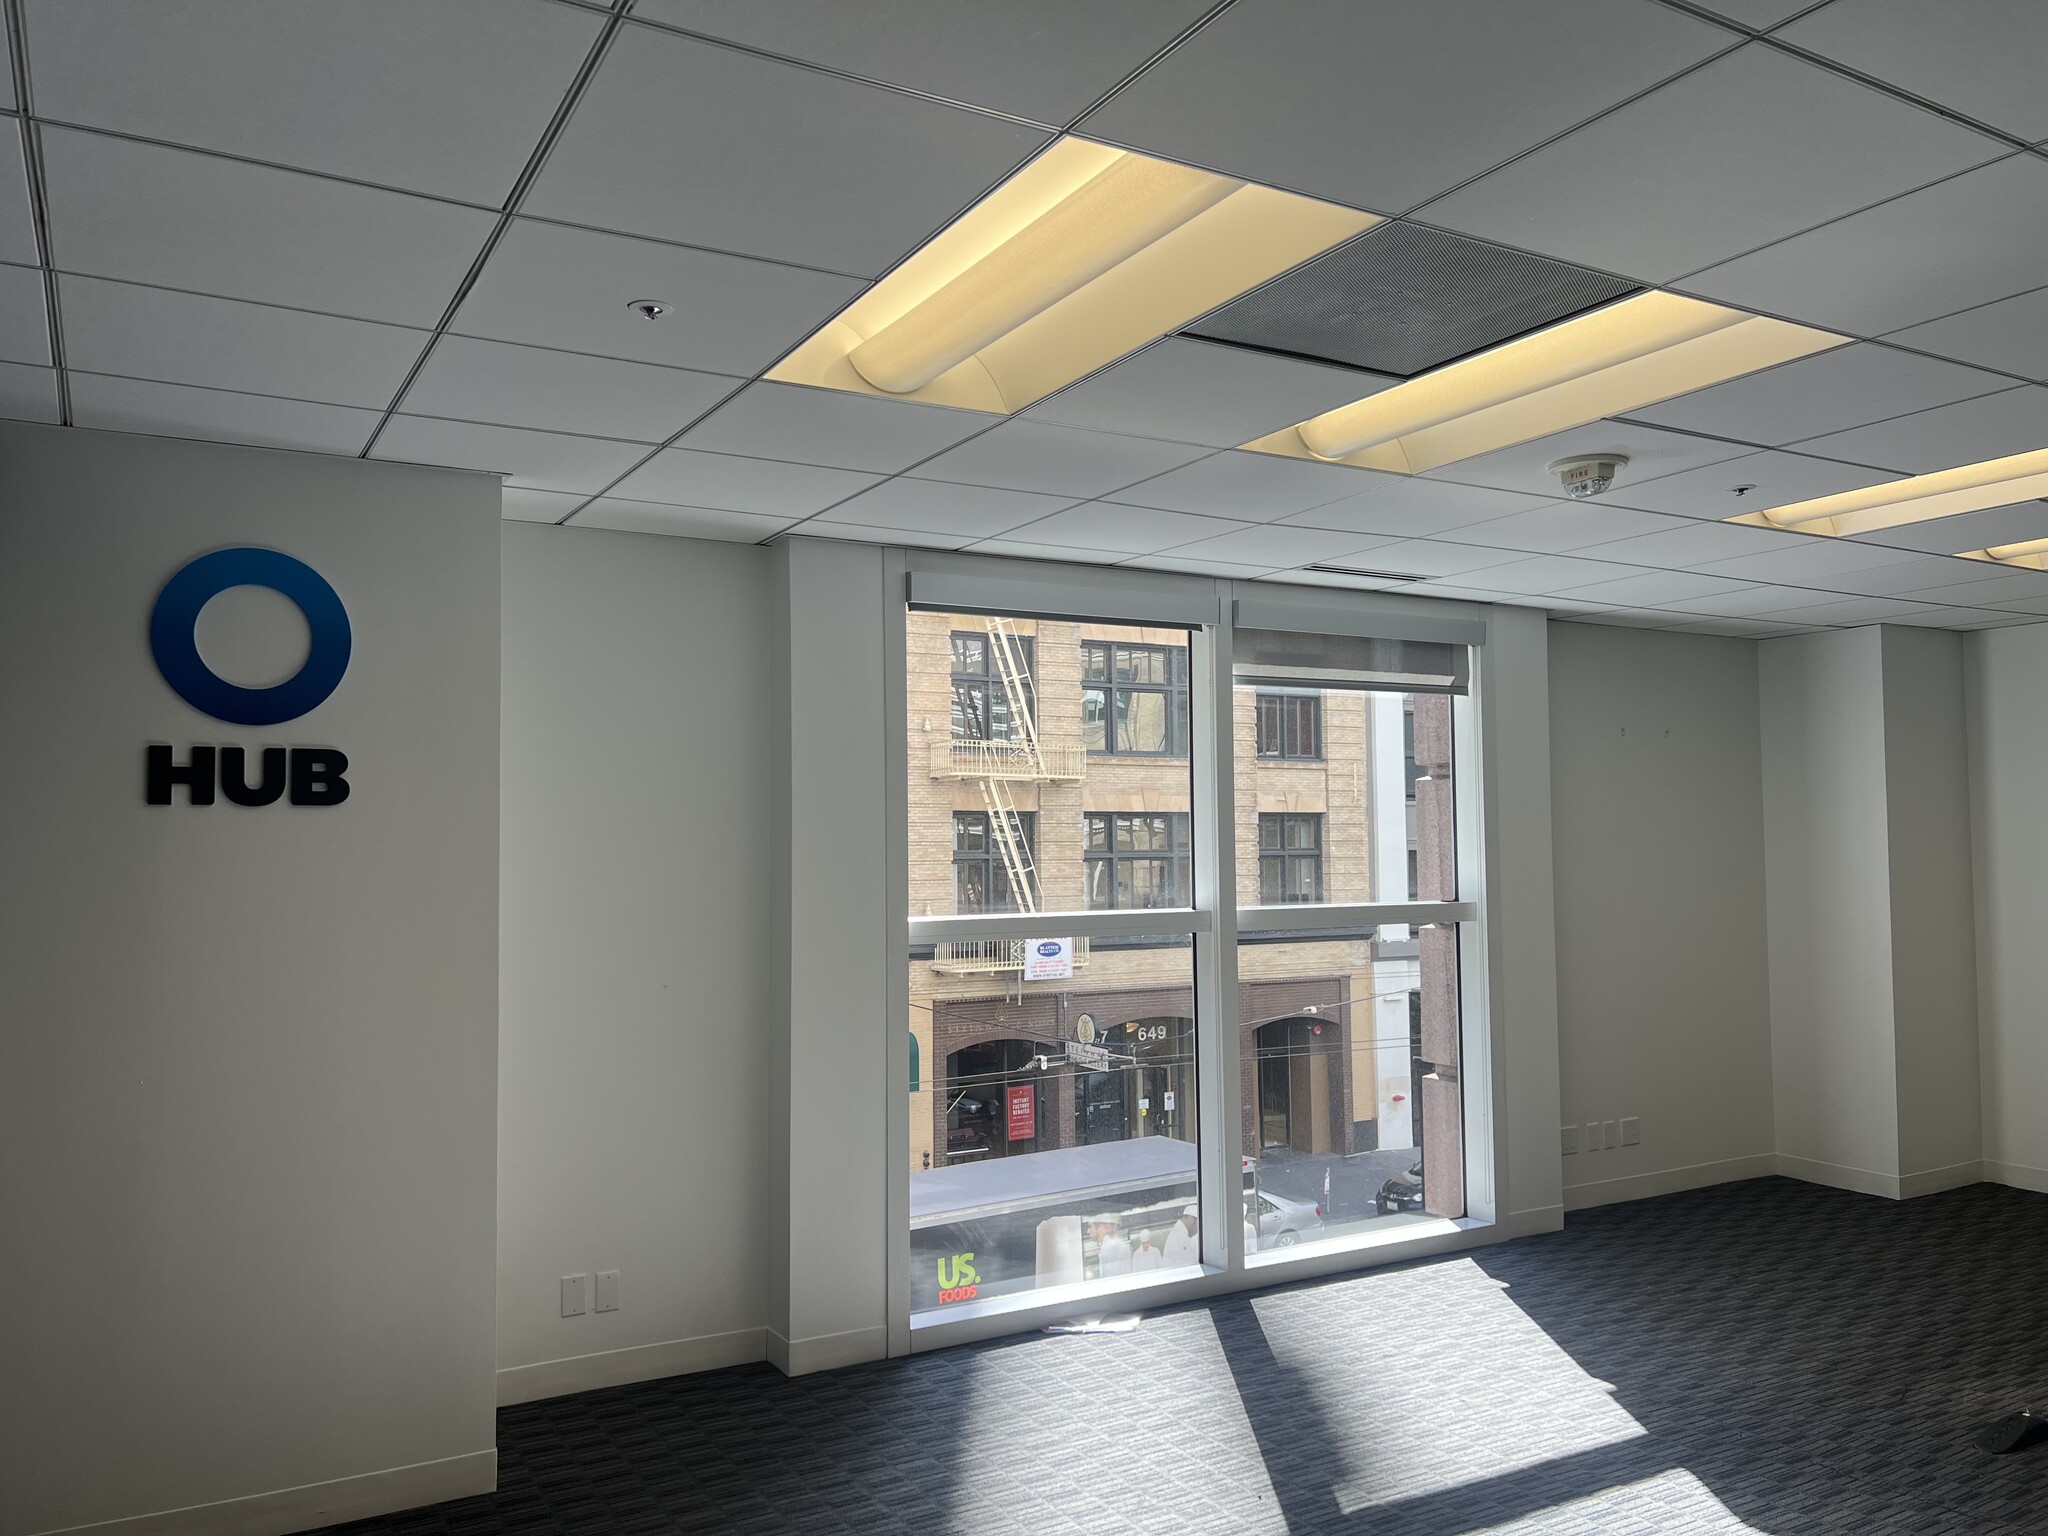


Open area, 2 private offices, 5 conference rooms, kitchen and break area.
- Fully Built-Out as Standard Office
- 2 Private Offices
- Finished Ceilings: 11’
- Mostly Open Floor Plan Layout
- 5 Conference Rooms
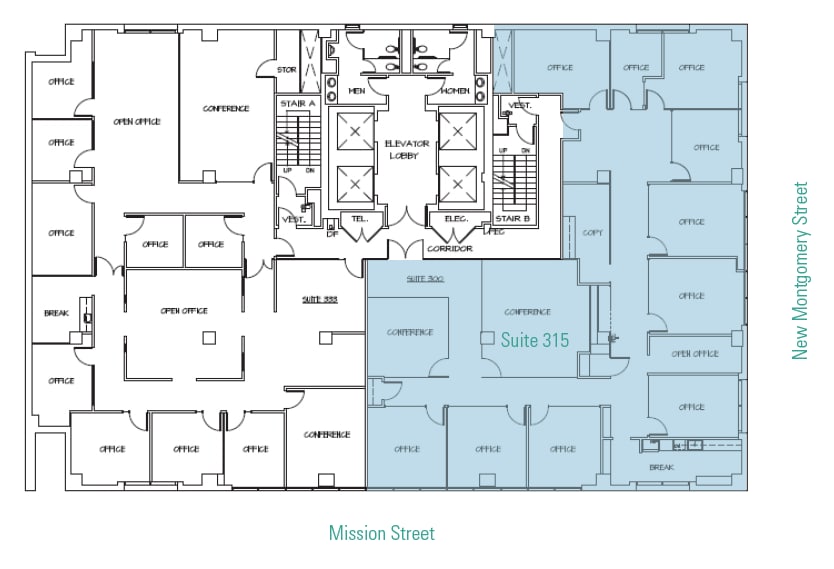
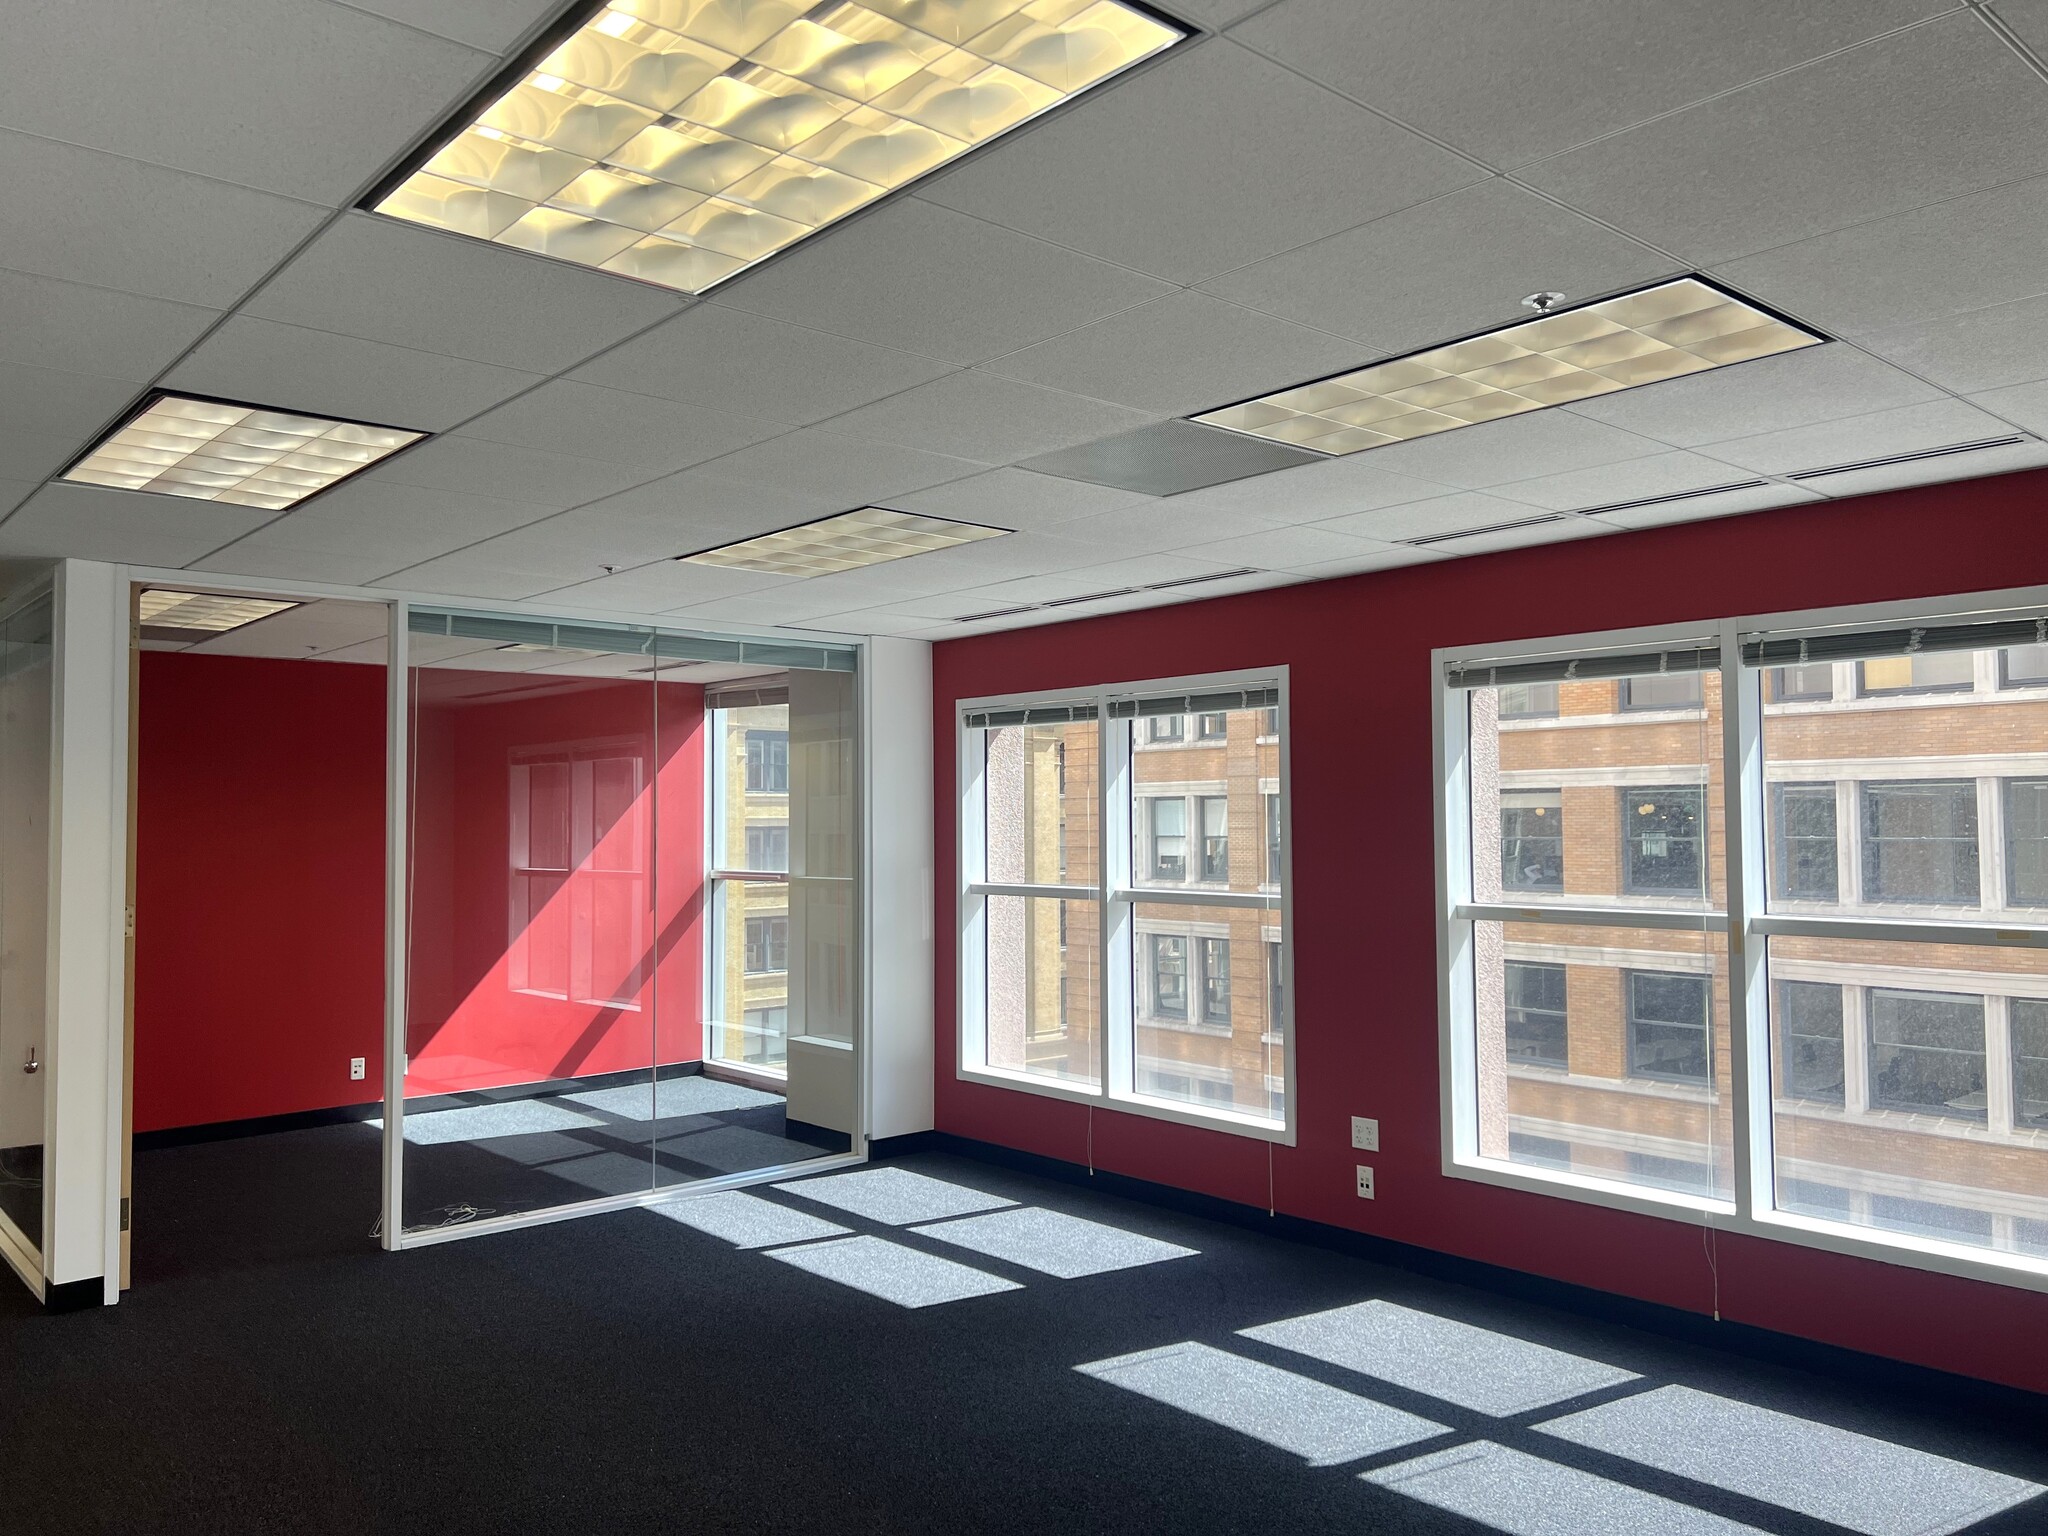
High-end, office intensive opportunity, two conference rooms, 11 private offices, kitchen, floor-to-ceiling glass.
- Fully Built-Out as Standard Office
- 11 Private Offices
- Finished Ceilings: 11’
- Bay Area Views
- Mostly Open Floor Plan Layout
- 2 Conference Rooms
- Space is in Excellent Condition

Open area with 3 private offices and 1 conference room. Virtual tour: https://view.ricoh360.com/cb099fdf-120c-4557-bb04-b43f06cf41e1
- Fully Built-Out as Standard Office
- 3 Private Offices
- Finished Ceilings: 11’
- Mostly Open Floor Plan Layout
- 1 Conference Room


- Open Area - 2 Private Offices - 1 Conference Room
- Fully Built-Out as Standard Office
- 2 Private Offices
- Finished Ceilings: 11’
- Open-Plan
- Open Floor Plan Layout
- 1 Conference Room
- Space is in Excellent Condition
7 Private Offices, 4 Conference Rooms, Kitchenette, Open Plan
- Fully Built-Out as Standard Office
- 7 Private Offices
- Finished Ceilings: 11’
- Open-Plan
- Mostly Open Floor Plan Layout
- 4 Conference Rooms
- Space is in Excellent Condition


Open area, 2 Private Offices and Kitchen.


Creative spec suite in progress • Est delivery date Q4 2026 • 1 Large boardroom • 10 Meeting rooms / private offices • Open space for ~64 workstations (*hypothetical floorplan)
- Rate includes utilities, building services and property expenses
- Open Floor Plan Layout
- 5 Conference Rooms
- Space is in Excellent Condition
- Secure Storage
- Fully Built-Out as Standard Office
- 17 Private Offices
- Finished Ceilings: 11’
- Print/Copy Room
1 Large Boardroom 14 Private Offices Kitchen Copyroom & IT/Storage
- Fully Built-Out as Standard Office
- 14 Private Offices
- Finished Ceilings: 11’
- Mostly Open Floor Plan Layout
- 1 Conference Room
- Print/Copy Room
| Space | Size | Term | Rental Rate | Space Use | Build-Out | Available |
| 2nd Floor, Ste 207 | 2,066 SF | 3-5 Years | Upon Request Upon Request Upon Request Upon Request | Office | Full Build-Out | Now |
| 2nd Floor, Ste 250 | 5,011 SF | 3-5 Years | Upon Request Upon Request Upon Request Upon Request | Office | Full Build-Out | Now |
| 3rd Floor, Ste 315 | 4,811 SF | 3-5 Years | Upon Request Upon Request Upon Request Upon Request | Office | Full Build-Out | Now |
| 4th Floor, Ste 400 | 1,152 SF | 3-5 Years | Upon Request Upon Request Upon Request Upon Request | Office | Full Build-Out | Now |
| 4th Floor, Ste 418 | 2,013 SF | 3-5 Years | Upon Request Upon Request Upon Request Upon Request | Office | Full Build-Out | Now |
| 6th Floor, Ste 600 | 5,064 SF | 3-5 Years | Upon Request Upon Request Upon Request Upon Request | Office | Full Build-Out | Now |
| 7th Floor, Ste 712 | 1,524 SF | Negotiable | Upon Request Upon Request Upon Request Upon Request | Office | - | September 01, 2026 |
| 8th Floor, Ste 800 | 9,091 SF | 3-5 Years | Upon Request Upon Request Upon Request Upon Request | Office | Full Build-Out | Now |
| 12th Floor, Ste 1212 | 7,386 SF | 3-5 Years | Upon Request Upon Request Upon Request Upon Request | Office | Full Build-Out | Now |
2nd Floor, Ste 207
| Size |
| 2,066 SF |
| Term |
| 3-5 Years |
| Rental Rate |
| Upon Request Upon Request Upon Request Upon Request |
| Space Use |
| Office |
| Build-Out |
| Full Build-Out |
| Available |
| Now |
2nd Floor, Ste 250
| Size |
| 5,011 SF |
| Term |
| 3-5 Years |
| Rental Rate |
| Upon Request Upon Request Upon Request Upon Request |
| Space Use |
| Office |
| Build-Out |
| Full Build-Out |
| Available |
| Now |
3rd Floor, Ste 315
| Size |
| 4,811 SF |
| Term |
| 3-5 Years |
| Rental Rate |
| Upon Request Upon Request Upon Request Upon Request |
| Space Use |
| Office |
| Build-Out |
| Full Build-Out |
| Available |
| Now |
4th Floor, Ste 400
| Size |
| 1,152 SF |
| Term |
| 3-5 Years |
| Rental Rate |
| Upon Request Upon Request Upon Request Upon Request |
| Space Use |
| Office |
| Build-Out |
| Full Build-Out |
| Available |
| Now |
4th Floor, Ste 418
| Size |
| 2,013 SF |
| Term |
| 3-5 Years |
| Rental Rate |
| Upon Request Upon Request Upon Request Upon Request |
| Space Use |
| Office |
| Build-Out |
| Full Build-Out |
| Available |
| Now |
6th Floor, Ste 600
| Size |
| 5,064 SF |
| Term |
| 3-5 Years |
| Rental Rate |
| Upon Request Upon Request Upon Request Upon Request |
| Space Use |
| Office |
| Build-Out |
| Full Build-Out |
| Available |
| Now |
7th Floor, Ste 712
| Size |
| 1,524 SF |
| Term |
| Negotiable |
| Rental Rate |
| Upon Request Upon Request Upon Request Upon Request |
| Space Use |
| Office |
| Build-Out |
| - |
| Available |
| September 01, 2026 |
8th Floor, Ste 800
| Size |
| 9,091 SF |
| Term |
| 3-5 Years |
| Rental Rate |
| Upon Request Upon Request Upon Request Upon Request |
| Space Use |
| Office |
| Build-Out |
| Full Build-Out |
| Available |
| Now |
12th Floor, Ste 1212
| Size |
| 7,386 SF |
| Term |
| 3-5 Years |
| Rental Rate |
| Upon Request Upon Request Upon Request Upon Request |
| Space Use |
| Office |
| Build-Out |
| Full Build-Out |
| Available |
| Now |
2nd Floor, Ste 207
| Size | 2,066 SF |
| Term | 3-5 Years |
| Rental Rate | Upon Request |
| Space Use | Office |
| Build-Out | Full Build-Out |
| Available | Now |
Available now, 3 private offices, open area
- Rate includes utilities, building services and property expenses
- Fully Built-Out as Standard Office
- Open Floor Plan Layout
- 3 Private Offices
- Finished Ceilings: 11’
- Open-Plan
2nd Floor, Ste 250
| Size | 5,011 SF |
| Term | 3-5 Years |
| Rental Rate | Upon Request |
| Space Use | Office |
| Build-Out | Full Build-Out |
| Available | Now |
Open area, 2 private offices, 5 conference rooms, kitchen and break area.
- Fully Built-Out as Standard Office
- Mostly Open Floor Plan Layout
- 2 Private Offices
- 5 Conference Rooms
- Finished Ceilings: 11’
3rd Floor, Ste 315
| Size | 4,811 SF |
| Term | 3-5 Years |
| Rental Rate | Upon Request |
| Space Use | Office |
| Build-Out | Full Build-Out |
| Available | Now |
High-end, office intensive opportunity, two conference rooms, 11 private offices, kitchen, floor-to-ceiling glass.
- Fully Built-Out as Standard Office
- Mostly Open Floor Plan Layout
- 11 Private Offices
- 2 Conference Rooms
- Finished Ceilings: 11’
- Space is in Excellent Condition
- Bay Area Views
4th Floor, Ste 400
| Size | 1,152 SF |
| Term | 3-5 Years |
| Rental Rate | Upon Request |
| Space Use | Office |
| Build-Out | Full Build-Out |
| Available | Now |
Open area with 3 private offices and 1 conference room. Virtual tour: https://view.ricoh360.com/cb099fdf-120c-4557-bb04-b43f06cf41e1
- Fully Built-Out as Standard Office
- Mostly Open Floor Plan Layout
- 3 Private Offices
- 1 Conference Room
- Finished Ceilings: 11’
4th Floor, Ste 418
| Size | 2,013 SF |
| Term | 3-5 Years |
| Rental Rate | Upon Request |
| Space Use | Office |
| Build-Out | Full Build-Out |
| Available | Now |
- Open Area - 2 Private Offices - 1 Conference Room
- Fully Built-Out as Standard Office
- Open Floor Plan Layout
- 2 Private Offices
- 1 Conference Room
- Finished Ceilings: 11’
- Space is in Excellent Condition
- Open-Plan
6th Floor, Ste 600
| Size | 5,064 SF |
| Term | 3-5 Years |
| Rental Rate | Upon Request |
| Space Use | Office |
| Build-Out | Full Build-Out |
| Available | Now |
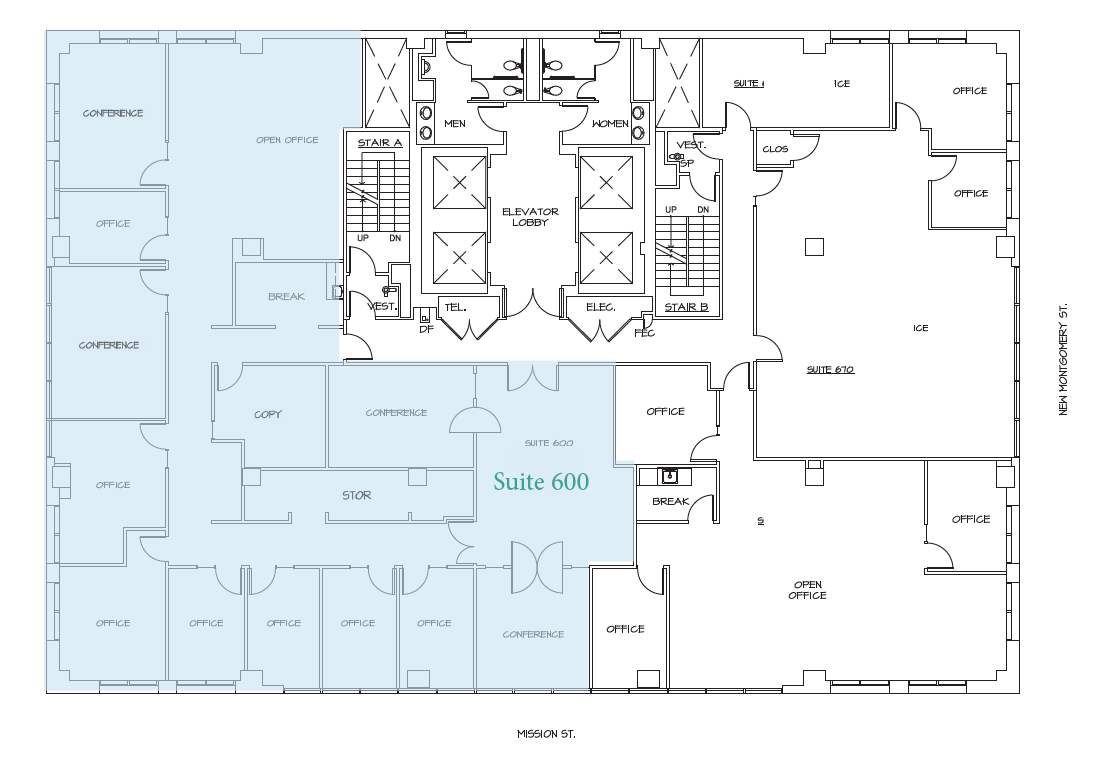
7 Private Offices, 4 Conference Rooms, Kitchenette, Open Plan
- Fully Built-Out as Standard Office
- Mostly Open Floor Plan Layout
- 7 Private Offices
- 4 Conference Rooms
- Finished Ceilings: 11’
- Space is in Excellent Condition
- Open-Plan
7th Floor, Ste 712
| Size | 1,524 SF |
| Term | Negotiable |
| Rental Rate | Upon Request |
| Space Use | Office |
| Build-Out | - |
| Available | September 01, 2026 |
Open area, 2 Private Offices and Kitchen.
8th Floor, Ste 800
| Size | 9,091 SF |
| Term | 3-5 Years |
| Rental Rate | Upon Request |
| Space Use | Office |
| Build-Out | Full Build-Out |
| Available | Now |
Creative spec suite in progress • Est delivery date Q4 2026 • 1 Large boardroom • 10 Meeting rooms / private offices • Open space for ~64 workstations (*hypothetical floorplan)
- Rate includes utilities, building services and property expenses
- Fully Built-Out as Standard Office
- Open Floor Plan Layout
- 17 Private Offices
- 5 Conference Rooms
- Finished Ceilings: 11’
- Space is in Excellent Condition
- Print/Copy Room
- Secure Storage
12th Floor, Ste 1212
| Size | 7,386 SF |
| Term | 3-5 Years |
| Rental Rate | Upon Request |
| Space Use | Office |
| Build-Out | Full Build-Out |
| Available | Now |
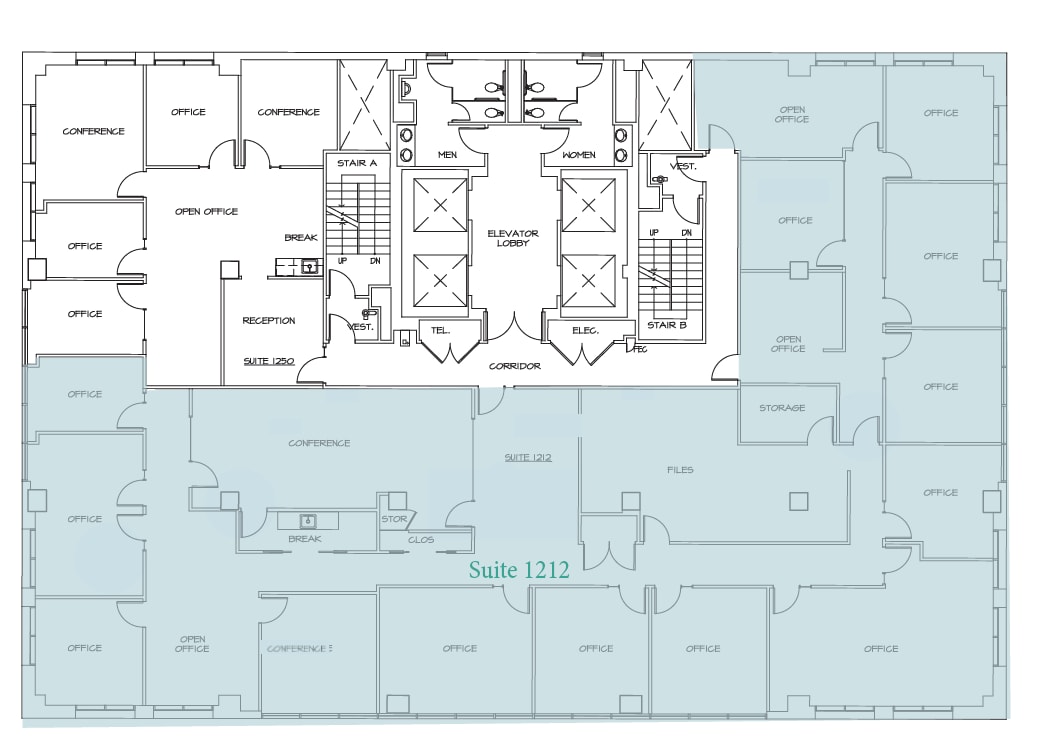
1 Large Boardroom 14 Private Offices Kitchen Copyroom & IT/Storage
- Fully Built-Out as Standard Office
- Mostly Open Floor Plan Layout
- 14 Private Offices
- 1 Conference Room
- Finished Ceilings: 11’
- Print/Copy Room
Property Overview
90 New Montgomery Street is a premier 15-story Class A office tower located in the heart of San Francisco’s Yerba Buena neighborhood. Offering 132,661 SF of office space and ground-floor retail, the building features a striking two-story atrium lobby, floor-to-ceiling windows, on-site management, and modern infrastructure. Tenants enjoy exceptional accessibility—just one block from Montgomery BART—with a Walk Score of 99, Transit Score of 100, and Bike Score of 86. Available office suites range from ~1,100 to 9,100 SF, with flexible layouts to suit a variety of business needs. Ground-floor retail spaces (totaling ~3,100 SF) offer great visibility and foot traffic. An ideal location for companies seeking a modern, connected workplace in San Francisco’s South Financial District.
- Atrium
- Property Manager on Site
- Security System
- Natural Light
Property Facts
Sustainability

Sustainability
ENERGY STAR® Energy Star is a program run by the U.S. Environmental Protection Agency (EPA) and U.S. Department of Energy (DOE) that promotes energy efficiency and provides simple, credible, and unbiased information that consumers and businesses rely on to make well-informed decisions. Thousands of industrial, commercial, utility, state, and local organizations partner with the EPA to deliver cost-saving energy efficiency solutions that protect the climate while improving air quality and protecting public health. The Energy Star score compares a building’s energy performance to similar buildings nationwide and accounts for differences in operating conditions, regional weather data, and other important considerations. Certification is given on an annual basis, so a building must maintain its high performance to be certified year to year. To be eligible for Energy Star certification, a building must earn a score of 75 or higher on EPA’s 1 – 100 scale, indicating that it performs better than at least 75 percent of similar buildings nationwide. This 1 – 100 Energy Star score is based on the actual, measured energy use of a building and is calculated within EPA’s Energy Star Portfolio Manager tool.