Your email has been sent.

9100 Wilshire 9100 Wilshire Blvd 500 - 1,400 SF of Medical Space Available in Beverly Hills, CA 90212



Sublease Highlights
- 3 Exam Rooms
- Private Office
- Access to Shared Reception Area, Storage, and Kitchenette
- 1 Surgical Room
- Utilities & Internet Included
- Concierge-style services available for a streamlined patient experience
All Available Space(1)
Display Rental Rate as
- Space
- Size
- Term
- Rental Rate
- Space Use
- Build-Out
- Available
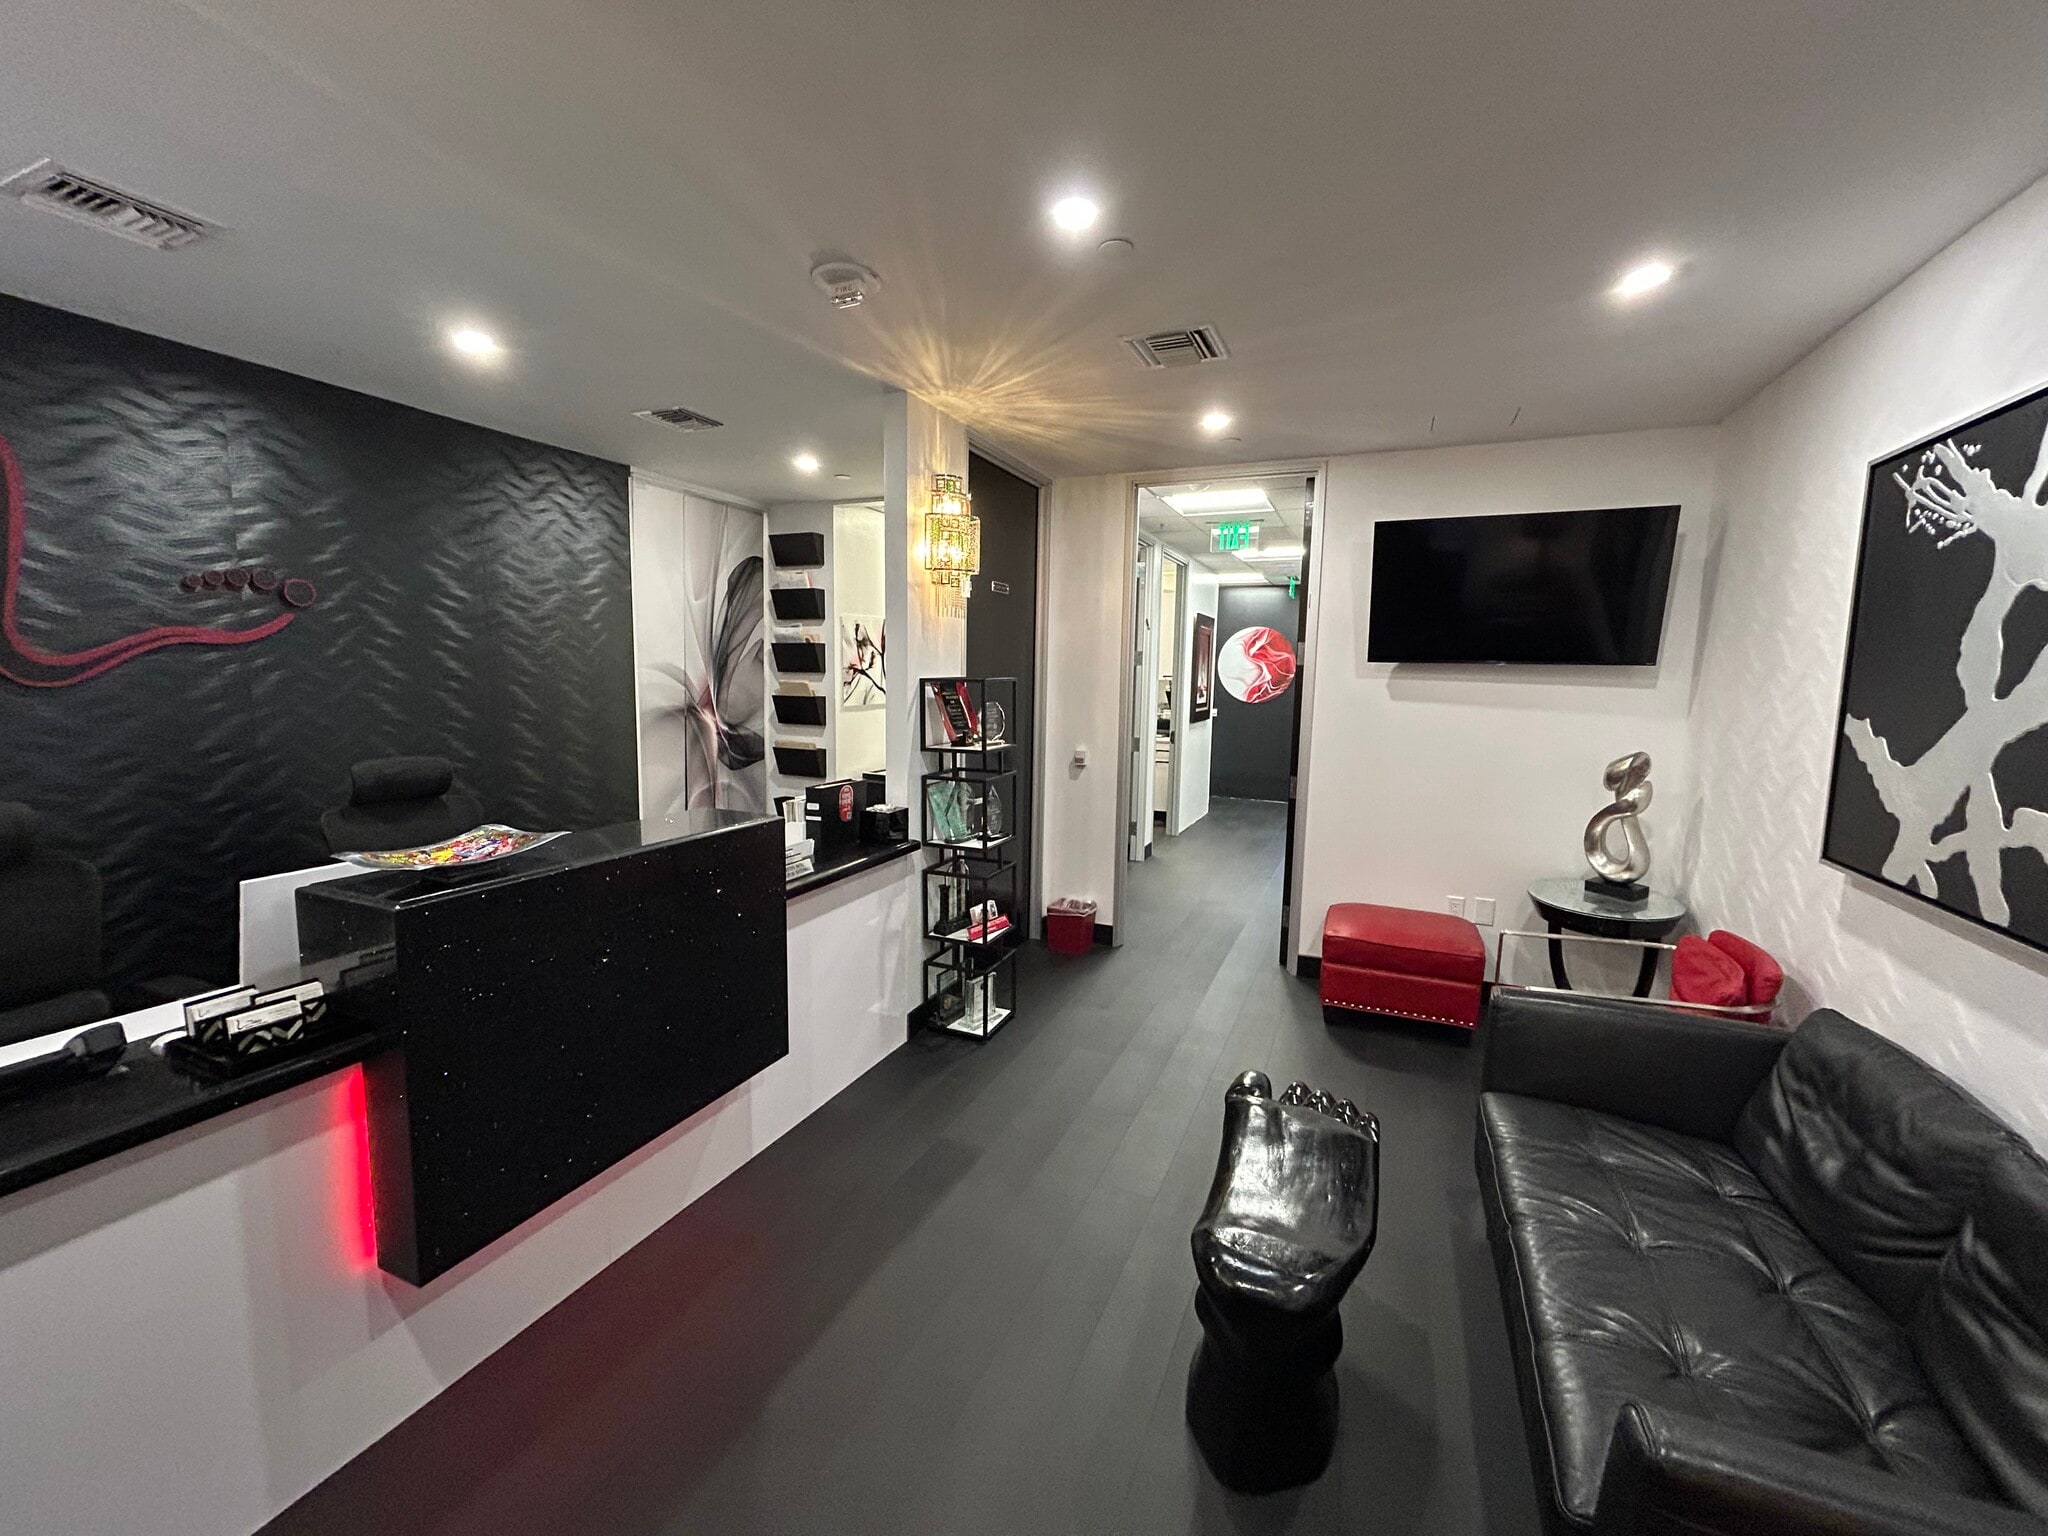


Shared Medical Office Ideal for specialists seeking a boutique, turn-key clinical environment 500-1,400 SF available • 3 Exam Rooms • 1 Surgical Room • Private Office • Utilities & Internet Included • Access to Shared Reception Area, Storage, and Kitchenette • Concierge-style services available for a streamlined patient experience Please call for more details!
- Sublease space available from current tenant
- Space is in Excellent Condition
- Reception Area
- Partitioned Offices
- Print/Copy Room
- Drop Ceilings
- After Hours HVAC Available
- Rate includes utilities, building services and property expenses
- Laboratory
- Central Air and Heating
- Wi-Fi Connectivity
- Plug & Play
- Secure Storage
| Space | Size | Term | Rental Rate | Space Use | Build-Out | Available |
| 5th Floor | 500-1,400 SF | Negotiable | Upon Request Upon Request Upon Request Upon Request | Medical | - | Now |
5th Floor
| Size |
| 500-1,400 SF |
| Term |
| Negotiable |
| Rental Rate |
| Upon Request Upon Request Upon Request Upon Request |
| Space Use |
| Medical |
| Build-Out |
| - |
| Available |
| Now |
5th Floor
| Size | 500-1,400 SF |
| Term | Negotiable |
| Rental Rate | Upon Request |
| Space Use | Medical |
| Build-Out | - |
| Available | Now |
Shared Medical Office Ideal for specialists seeking a boutique, turn-key clinical environment 500-1,400 SF available • 3 Exam Rooms • 1 Surgical Room • Private Office • Utilities & Internet Included • Access to Shared Reception Area, Storage, and Kitchenette • Concierge-style services available for a streamlined patient experience Please call for more details!
- Sublease space available from current tenant
- Rate includes utilities, building services and property expenses
- Space is in Excellent Condition
- Laboratory
- Reception Area
- Central Air and Heating
- Partitioned Offices
- Wi-Fi Connectivity
- Print/Copy Room
- Plug & Play
- Drop Ceilings
- Secure Storage
- After Hours HVAC Available
Property Overview
Shared Medical Office Ideal for specialists seeking a boutique, turn-key clinical environment 500-1,400 SF available
- 24 Hour Access
- Atrium
- Controlled Access
- Convenience Store
- Courtyard
- Fenced Lot
- Fitness Center
- Food Service
- Property Manager on Site
- Restaurant
- Wheelchair Accessible
- Reception
- Storage Space
- Air Conditioning
- On-Site Security Staff
Property Facts
Select Tenants
- Floor
- Tenant Name
- Industry
- 1st
- Authentic Brands Group LLC
- Retailer
- 2nd
- Centek Capital Group
- Finance and Insurance
- 2nd
- DC Law Group
- Professional, Scientific, and Technical Services
- 10th
- Grant Tani Barash & Altman, LLC
- Professional, Scientific, and Technical Services
- 9th
- Hochman, Salkin, Rettig, Toscher & Perez, P.C.
- Professional, Scientific, and Technical Services
- GRND
- LA Fitness
- Arts, Entertainment, and Recreation
- 2nd
- Lederman Zeidler Gray & Co LLP
- Professional, Scientific, and Technical Services
- 8th
- Precision NextGen Oncology & Research Center
- Professional, Scientific, and Technical Services
- 4th
- Rafii & Associates, P.C.
- Professional, Scientific, and Technical Services
- 8th
- Tepper & Associates
- Professional, Scientific, and Technical Services
Sustainability

Sustainability
ENERGY STAR® Energy Star is a program run by the U.S. Environmental Protection Agency (EPA) and U.S. Department of Energy (DOE) that promotes energy efficiency and provides simple, credible, and unbiased information that consumers and businesses rely on to make well-informed decisions. Thousands of industrial, commercial, utility, state, and local organizations partner with the EPA to deliver cost-saving energy efficiency solutions that protect the climate while improving air quality and protecting public health. The Energy Star score compares a building’s energy performance to similar buildings nationwide and accounts for differences in operating conditions, regional weather data, and other important considerations. Certification is given on an annual basis, so a building must maintain its high performance to be certified year to year. To be eligible for Energy Star certification, a building must earn a score of 75 or higher on EPA’s 1 – 100 scale, indicating that it performs better than at least 75 percent of similar buildings nationwide. This 1 – 100 Energy Star score is based on the actual, measured energy use of a building and is calculated within EPA’s Energy Star Portfolio Manager tool.





Contact the Leasing Agent
9100 Wilshire | 9100 Wilshire Blvd