Your email has been sent.


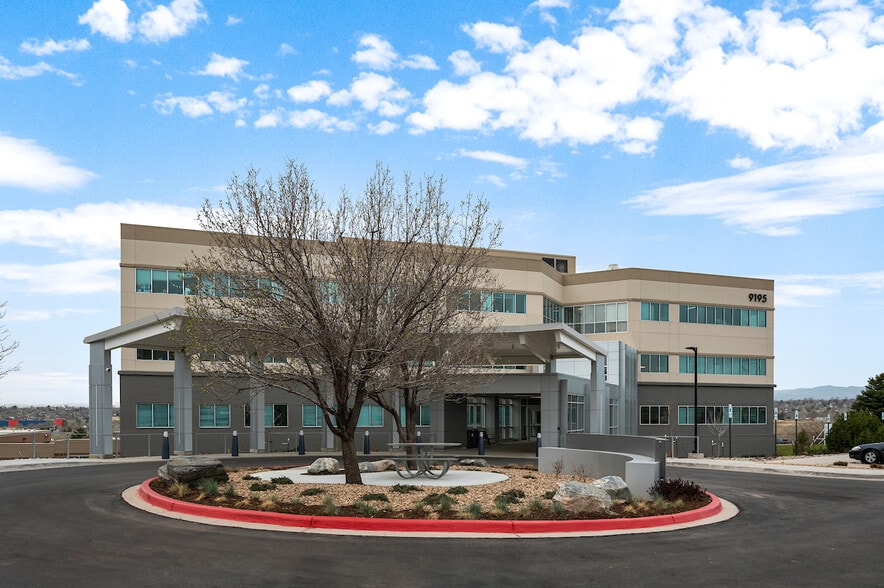
Mountain Ridge Medical Building 9195 Grant St 1,500 - 12,157 SF of Medical Space Available in Thornton, CO 80229

Highlights
- Parking: 227 free Surface Spaces are available; Ratio of 5.00/1,000 SF
All Available Spaces(4)
Display Rental Rate as
- Space
- Size
- Term
- Rental Rate
- Space Use
- Build-Out
- Available


Move in ready Physical Therapy space, furniture and equipment included; as built plan attached.

2nd gen clinic with a lead lined x-ray room; as built plan attached.
- Fully Built-Out as Health Care Space

Shell condition; fully customizable to suit tenants needs. Nice windows and great views!
- Partially Built-Out as Standard Medical Space
- Space is in Excellent Condition
- Mostly Open Floor Plan Layout


1,500 to 4,912 RSF – 2nd generation dialysis clinic. Spec suites planned. o Suite 305 – ~2,163 RSF – 5 exams, office, MA Station, break room, restroom, storage, waiting room, reception. o Suite 306 - ~1,475 RSF – 3 exams, office, lab, storage, restroom, reception, waiting room, break room. o Suite 307 - ~1,274 RSF - 3 exams, office, lab, storage, restroom, reception, waiting room, break room.
- Space is in Excellent Condition
| Space | Size | Term | Rental Rate | Space Use | Build-Out | Available |
| 1st Floor, Ste 100 | 2,401 SF | Negotiable | Upon Request Upon Request Upon Request Upon Request | Medical | - | Now |
| 1st Floor, Ste 120 | 2,971 SF | Negotiable | Upon Request Upon Request Upon Request Upon Request | Medical | Full Build-Out | Now |
| 3rd Floor, Ste 302 | 1,873 SF | Negotiable | Upon Request Upon Request Upon Request Upon Request | Medical | Partial Build-Out | Now |
| 3rd Floor, Ste 305 | 1,500-4,912 SF | Negotiable | Upon Request Upon Request Upon Request Upon Request | Medical | Full Build-Out | 30 Days |
1st Floor, Ste 100
| Size |
| 2,401 SF |
| Term |
| Negotiable |
| Rental Rate |
| Upon Request Upon Request Upon Request Upon Request |
| Space Use |
| Medical |
| Build-Out |
| - |
| Available |
| Now |
1st Floor, Ste 120
| Size |
| 2,971 SF |
| Term |
| Negotiable |
| Rental Rate |
| Upon Request Upon Request Upon Request Upon Request |
| Space Use |
| Medical |
| Build-Out |
| Full Build-Out |
| Available |
| Now |
3rd Floor, Ste 302
| Size |
| 1,873 SF |
| Term |
| Negotiable |
| Rental Rate |
| Upon Request Upon Request Upon Request Upon Request |
| Space Use |
| Medical |
| Build-Out |
| Partial Build-Out |
| Available |
| Now |
3rd Floor, Ste 305
| Size |
| 1,500-4,912 SF |
| Term |
| Negotiable |
| Rental Rate |
| Upon Request Upon Request Upon Request Upon Request |
| Space Use |
| Medical |
| Build-Out |
| Full Build-Out |
| Available |
| 30 Days |
1st Floor, Ste 100
| Size | 2,401 SF |
| Term | Negotiable |
| Rental Rate | Upon Request |
| Space Use | Medical |
| Build-Out | - |
| Available | Now |
Move in ready Physical Therapy space, furniture and equipment included; as built plan attached.
1st Floor, Ste 120
| Size | 2,971 SF |
| Term | Negotiable |
| Rental Rate | Upon Request |
| Space Use | Medical |
| Build-Out | Full Build-Out |
| Available | Now |
2nd gen clinic with a lead lined x-ray room; as built plan attached.
- Fully Built-Out as Health Care Space
3rd Floor, Ste 302
| Size | 1,873 SF |
| Term | Negotiable |
| Rental Rate | Upon Request |
| Space Use | Medical |
| Build-Out | Partial Build-Out |
| Available | Now |
Shell condition; fully customizable to suit tenants needs. Nice windows and great views!
- Partially Built-Out as Standard Medical Space
- Mostly Open Floor Plan Layout
- Space is in Excellent Condition
3rd Floor, Ste 305
| Size | 1,500-4,912 SF |
| Term | Negotiable |
| Rental Rate | Upon Request |
| Space Use | Medical |
| Build-Out | Full Build-Out |
| Available | 30 Days |
1,500 to 4,912 RSF – 2nd generation dialysis clinic. Spec suites planned. o Suite 305 – ~2,163 RSF – 5 exams, office, MA Station, break room, restroom, storage, waiting room, reception. o Suite 306 - ~1,475 RSF – 3 exams, office, lab, storage, restroom, reception, waiting room, break room. o Suite 307 - ~1,274 RSF - 3 exams, office, lab, storage, restroom, reception, waiting room, break room.
- Space is in Excellent Condition
Property Overview
Building features enclosed connecting walkway on the first level, physician network of over 550 Affiliated Physicians, complete Emergency Department expansion and remodel, on-site, state of the art, 15,500 SF North Suburban Ambulatory Surgery Center. Over 45,000 patients are seen each year in the NSMC Emergency Department. Located adjacent to the 157 bed North Suburban Medical Center
- Bus Line
- Signage
- Skyway
- Energy Star Labeled
- Monument Signage
- Outdoor Seating
Property Facts
Sustainability

Sustainability
ENERGY STAR® Energy Star is a program run by the U.S. Environmental Protection Agency (EPA) and U.S. Department of Energy (DOE) that promotes energy efficiency and provides simple, credible, and unbiased information that consumers and businesses rely on to make well-informed decisions. Thousands of industrial, commercial, utility, state, and local organizations partner with the EPA to deliver cost-saving energy efficiency solutions that protect the climate while improving air quality and protecting public health. The Energy Star score compares a building’s energy performance to similar buildings nationwide and accounts for differences in operating conditions, regional weather data, and other important considerations. Certification is given on an annual basis, so a building must maintain its high performance to be certified year to year. To be eligible for Energy Star certification, a building must earn a score of 75 or higher on EPA’s 1 – 100 scale, indicating that it performs better than at least 75 percent of similar buildings nationwide. This 1 – 100 Energy Star score is based on the actual, measured energy use of a building and is calculated within EPA’s Energy Star Portfolio Manager tool.