Log In/Sign Up
Your email has been sent.
920 S Holgate St - Holgate Square - Bldg 2 1,500 SF Flex Condo Unit Offered at $850,000 in Seattle, WA 98134
Investment Highlights
- Excellent access to I-5, SR-99, and public transit options
- Flexible layout supports light manufacturing use
Executive Summary
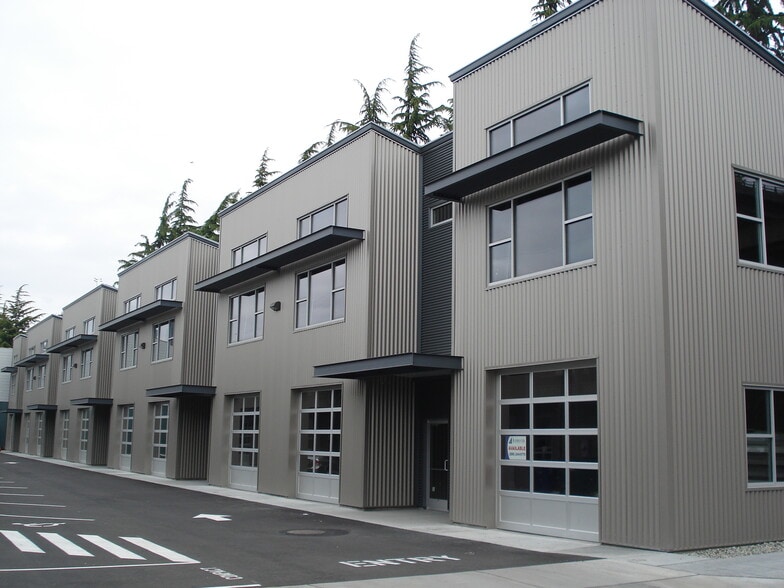
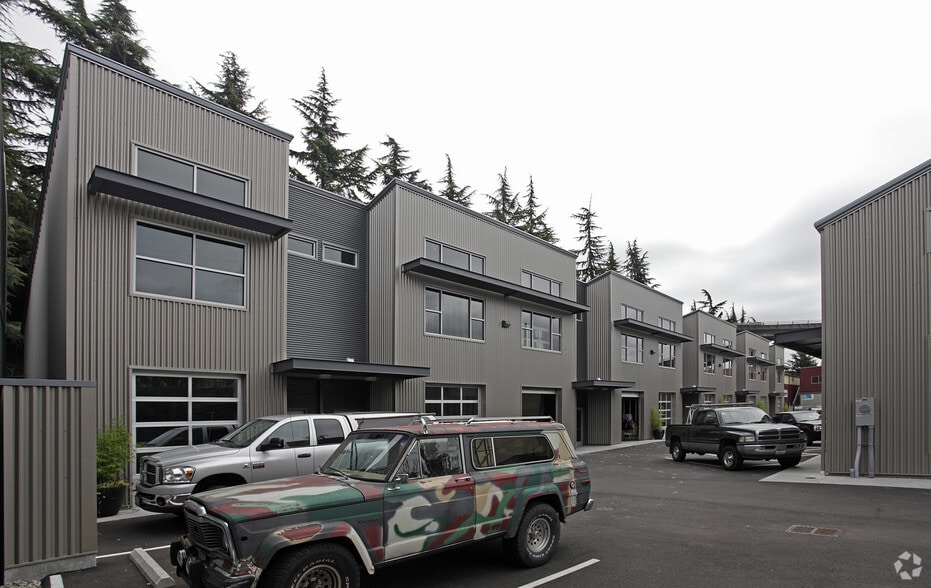
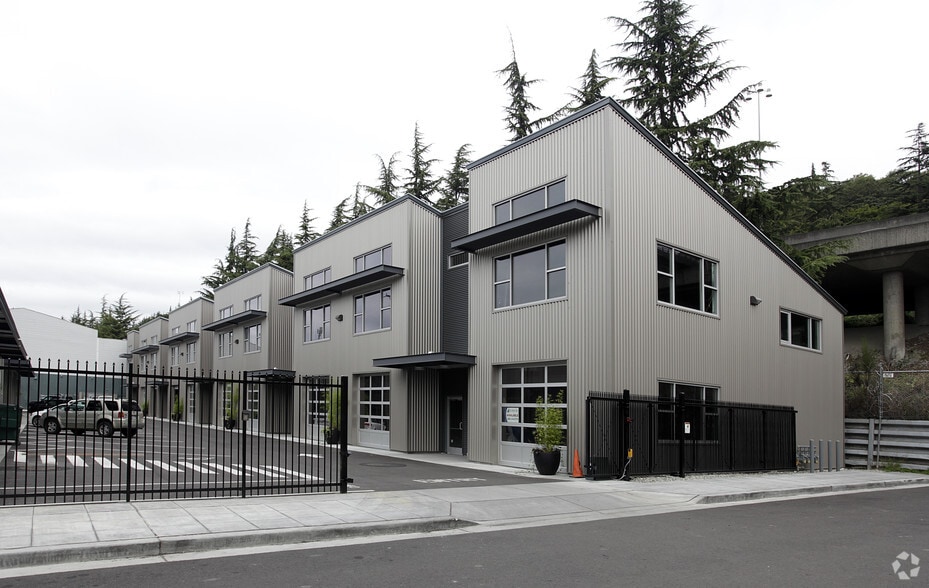
Located at 920 S Holgate St, Suite 108 features a modern industrial layout with high ceilings, roll-up doors, and mezzanine extensions that enhance usability and storage.
1 Unit Available
- Unit
- Unit Size
- Condo Use
- Price
- NOI
| Sale Type | Owner User | APN/Parcel ID | 339110-0080 |
| No. Parking Spaces | 1 |
| Sale Type | Owner User |
| No. Parking Spaces | 1 |
| APN/Parcel ID | 339110-0080 |
Description
1,500 SF/Unit including 500 SF mezzanine/Unit. Industrial layout with high ceilings & roll up doors . One (1) reserved parking stall. One (1) 10” x 9’ roll up grade door.
Sale Notes
Holgate Square offers a rare opportunity for owner-users to acquire flexible commercial space in Seattle’s dynamic SODO district.
| Unit | Unit Size | Condo Use | Price | NOI |
| Unit 108 | 1,500 SF | Flex | $850,000 ($566.67/SF) | - |
Unit 108
| Unit Size |
| 1,500 SF |
| Condo Use |
| Flex |
| Price |
| $850,000 ($566.67/SF) |
| NOI |
| - |
1 of 0
Videos
Matterport 3D Exterior
Matterport 3D Tour
Photos
Street View
Street
Map
Unit 108
| Unit Size | 1,500 SF |
| Condo Use | Flex |
| Price | $850,000 ($566.67/SF) |
| NOI | - |
| Sale Type | Owner User |
| No. Parking Spaces | 1 |
| APN/Parcel ID | 339110-0080 |
| Description | |
| 1,500 SF/Unit including 500 SF mezzanine/Unit. Industrial layout with high ceilings & roll up doors . One (1) reserved parking stall. One (1) 10” x 9’ roll up grade door. | |
| Sale Notes | |
| Holgate Square offers a rare opportunity for owner-users to acquire flexible commercial space in Seattle’s dynamic SODO district. |
Property Facts
The following property facts and amenities apply to the entire building. Details for individual condo units may vary and are listed in the unit information above.
| Total Building Size | 16,500 SF | Typical Floor Size | 16,500 SF |
| Property Type | Flex (Condo) | Year Built | 2010 |
| Property Subtype | Light Manufacturing | Lot Size | 0.51 AC |
| Building Class | B | Parking Ratio | 1.82/1,000 SF |
| Floors | 1 | Opportunity Zone |
Yes
|
| Zoning | MMLU/85 | ||
| Total Building Size | 16,500 SF |
| Property Type | Flex (Condo) |
| Property Subtype | Light Manufacturing |
| Building Class | B |
| Floors | 1 |
| Typical Floor Size | 16,500 SF |
| Year Built | 2010 |
| Lot Size | 0.51 AC |
| Parking Ratio | 1.82/1,000 SF |
| Opportunity Zone |
Yes |
| Zoning | MMLU/85 |
Amenities
- 24 Hour Access
- Bus Line
- Commuter Rail
- Signage
1 1
Moderately walkable
70/100
Very drivable
80/100
Strong public transit
80/100
Fairly bikeable
50/100



1 of 6
Videos
Matterport 3D Exterior
Matterport 3D Tour
Photos
Street View
Street
Map

1 of 1
