Your email has been sent.

Belmont Business Center D 9234 Belmont Ave 43,750 - 87,500 SF of 4-Star Industrial Space Available in Franklin Park, IL 60131

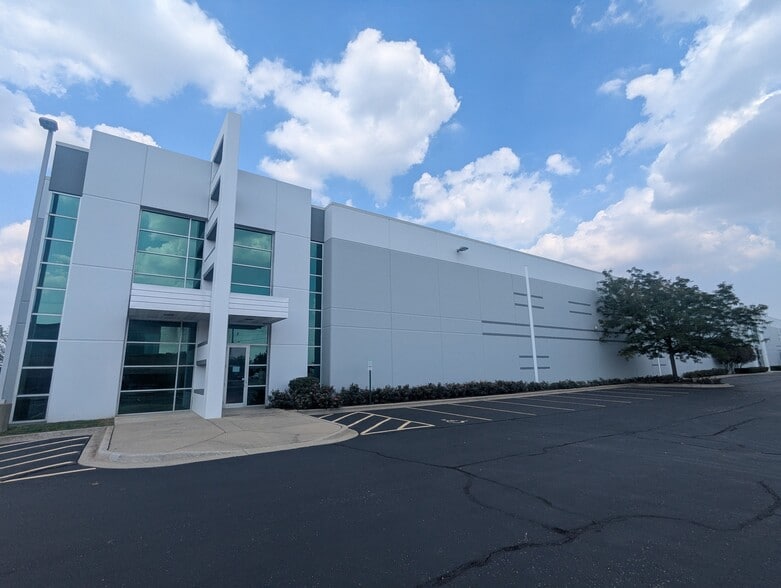
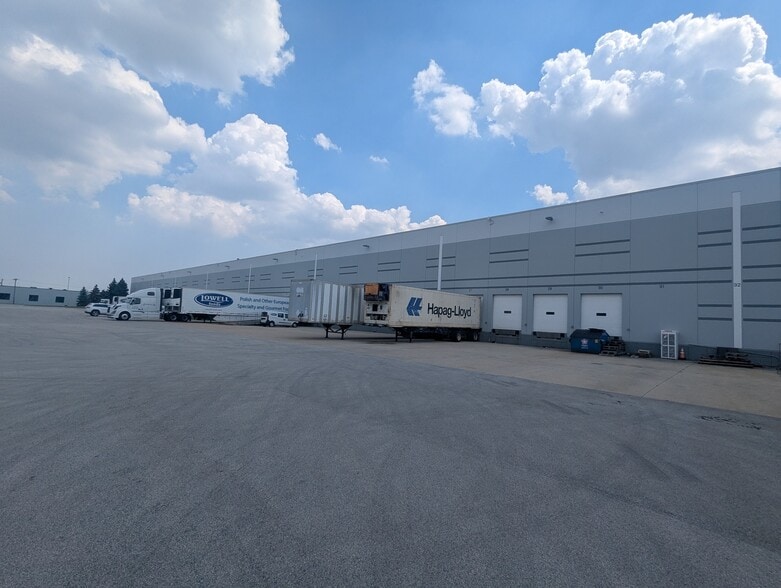
Highlights
- 34' Clear Height | 40'x48' column spacing | 9 Docks expandable to 14 | DID Ramp
- 120 Front Auto Parking and Rear Truck Parking Available
- ±87,500 SF Industrial/Manufacturing/Dry Storage space
- Precast concrete construction | 480V | 3-Phase | 1200 amps
- Within the Franklin Park Enterprise Zone
- Steps to Franklin Park Metra station | Minutes from I-294 and I-90
Features
All Available Space(1)
Display Rental Rate as
- Space
- Size
- Term
- Rental Rate
- Space Use
- Build-Out
- Available
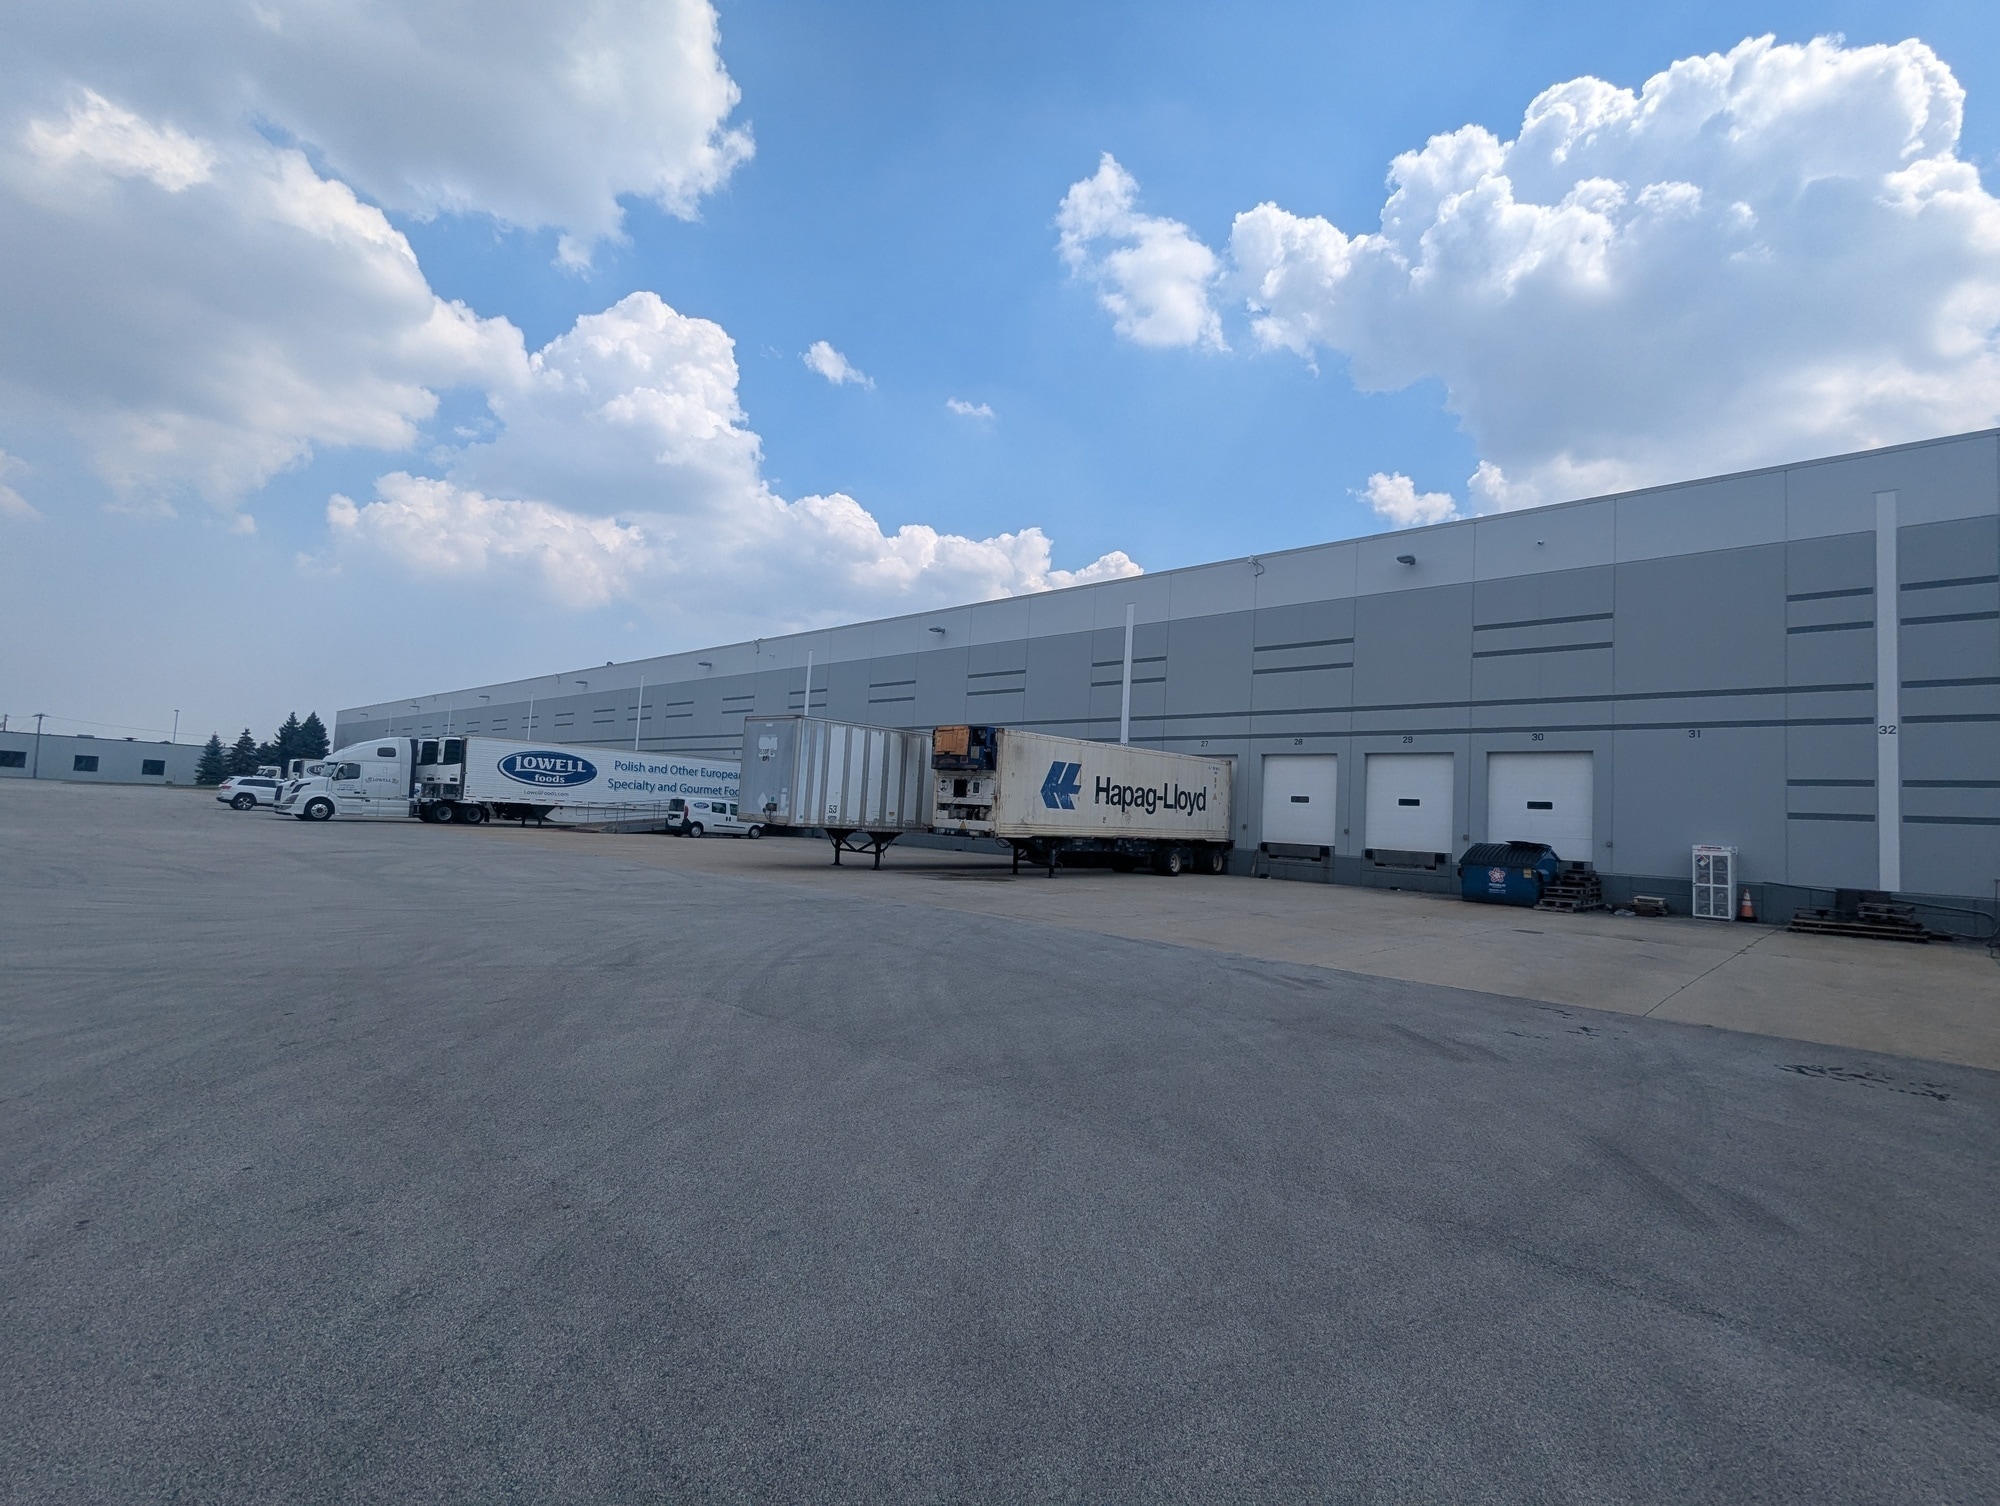


Exceptional value in Franklin Park's premier Belmont Business Center with as much as 87,500 SF of contiguous, versatile manufacturing/warehouse/dry storage space featuring 34-foot clear heights, 9 exterior dock doors with 1 movable drive-in ramp, and strategic positioning just 5 miles from O'Hare International Airport with direct interstate access. This owner-occupied facility offers best-in-class specifications including ESFR fire protection, 400-amp electrical service, 40' x 48' column spacing, and 120 auto surface parking spaces and rear truck spaces, making it the ideal solution for food processing, distribution, and manufacturing users seeking premium industrial infrastructure within Chicago's established West Cook North submarket. Divisible to 43,750 SF for well-qualified interested parties.
- Lease rate does not include utilities, property expenses or building services
- 1 Drive Bay
- 9 Loading Docks
- 40'x48' column spacing
- Includes 5,120 SF of dedicated office space
- Space is in Excellent Condition
- 34' Clear Height
- 9 Docks expandable to 13
| Space | Size | Term | Rental Rate | Space Use | Build-Out | Available |
| 1st Floor - Unit B Vanilla Box W | 43,750-87,500 SF | Negotiable | $11.00 /SF/YR $0.92 /SF/MO $962,500 /YR $80,208 /MO | Industrial | Full Build-Out | 30 Days |
1st Floor - Unit B Vanilla Box W
| Size |
| 43,750-87,500 SF |
| Term |
| Negotiable |
| Rental Rate |
| $11.00 /SF/YR $0.92 /SF/MO $962,500 /YR $80,208 /MO |
| Space Use |
| Industrial |
| Build-Out |
| Full Build-Out |
| Available |
| 30 Days |
1st Floor - Unit B Vanilla Box W
| Size | 43,750-87,500 SF |
| Term | Negotiable |
| Rental Rate | $11.00 /SF/YR |
| Space Use | Industrial |
| Build-Out | Full Build-Out |
| Available | 30 Days |
Exceptional value in Franklin Park's premier Belmont Business Center with as much as 87,500 SF of contiguous, versatile manufacturing/warehouse/dry storage space featuring 34-foot clear heights, 9 exterior dock doors with 1 movable drive-in ramp, and strategic positioning just 5 miles from O'Hare International Airport with direct interstate access. This owner-occupied facility offers best-in-class specifications including ESFR fire protection, 400-amp electrical service, 40' x 48' column spacing, and 120 auto surface parking spaces and rear truck spaces, making it the ideal solution for food processing, distribution, and manufacturing users seeking premium industrial infrastructure within Chicago's established West Cook North submarket. Divisible to 43,750 SF for well-qualified interested parties.
- Lease rate does not include utilities, property expenses or building services
- Includes 5,120 SF of dedicated office space
- 1 Drive Bay
- Space is in Excellent Condition
- 9 Loading Docks
- 34' Clear Height
- 40'x48' column spacing
- 9 Docks expandable to 13
Property Overview
SVN Chicago Commercial is pleased to present Belmont Business Center, located at 9234 Belmont Avenue in the heart of Franklin Park's booming industrial corridor. This prime industrial/manufacturing/dry storage property offers a modern design, spacious and flexible floor plans, and high visibility on Belmont Avenue. The property is built from well-insulated precast concrete, creating a comfortable environment for workers. It is located just steps from the Franklin Park Metra station, close to O'Hare International Airport, and minutes from the major transportation arteries of I-294 and I-90. Located in the heart of the booming Franklin Park Industrial corridor at the epicenter of Chicago's 900 million square-foot industrial base, Belmont Business Center offers unparalleled access and convenience. The property is just minutes from O'Hare International Airport and major transportation arteries, including I-294 and I-90. Steps from the Franklin Park Metra station, this property offers an excellent opportunity to access a larger, skilled workforce.
Manufacturing Facility Facts