Your email has been sent.

9237 Ward Pky 2,100 - 12,122 SF of Office Space Available in Kansas City, MO 64114
Highlights
- Contiguous floor plan options that can accommodate 2,191 to 3920 RSF.
- New 60-ton York Premier Cooling Unit (2024)
- New Roof (2020)
- Superior access directly off both Ward Parkway and Wornall Road, conveniently setback from a signalized intersection.
- New Parking Lot (2023)
All Available Spaces(4)
Display Rental Rate as
- Space
- Size
- Term
- Rental Rate
- Space Use
- Build-Out
- Available
- Rate includes utilities, building services and property expenses
- Mostly Open Floor Plan Layout
- Central Air and Heating
- Fully Carpeted
- Fully Built-Out as Standard Office
- 5 Private Offices
- Reception Area
- Rate includes utilities, building services and property expenses
- Mostly Open Floor Plan Layout
- 1 Conference Room
- Finished Ceilings: 9’6”
- Central Air and Heating
- Fully Carpeted
- Drop Ceilings
- After Hours HVAC Available
- Fully Built-Out as Standard Office
- 5 Private Offices
- 2 Workstations
- Space is in Excellent Condition
- Reception Area
- Corner Space
- Natural Light
- Open-Plan
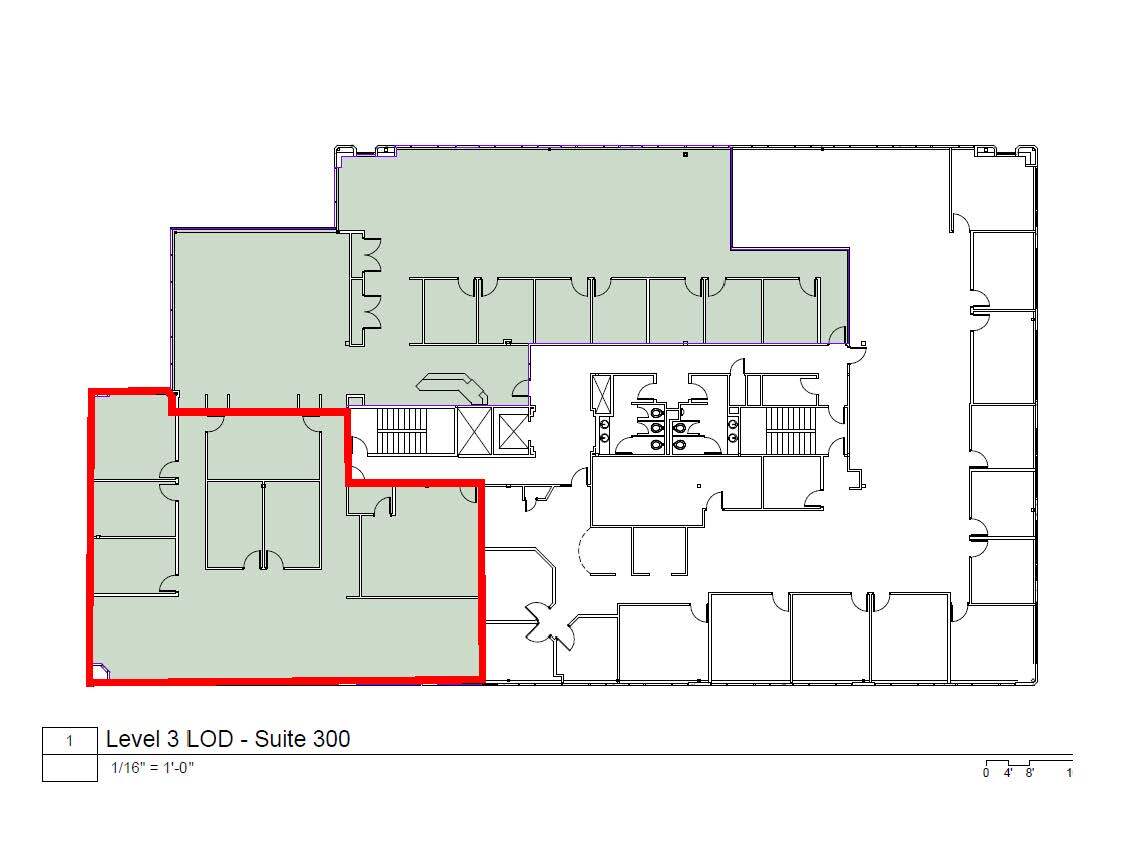
Excellent location, great windows around perimeter. Kitchenette, conference room, workout facility, welcoming reception area,
- Rate includes utilities, building services and property expenses
- Mostly Open Floor Plan Layout
- 1 Conference Room
- Finished Ceilings: 9’
- Central Air and Heating
- Kitchen
- Drop Ceilings
- Natural Light
- Shower Facilities
- Fully Built-Out as Professional Services Office
- 5 Private Offices
- 12 Workstations
- Space is in Excellent Condition
- Reception Area
- Corner Space
- Recessed Lighting
- After Hours HVAC Available
- Open-Plan
- Listed rate may not include certain utilities, building services and property expenses
- 1 Conference Room
- 7 Private Offices
- Finished Ceilings: 9’
| Space | Size | Term | Rental Rate | Space Use | Build-Out | Available |
| 1st Floor, Ste 112 | 2,100 SF | Negotiable | $20.00 /SF/YR $1.67 /SF/MO $42,000 /YR $3,500 /MO | Office | Full Build-Out | Now |
| 2nd Floor, Ste 230 | 2,592 SF | Negotiable | $21.00 /SF/YR $1.75 /SF/MO $54,432 /YR $4,536 /MO | Office | Full Build-Out | Now |
| 3rd Floor, Ste 300 | 3,920 SF | Negotiable | $20.00 /SF/YR $1.67 /SF/MO $78,400 /YR $6,533 /MO | Office | Full Build-Out | Now |
| 3rd Floor, Ste 330 | 3,510 SF | Negotiable | $20.00 /SF/YR $1.67 /SF/MO $70,200 /YR $5,850 /MO | Office | Full Build-Out | Now |
1st Floor, Ste 112
| Size |
| 2,100 SF |
| Term |
| Negotiable |
| Rental Rate |
| $20.00 /SF/YR $1.67 /SF/MO $42,000 /YR $3,500 /MO |
| Space Use |
| Office |
| Build-Out |
| Full Build-Out |
| Available |
| Now |
2nd Floor, Ste 230
| Size |
| 2,592 SF |
| Term |
| Negotiable |
| Rental Rate |
| $21.00 /SF/YR $1.75 /SF/MO $54,432 /YR $4,536 /MO |
| Space Use |
| Office |
| Build-Out |
| Full Build-Out |
| Available |
| Now |
3rd Floor, Ste 300
| Size |
| 3,920 SF |
| Term |
| Negotiable |
| Rental Rate |
| $20.00 /SF/YR $1.67 /SF/MO $78,400 /YR $6,533 /MO |
| Space Use |
| Office |
| Build-Out |
| Full Build-Out |
| Available |
| Now |
3rd Floor, Ste 330
| Size |
| 3,510 SF |
| Term |
| Negotiable |
| Rental Rate |
| $20.00 /SF/YR $1.67 /SF/MO $70,200 /YR $5,850 /MO |
| Space Use |
| Office |
| Build-Out |
| Full Build-Out |
| Available |
| Now |
1st Floor, Ste 112
| Size | 2,100 SF |
| Term | Negotiable |
| Rental Rate | $20.00 /SF/YR |
| Space Use | Office |
| Build-Out | Full Build-Out |
| Available | Now |
- Rate includes utilities, building services and property expenses
- Fully Built-Out as Standard Office
- Mostly Open Floor Plan Layout
- 5 Private Offices
- Central Air and Heating
- Reception Area
- Fully Carpeted
2nd Floor, Ste 230
| Size | 2,592 SF |
| Term | Negotiable |
| Rental Rate | $21.00 /SF/YR |
| Space Use | Office |
| Build-Out | Full Build-Out |
| Available | Now |
- Rate includes utilities, building services and property expenses
- Fully Built-Out as Standard Office
- Mostly Open Floor Plan Layout
- 5 Private Offices
- 1 Conference Room
- 2 Workstations
- Finished Ceilings: 9’6”
- Space is in Excellent Condition
- Central Air and Heating
- Reception Area
- Fully Carpeted
- Corner Space
- Drop Ceilings
- Natural Light
- After Hours HVAC Available
- Open-Plan
3rd Floor, Ste 300
| Size | 3,920 SF |
| Term | Negotiable |
| Rental Rate | $20.00 /SF/YR |
| Space Use | Office |
| Build-Out | Full Build-Out |
| Available | Now |
Excellent location, great windows around perimeter. Kitchenette, conference room, workout facility, welcoming reception area,
- Rate includes utilities, building services and property expenses
- Fully Built-Out as Professional Services Office
- Mostly Open Floor Plan Layout
- 5 Private Offices
- 1 Conference Room
- 12 Workstations
- Finished Ceilings: 9’
- Space is in Excellent Condition
- Central Air and Heating
- Reception Area
- Kitchen
- Corner Space
- Drop Ceilings
- Recessed Lighting
- Natural Light
- After Hours HVAC Available
- Shower Facilities
- Open-Plan
3rd Floor, Ste 330
| Size | 3,510 SF |
| Term | Negotiable |
| Rental Rate | $20.00 /SF/YR |
| Space Use | Office |
| Build-Out | Full Build-Out |
| Available | Now |
- Listed rate may not include certain utilities, building services and property expenses
- 7 Private Offices
- 1 Conference Room
- Finished Ceilings: 9’
Property Overview

Three-Story office building located in the South KC Corporate Office Sub-Market in the Stateline Corridor, which boasts lower office rental rates and occupancy cost than competing Downtown CBD, Plaza, and I-435 Corridors. Convenient position centralized within the metropolitan area for employees, clients, and patients with quick and easy access to I-435. Great opportunity for a turn-key office space available along Ward Parkway. Building has a complimentary tenant mix for any industry currently serving Law Firms, Financial Services, Medical Offices, and other professional services.
Property Facts


Contact the Leasing Agent
9237 Ward Pky