Your email has been sent.

98 Main St 611 - 4,101 SF of Space Available in Southington, CT 06489



Highlights
- 5 exam rooms with sink and cabinetry
- Spacious waiting room, 2 private doctors offices, reception and check out areas
- X-ray room with leaded walls
- Located in signature building on town green
All Available Spaces(3)
Display Rental Rate as
- Space
- Size
- Term
- Rental Rate
- Space Use
- Build-Out
- Available
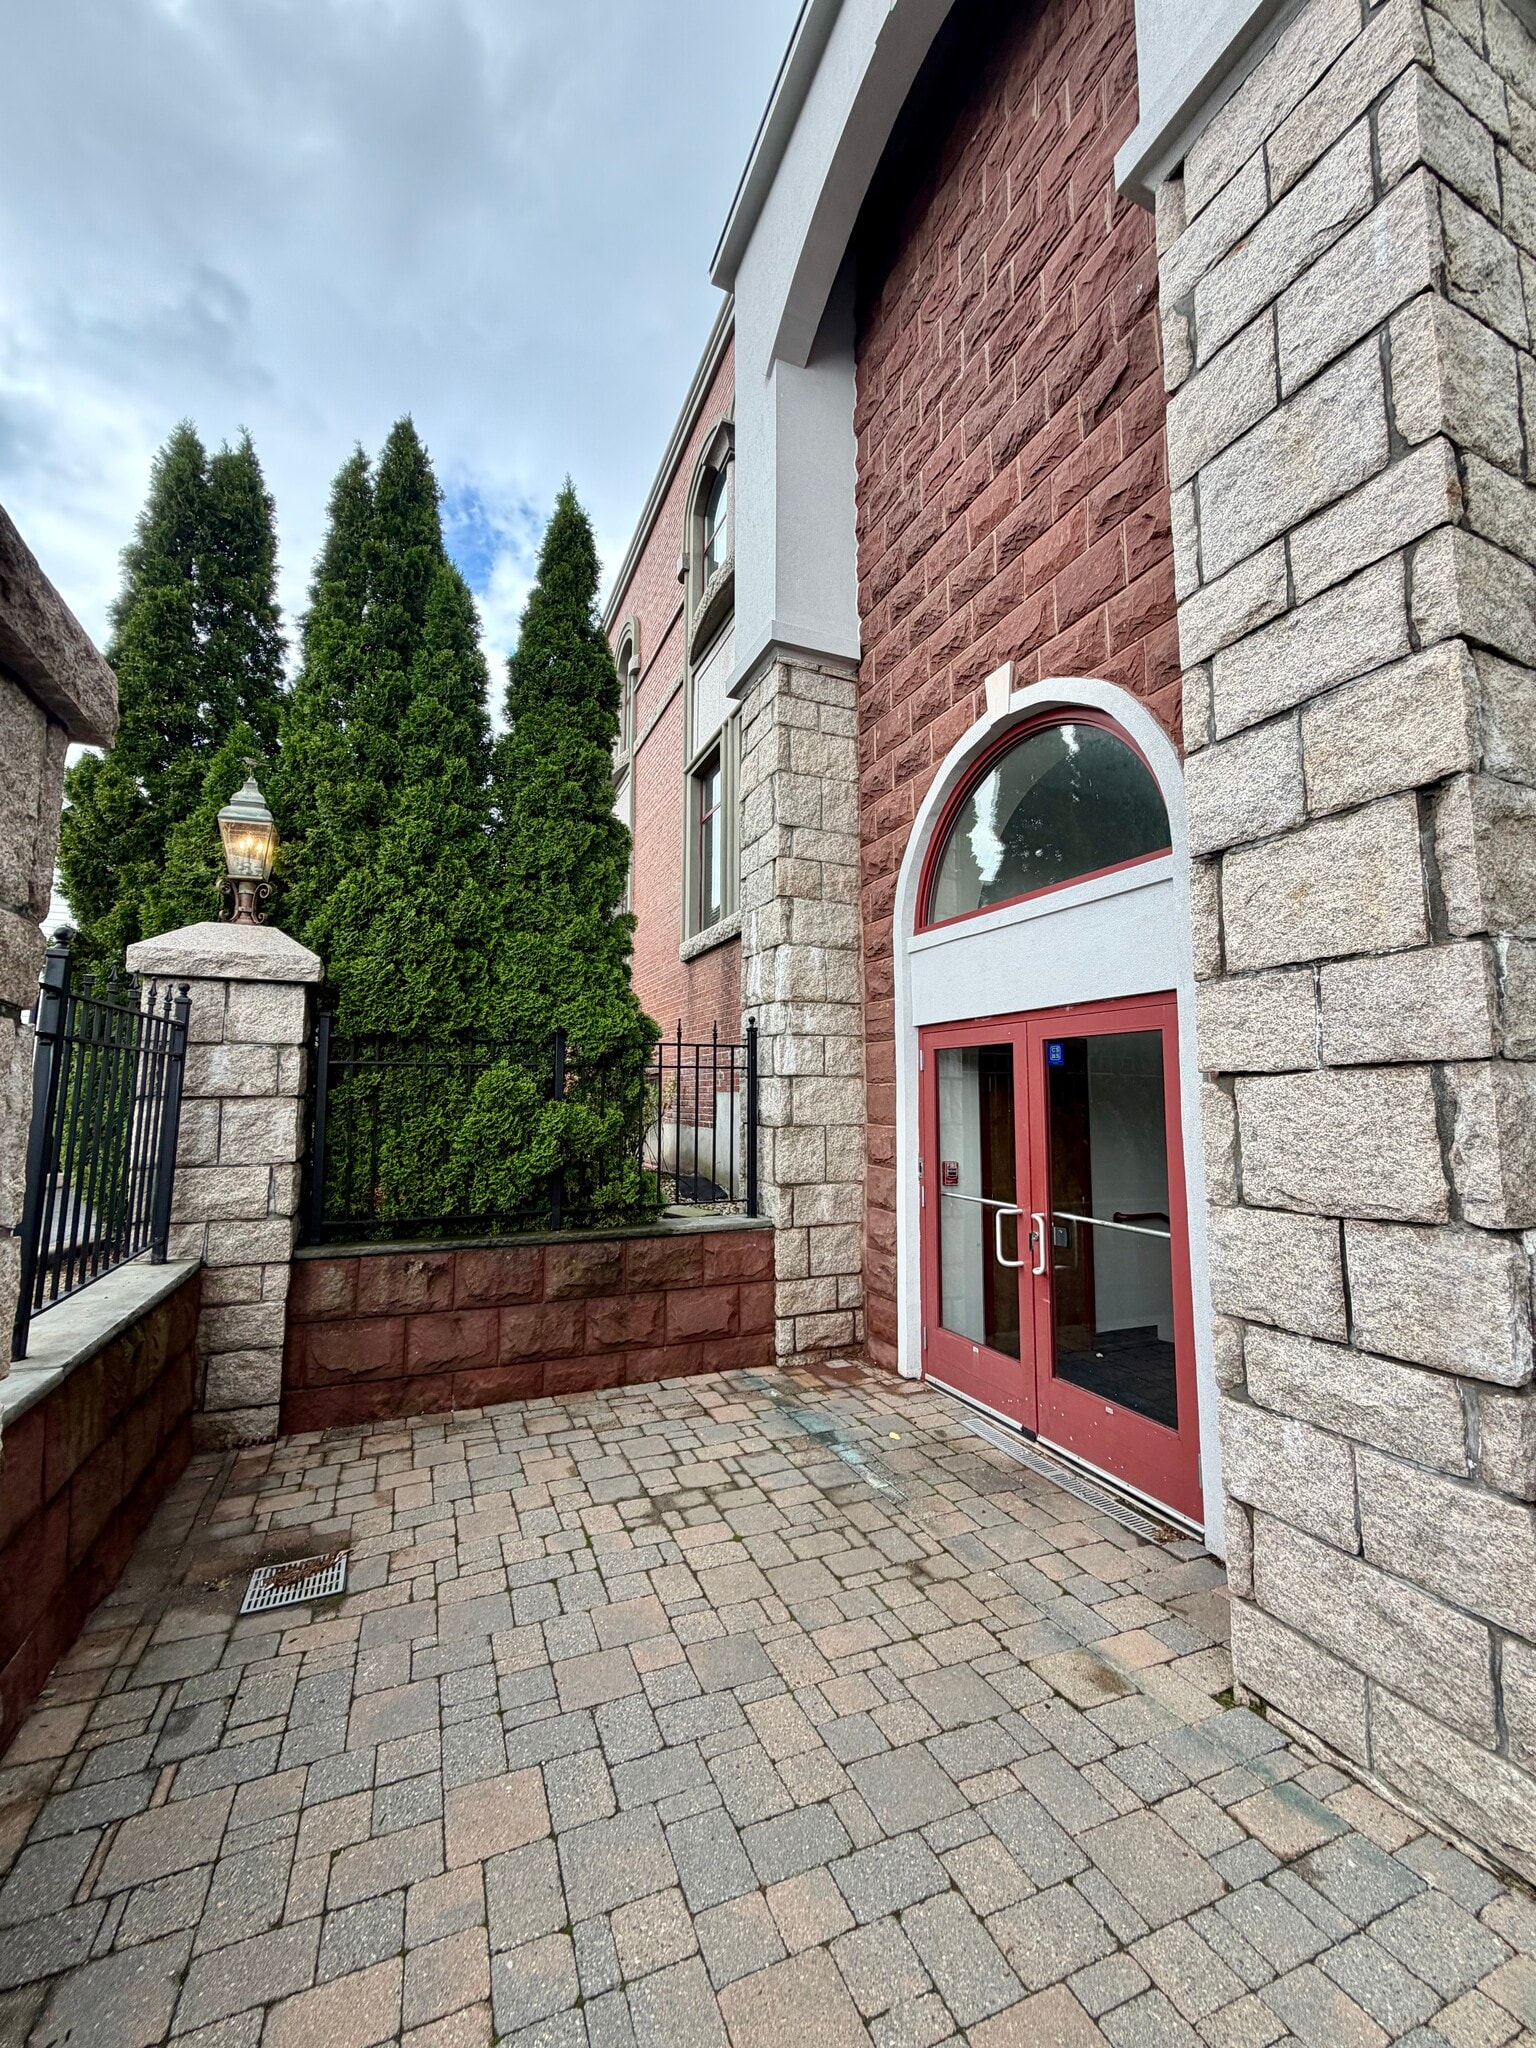


Versatile 1,575-square-foot commercial space featuring an open-concept layout that can be customized to meet a wide range of business needs. The space offers durable tile flooring throughout, a private entrance, and a clean, open floor plan that provides maximum flexibility for build-out and design. Ideal for retail, office, showroom, studio, medical, professional services, or other commercial uses, this space allows tenants to create a layout that best fits their operations. The open design makes it easy to configure private offices, collaborative work areas, customer-facing space, or a combination of uses. Whether you're launching a new business or expanding an existing one, this adaptable space provides an excellent opportunity to create a professional environment tailored to your vision.
- Lease rate does not include utilities, property expenses or building services
- Corner Space
- Central Air Conditioning
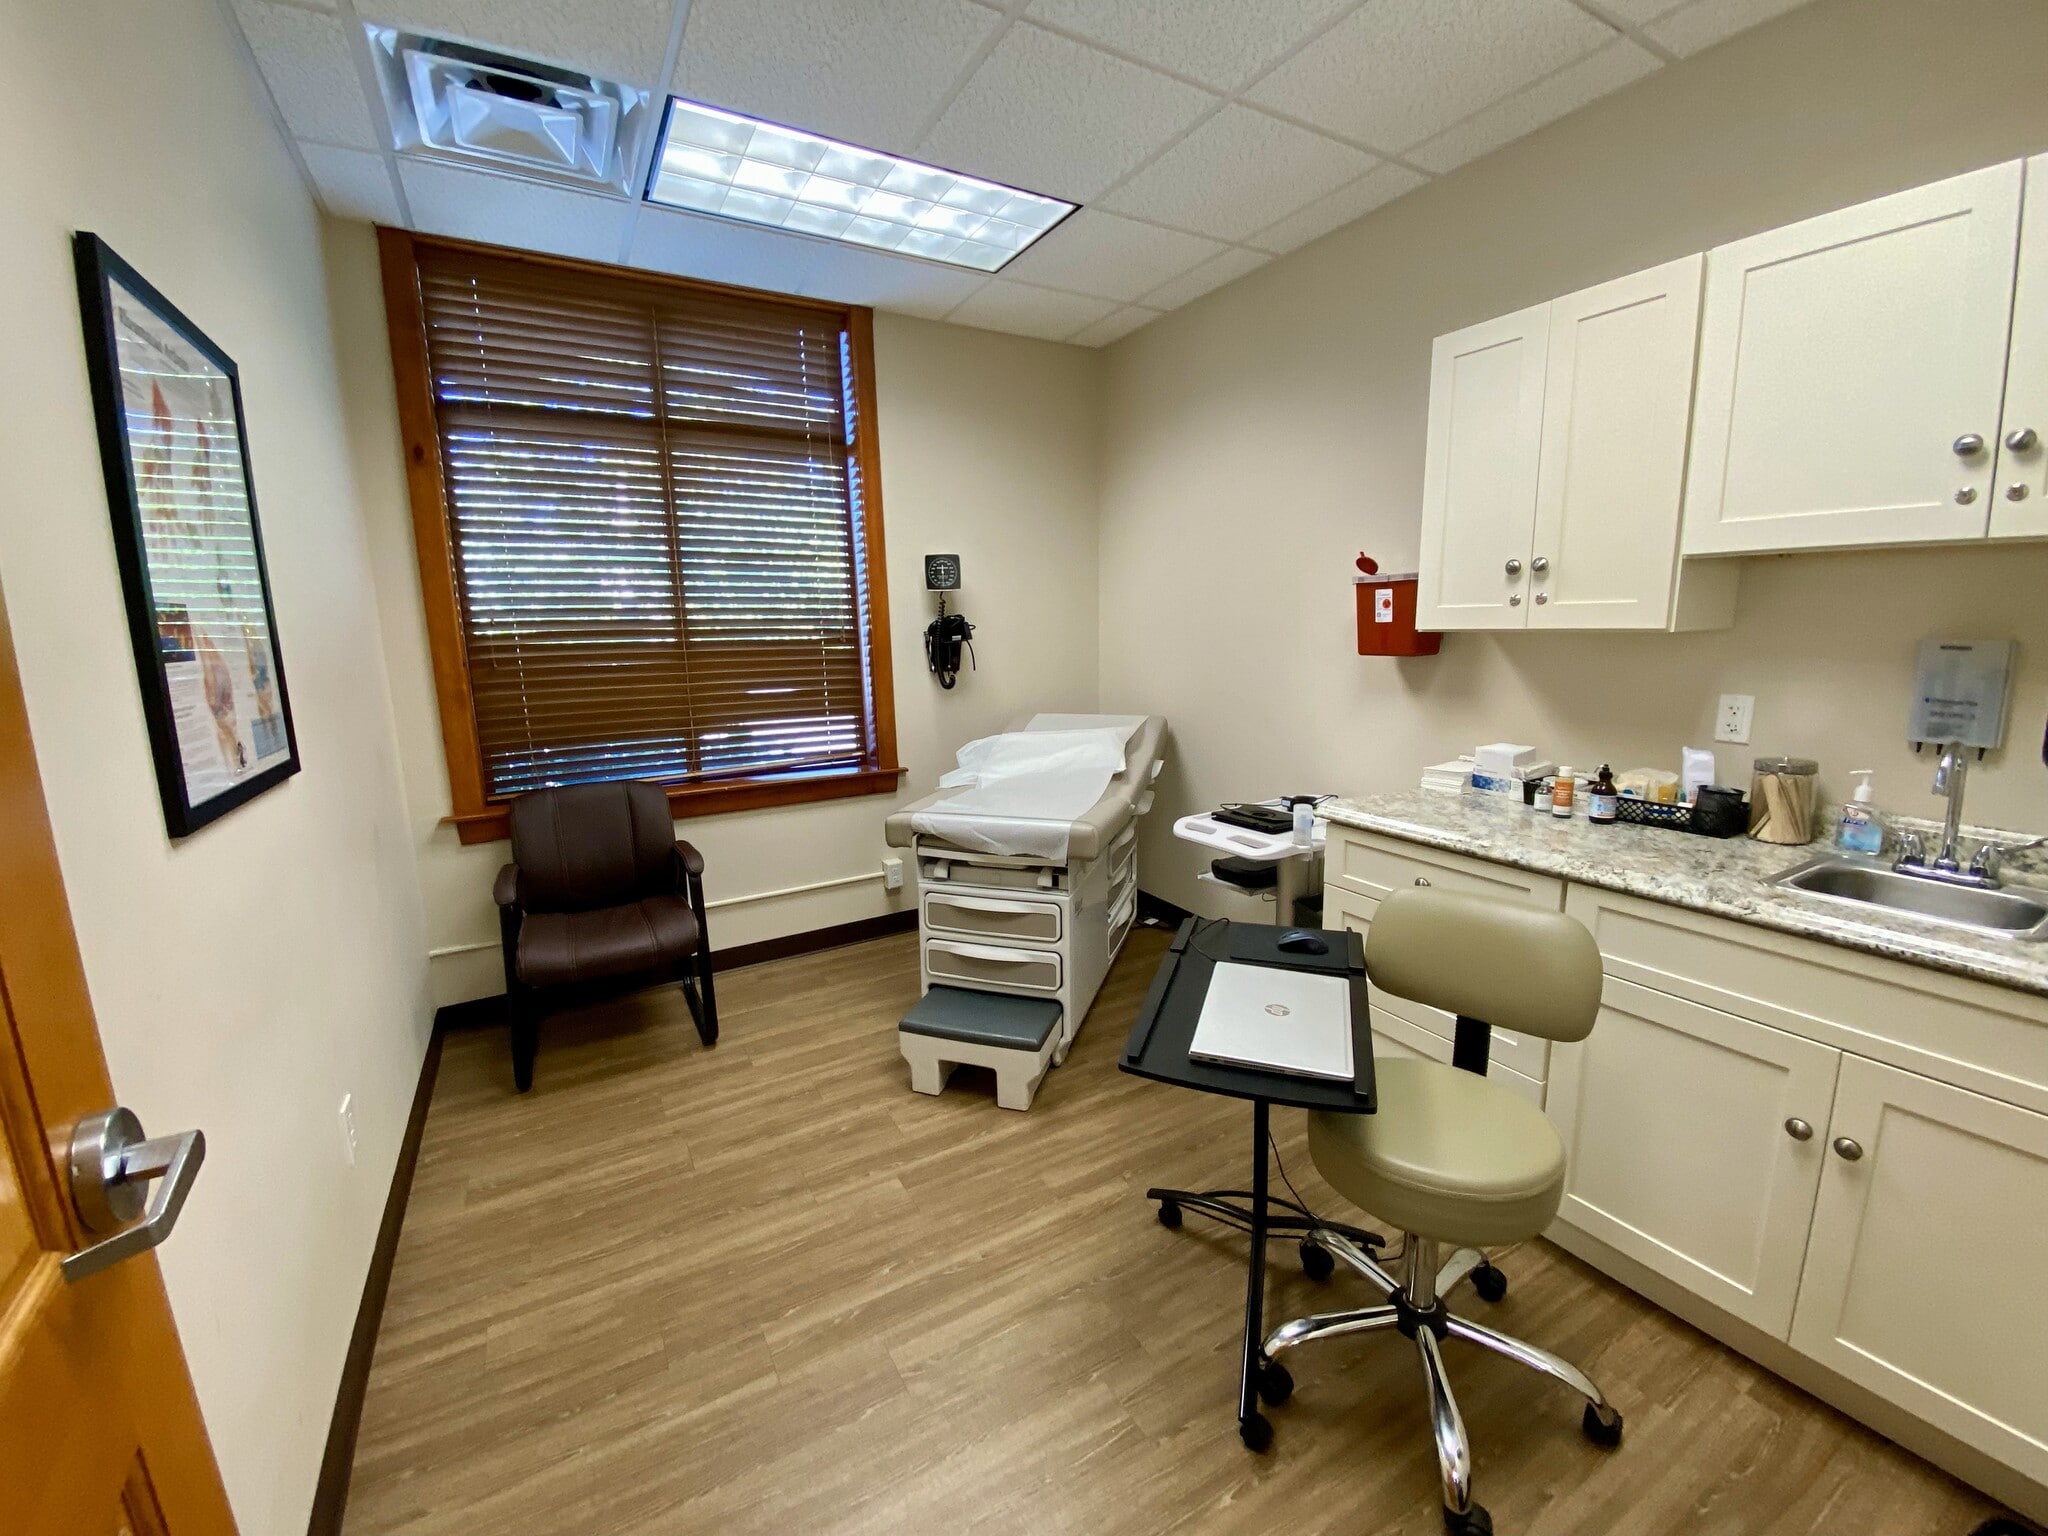


Located in the heart of downtown Southington, this ADA-compliant medical office space will soon be available, offering an ideal setting for healthcare providers. The office is designed to accommodate a variety of medical practices, featuring five rooms, two private offices, a spacious waiting room, and a reception area. It also includes a convenient kitchenette for staff, a private bathroom, and a former X-ray room that can be repurposed as an additional exam room or a conference room, depending on your needs. This prime location in downtown Southington provides high visibility and easy access, making it an attractive choice for medical professionals looking to establish or expand their practice. The property offers convenient parking for both patients and staff, ensuring a seamless experience for all visitors. This well-maintained medical office is perfect for physicians, specialists, or healthcare providers seeking a functional and adaptable space in Southington’s bustling downtown.
- Lease rate does not include utilities, property expenses or building services
- 2 Private Offices
- Reception Area
- Private Restrooms
- Hardwood Floors
- Fully Built-Out as Standard Medical Space
- Space is in Excellent Condition
- Central Air and Heating
- Fully Carpeted
- Wheelchair Accessible


This medical suite is efficiently laid out and perfect for a smaller practice. Complete with a waiting room, reception area, private bathroom, and 3 patient rooms. Minimal upgrades needed! ADA accessible and located within an established medical building.
- Lease rate does not include utilities, property expenses or building services
- Central Air Conditioning
- Wheelchair Accessible
- Reception Area
- Corner Space
| Space | Size | Term | Rental Rate | Space Use | Build-Out | Available |
| 1st Floor, Ste 103 | 1,575 SF | Negotiable | $14.00 /SF/YR $1.17 /SF/MO $22,050 /YR $1,838 /MO | Office/Retail | - | Now |
| 1st Floor, Ste 203 | 1,915 SF | Negotiable | $26.00 /SF/YR $2.17 /SF/MO $49,790 /YR $4,149 /MO | Office/Medical | Full Build-Out | Now |
| 2nd Floor, Ste 204 | 611 SF | Negotiable | $24.00 /SF/YR $2.00 /SF/MO $14,664 /YR $1,222 /MO | Office/Medical | - | Now |
1st Floor, Ste 103
| Size |
| 1,575 SF |
| Term |
| Negotiable |
| Rental Rate |
| $14.00 /SF/YR $1.17 /SF/MO $22,050 /YR $1,838 /MO |
| Space Use |
| Office/Retail |
| Build-Out |
| - |
| Available |
| Now |
1st Floor, Ste 203
| Size |
| 1,915 SF |
| Term |
| Negotiable |
| Rental Rate |
| $26.00 /SF/YR $2.17 /SF/MO $49,790 /YR $4,149 /MO |
| Space Use |
| Office/Medical |
| Build-Out |
| Full Build-Out |
| Available |
| Now |
2nd Floor, Ste 204
| Size |
| 611 SF |
| Term |
| Negotiable |
| Rental Rate |
| $24.00 /SF/YR $2.00 /SF/MO $14,664 /YR $1,222 /MO |
| Space Use |
| Office/Medical |
| Build-Out |
| - |
| Available |
| Now |
1st Floor, Ste 103
| Size | 1,575 SF |
| Term | Negotiable |
| Rental Rate | $14.00 /SF/YR |
| Space Use | Office/Retail |
| Build-Out | - |
| Available | Now |
Versatile 1,575-square-foot commercial space featuring an open-concept layout that can be customized to meet a wide range of business needs. The space offers durable tile flooring throughout, a private entrance, and a clean, open floor plan that provides maximum flexibility for build-out and design. Ideal for retail, office, showroom, studio, medical, professional services, or other commercial uses, this space allows tenants to create a layout that best fits their operations. The open design makes it easy to configure private offices, collaborative work areas, customer-facing space, or a combination of uses. Whether you're launching a new business or expanding an existing one, this adaptable space provides an excellent opportunity to create a professional environment tailored to your vision.
- Lease rate does not include utilities, property expenses or building services
- Central Air Conditioning
- Corner Space
1st Floor, Ste 203
| Size | 1,915 SF |
| Term | Negotiable |
| Rental Rate | $26.00 /SF/YR |
| Space Use | Office/Medical |
| Build-Out | Full Build-Out |
| Available | Now |
Located in the heart of downtown Southington, this ADA-compliant medical office space will soon be available, offering an ideal setting for healthcare providers. The office is designed to accommodate a variety of medical practices, featuring five rooms, two private offices, a spacious waiting room, and a reception area. It also includes a convenient kitchenette for staff, a private bathroom, and a former X-ray room that can be repurposed as an additional exam room or a conference room, depending on your needs. This prime location in downtown Southington provides high visibility and easy access, making it an attractive choice for medical professionals looking to establish or expand their practice. The property offers convenient parking for both patients and staff, ensuring a seamless experience for all visitors. This well-maintained medical office is perfect for physicians, specialists, or healthcare providers seeking a functional and adaptable space in Southington’s bustling downtown.
- Lease rate does not include utilities, property expenses or building services
- Fully Built-Out as Standard Medical Space
- 2 Private Offices
- Space is in Excellent Condition
- Reception Area
- Central Air and Heating
- Private Restrooms
- Fully Carpeted
- Hardwood Floors
- Wheelchair Accessible
2nd Floor, Ste 204
| Size | 611 SF |
| Term | Negotiable |
| Rental Rate | $24.00 /SF/YR |
| Space Use | Office/Medical |
| Build-Out | - |
| Available | Now |
This medical suite is efficiently laid out and perfect for a smaller practice. Complete with a waiting room, reception area, private bathroom, and 3 patient rooms. Minimal upgrades needed! ADA accessible and located within an established medical building.
- Lease rate does not include utilities, property expenses or building services
- Reception Area
- Central Air Conditioning
- Corner Space
- Wheelchair Accessible
Property Overview

98 Main Street is located right in the heart of downtown Southington. Right across from the town green and at the intersection of Main and West Main. Some of the buildings tenants are Hartford Healthcare, Flair Restaurant and Bar, Comprehensive Orthopedics, and RES Tax Consulting.
- Banking
- Bus Line
- Restaurant
- Signage
Property Facts


Contact the Leasing Agent
98 Main St