Your email has been sent.

9834 Genesee Ave 1,198 - 10,843 SF of Space Available in La Jolla, CA 92037


Highlights
- On-Campus Scripps Health Affiliation — Situated directly on the Scripps Memorial Hospital La Jolla campus, tenants benefit from immediate proximity
- Premier La Jolla Location with Regional Patient Draw — Easy I-5 access broadens the catchment area well beyond the immediate neighborhood
- Diverse, Move-In Ready Suite Configurations — Available spaces from 1,352 SF to 3,513 SF feature purpose-built medical improvements
All Available Spaces(6)
Display Rental Rate as
- Space
- Size
- Term
- Rental Rate
- Space Use
- Build-Out
- Available
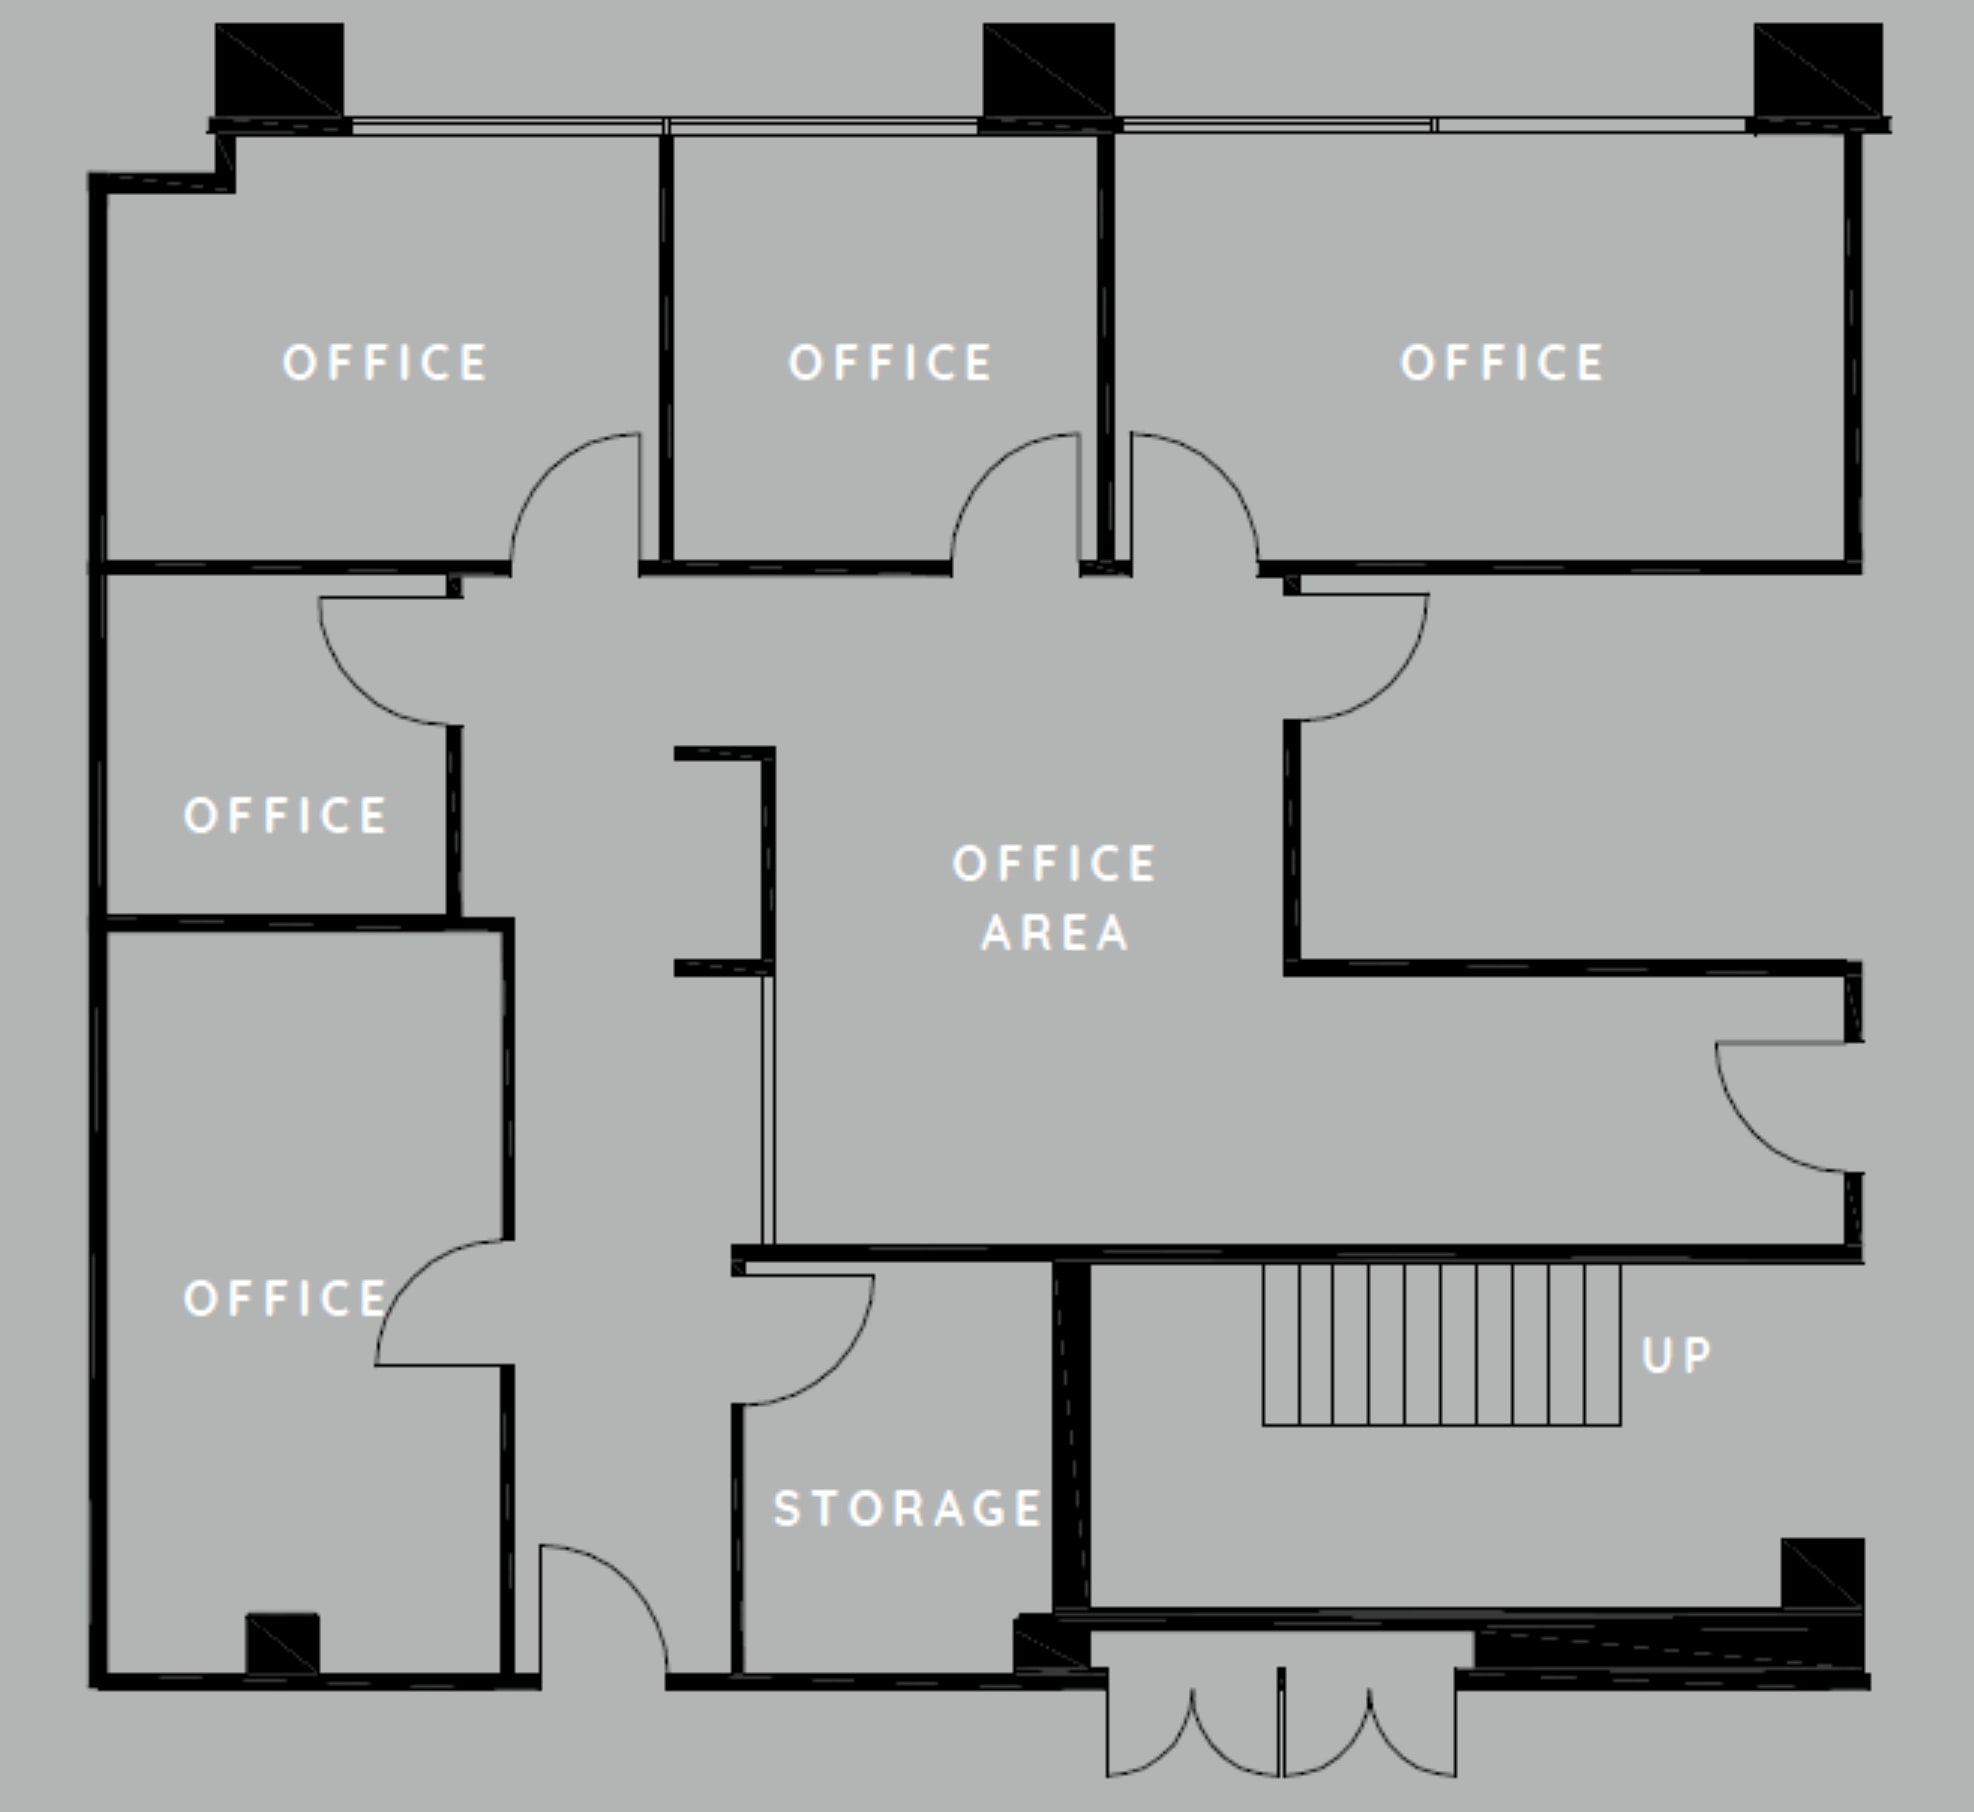

5 Offices | Open Office | Nurse Station
- Rate includes utilities, building services and property expenses
- Open Floor Plan Layout
- Space is in Excellent Condition
- 5 Offices | Open Office | Nurse Station
- Partially Built-Out as Standard Office
- 5 Private Offices
- Open-Plan


Shell condition
- Rate includes utilities, building services and property expenses
- Mostly Open Floor Plan Layout
- Space is in Excellent Condition
- Partially Built-Out as Standard Office
- 6 Private Offices

9 Exam Rooms | 4 Offices | Break Room I Waiting Room | Reception Room I 2 Bathrooms
- Rate includes utilities, building services and property expenses
- Mostly Open Floor Plan Layout
- Space is in Excellent Condition
- Private Restrooms
- Partially Built-Out as Standard Office
- 4 Private Offices
- Reception Area

Reception, waiting room, 2 exam rooms and 2 offices.
- Rate includes utilities, building services and property expenses
- Mostly Open Floor Plan Layout
- Reception Area
- Partially Built-Out as Standard Medical Space
- 2 Private Offices

Radiology Room | 1 Office | 3 Exam Rooms | Waiting Room | Reception Room | Open Office | Server | Bathroom
- Rate includes utilities, building services and property expenses

Former OBGYN Office | 5 Exam Rooms | Bathroom | Lab | Nurse Station | 2 Offices, Waiting Room | Reception Room
- Rate includes utilities, building services and property expenses
- Mostly Open Floor Plan Layout
- Space is in Excellent Condition
- Former OBGYN Office
- Partially Built-Out as Standard Office
- 5 Private Offices
- Reception Area
| Space | Size | Term | Rental Rate | Space Use | Build-Out | Available |
| 1st Floor, Ste 101 | 1,577 SF | Negotiable | $53.40 /SF/YR $4.45 /SF/MO $84,212 /YR $7,018 /MO | Office | Partial Build-Out | Now |
| 1st Floor, Ste 111 | 1,936 SF | Negotiable | $53.40 /SF/YR $4.45 /SF/MO $103,382 /YR $8,615 /MO | Office/Medical | Partial Build-Out | Now |
| 1st Floor, Ste 125 | 2,588 SF | Negotiable | $53.40 /SF/YR $4.45 /SF/MO $138,199 /YR $11,517 /MO | Office/Medical | Partial Build-Out | Now |
| 2nd Floor, Ste 221 | 1,198 SF | Negotiable | $53.40 /SF/YR $4.45 /SF/MO $63,973 /YR $5,331 /MO | Office/Medical | Partial Build-Out | Now |
| 2nd Floor, Ste 228 | 1,575 SF | Negotiable | $53.40 /SF/YR $4.45 /SF/MO $84,105 /YR $7,009 /MO | Office/Medical | - | Now |
| 3rd Floor, Ste 326 | 1,969 SF | Negotiable | $53.40 /SF/YR $4.45 /SF/MO $105,145 /YR $8,762 /MO | Office/Medical | Partial Build-Out | Now |
1st Floor, Ste 101
| Size |
| 1,577 SF |
| Term |
| Negotiable |
| Rental Rate |
| $53.40 /SF/YR $4.45 /SF/MO $84,212 /YR $7,018 /MO |
| Space Use |
| Office |
| Build-Out |
| Partial Build-Out |
| Available |
| Now |
1st Floor, Ste 111
| Size |
| 1,936 SF |
| Term |
| Negotiable |
| Rental Rate |
| $53.40 /SF/YR $4.45 /SF/MO $103,382 /YR $8,615 /MO |
| Space Use |
| Office/Medical |
| Build-Out |
| Partial Build-Out |
| Available |
| Now |
1st Floor, Ste 125
| Size |
| 2,588 SF |
| Term |
| Negotiable |
| Rental Rate |
| $53.40 /SF/YR $4.45 /SF/MO $138,199 /YR $11,517 /MO |
| Space Use |
| Office/Medical |
| Build-Out |
| Partial Build-Out |
| Available |
| Now |
2nd Floor, Ste 221
| Size |
| 1,198 SF |
| Term |
| Negotiable |
| Rental Rate |
| $53.40 /SF/YR $4.45 /SF/MO $63,973 /YR $5,331 /MO |
| Space Use |
| Office/Medical |
| Build-Out |
| Partial Build-Out |
| Available |
| Now |
2nd Floor, Ste 228
| Size |
| 1,575 SF |
| Term |
| Negotiable |
| Rental Rate |
| $53.40 /SF/YR $4.45 /SF/MO $84,105 /YR $7,009 /MO |
| Space Use |
| Office/Medical |
| Build-Out |
| - |
| Available |
| Now |
3rd Floor, Ste 326
| Size |
| 1,969 SF |
| Term |
| Negotiable |
| Rental Rate |
| $53.40 /SF/YR $4.45 /SF/MO $105,145 /YR $8,762 /MO |
| Space Use |
| Office/Medical |
| Build-Out |
| Partial Build-Out |
| Available |
| Now |
1st Floor, Ste 101
| Size | 1,577 SF |
| Term | Negotiable |
| Rental Rate | $53.40 /SF/YR |
| Space Use | Office |
| Build-Out | Partial Build-Out |
| Available | Now |
5 Offices | Open Office | Nurse Station
- Rate includes utilities, building services and property expenses
- Partially Built-Out as Standard Office
- Open Floor Plan Layout
- 5 Private Offices
- Space is in Excellent Condition
- Open-Plan
- 5 Offices | Open Office | Nurse Station
1st Floor, Ste 111
| Size | 1,936 SF |
| Term | Negotiable |
| Rental Rate | $53.40 /SF/YR |
| Space Use | Office/Medical |
| Build-Out | Partial Build-Out |
| Available | Now |
Shell condition
- Rate includes utilities, building services and property expenses
- Partially Built-Out as Standard Office
- Mostly Open Floor Plan Layout
- 6 Private Offices
- Space is in Excellent Condition
1st Floor, Ste 125
| Size | 2,588 SF |
| Term | Negotiable |
| Rental Rate | $53.40 /SF/YR |
| Space Use | Office/Medical |
| Build-Out | Partial Build-Out |
| Available | Now |
9 Exam Rooms | 4 Offices | Break Room I Waiting Room | Reception Room I 2 Bathrooms
- Rate includes utilities, building services and property expenses
- Partially Built-Out as Standard Office
- Mostly Open Floor Plan Layout
- 4 Private Offices
- Space is in Excellent Condition
- Reception Area
- Private Restrooms
2nd Floor, Ste 221
| Size | 1,198 SF |
| Term | Negotiable |
| Rental Rate | $53.40 /SF/YR |
| Space Use | Office/Medical |
| Build-Out | Partial Build-Out |
| Available | Now |
Reception, waiting room, 2 exam rooms and 2 offices.
- Rate includes utilities, building services and property expenses
- Partially Built-Out as Standard Medical Space
- Mostly Open Floor Plan Layout
- 2 Private Offices
- Reception Area
2nd Floor, Ste 228
| Size | 1,575 SF |
| Term | Negotiable |
| Rental Rate | $53.40 /SF/YR |
| Space Use | Office/Medical |
| Build-Out | - |
| Available | Now |
Radiology Room | 1 Office | 3 Exam Rooms | Waiting Room | Reception Room | Open Office | Server | Bathroom
- Rate includes utilities, building services and property expenses
3rd Floor, Ste 326
| Size | 1,969 SF |
| Term | Negotiable |
| Rental Rate | $53.40 /SF/YR |
| Space Use | Office/Medical |
| Build-Out | Partial Build-Out |
| Available | Now |
Former OBGYN Office | 5 Exam Rooms | Bathroom | Lab | Nurse Station | 2 Offices, Waiting Room | Reception Room
- Rate includes utilities, building services and property expenses
- Partially Built-Out as Standard Office
- Mostly Open Floor Plan Layout
- 5 Private Offices
- Space is in Excellent Condition
- Reception Area
- Former OBGYN Office
Property Overview
The H.M. Poole Building at Scripps Memorial Hospital La Jolla offers a rare opportunity to establish or expand a medical practice within one of San Diego's most prestigious and well-recognized healthcare systems. This 81,954 SF medical office building sits directly on the Scripps Memorial Hospital campus — a 300+ bed facility serving over 120,000 patients annually — providing tenants immediate access to a built-in referral network and a collaborative clinical environment. Available suites range from 1,352 SF to 3,513 SF (contiguous), spanning the 1st, 3rd, and 4th floors, with a variety of highly improved, specialty-specific layouts including former radiology, OBGYN, and therapy offices, all at $4.45/SF Full Service Gross (net of electricity). With convenient I-5 freeway access, structured parking at 5:1,000 RSF, and a surrounding patient base boasting a median household income of $112,469, the H.M. Poole Building is the ideal address for any healthcare provider seeking both clinical credibility and long-term practice growth.
- Signage
- Wheelchair Accessible
Property Facts