Log In/Sign Up
Your email has been sent.


9933 S Western Ave 12,000 SF 53% Leased Office Building Chicago, IL 60643 $1,200,000 ($100/SF)

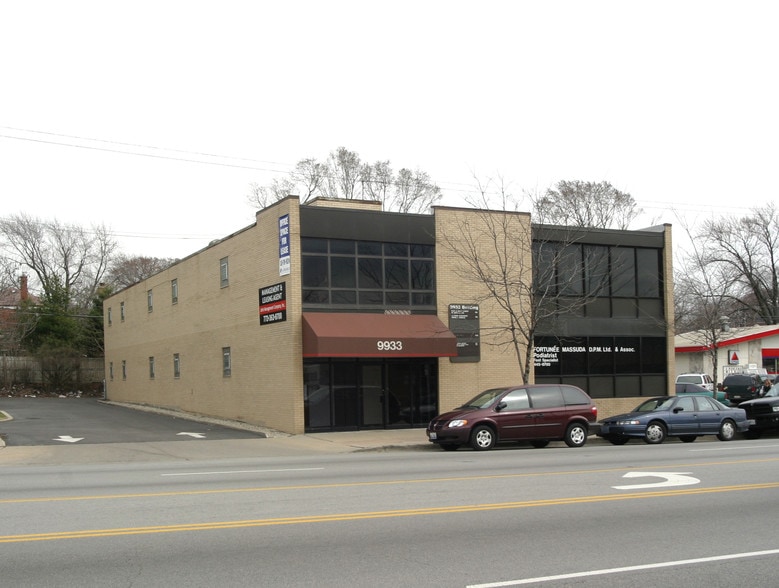

Investment Highlights
- Convenient access from parking lot.
- Strong potential for medical or office tenants in a well-established building.
Executive Summary
The property at 9933 S Western Ave & W 99th St in Chicago is ideally situated in the Beverly neighborhood, known for its family-friendly atmosphere, beautiful tree-lined streets, and a strong community featuring great schools and parks. It offers convenient access to major transportation routes, including nearby Metra stations providing easy downtown commutes and access to interstate highways, facilitating regional connectivity. Chicago Midway International Airport is approximately 15 miles away, while O'Hare International Airport is about 18 miles distant, supporting both national and international travel needs. The location benefits from proximity to various amenities such as restaurants, retail shops, and medical facilities within the area, ensuring convenience for tenants and visitors alike. Overall, the site combines accessibility, community appeal, and nearby conveniences, making it a prime choice for professional office or medical use in a well-established Chicago neighborhood.
Property Facts
Sale Type
Investment or Owner User
Property Type
Office
Property Subtype
Medical
Building Size
12,000 SF
Building Class
C
Year Built
1965
Price
$1,200,000
Price Per SF
$100
Percent Leased
53%
Tenancy
Multiple
Building Height
2 Stories
Typical Floor Size
6,000 SF
Building FAR
1.02
Lot Size
0.27 AC
Zoning
B1-1
Amenities
- Signage
Space Availability
- Space
- Size
- Space Use
- Build-Out
- Available



Ground Floor Entry into suite from parking lot. Former Podiatrist Business. Large Waiting Room, Reception Area, 4 Exam Rooms, Private Office, Inventory Room, Back Storage Areas, 3 Washrooms. Each Exam room has a sink, and then there are 2 other misc sinks. Monthly rent is $4,350.00 per month, the tenant is responsible for the gas and electricity.
| Space | Size | Space Use | Build-Out | Available |
| 1st Fl-Ste 100-102 | 2,800 SF | Office/Medical | Full Build-Out | Now |
1st Fl-Ste 100-102
| Size |
| 2,800 SF |
| Space Use |
| Office/Medical |
| Build-Out |
| Full Build-Out |
| Available |
| Now |
1 of 27
Videos
Matterport 3D Exterior
Matterport 3D Tour
Photos
Street View
Street
Map
1st Fl-Ste 100-102
| Size | 2,800 SF |
| Space Use | Office/Medical |
| Build-Out | Full Build-Out |
| Available | Now |
Ground Floor Entry into suite from parking lot. Former Podiatrist Business. Large Waiting Room, Reception Area, 4 Exam Rooms, Private Office, Inventory Room, Back Storage Areas, 3 Washrooms. Each Exam room has a sink, and then there are 2 other misc sinks. Monthly rent is $4,350.00 per month, the tenant is responsible for the gas and electricity.
1 1
Moderately walkable
70/100
Exceptionally drivable
100/100
Some public transit
50/100
Fairly bikeable
40/100
Property Taxes
| Parcel Numbers | Improvements Assessment | $145,702 | |
| Land Assessment | $43,876 | Total Assessment | $189,578 |
Property Taxes
Parcel Numbers
Land Assessment
$43,876
Improvements Assessment
$145,702
Total Assessment
$189,578


1 of 5
Videos
Matterport 3D Exterior
Matterport 3D Tour
Photos
Street View
Street
Map
1 of 1
