Log In/Sign Up
Your email has been sent.

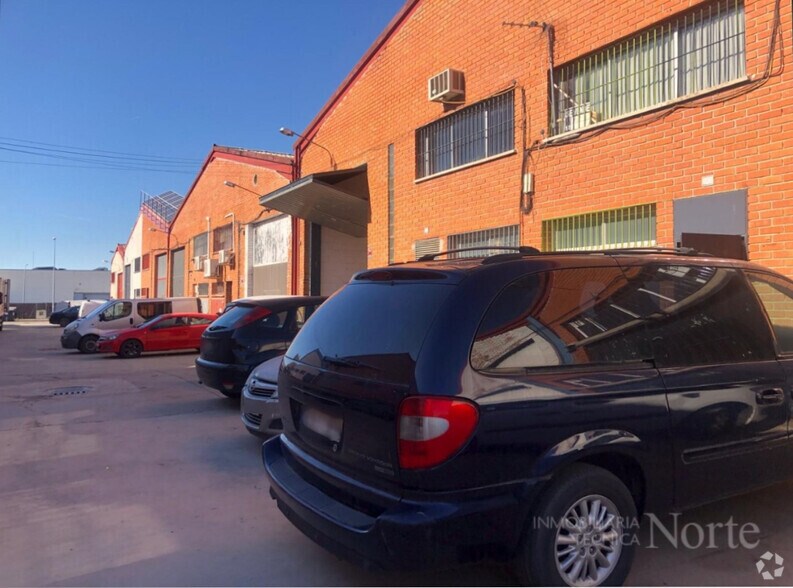
Polígono Los Nogales 3,821 SF Industrial Condo Unit Offered at $319,797 in Algete, Madrid 28119
Some information has been automatically translated.
Investment Highlights
- Large and versatile
- Good communications
- Consolidated business area
Executive Summary
Industrial complex with a total area of 5,917 m2, distributed across two levels. It is well-connected for private transportation, thanks to several roads linking the municipalities in the area.
1 Unit Available
- Unit
- Unit Size
- Condo Use
- Price
- NOI
| Sale Type | Investment or Owner User |
| Sale Type | Investment or Owner User |
Description
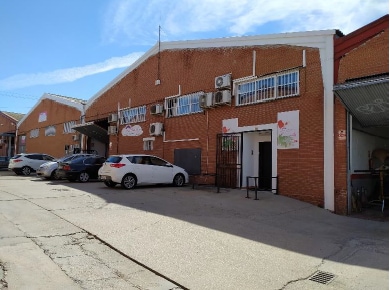
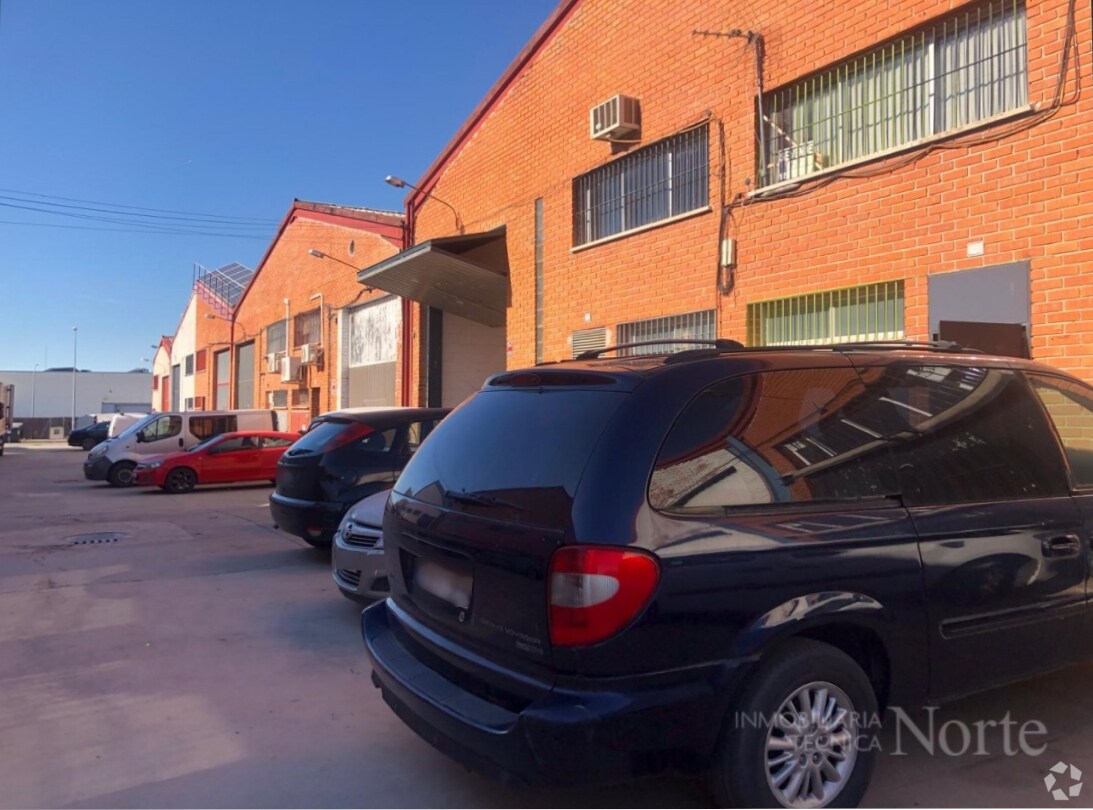
Set of two industrial warehouses with a total area of 355 m2.
Large entrance gate.
Large entrance gate.
Sale Notes
These industrial warehouses are designed for immediate use and offer a versatile layout that can be adapted to various business activities.
Their clear height of 7.7 meters provides significant spaciousness in all areas, facilitating assembly, storage, or distribution tasks with ease and efficiency.
The property is distributed across two floors, featuring distinct spaces tailored to meet different operational needs. The ground floor includes large open areas, while the upper floor is equipped to house offices and other complementary uses.
The reception area, spacious and well-defined, is designed to welcome visitors and organize access to the rest of the facilities. The offices, fully equipped and featuring air conditioning systems, provide a functional and comfortable work environment.
The sanitary facilities include separate restrooms for men and women, designed to accommodate workplace activities and serve both staff and visitors.
The structure of the warehouses, solid and well-maintained, ensures durability and ease of upkeep. Its interior design allows for various configurations, offering a flexible space that can adapt to the evolving needs of the business.
Their clear height of 7.7 meters provides significant spaciousness in all areas, facilitating assembly, storage, or distribution tasks with ease and efficiency.
The property is distributed across two floors, featuring distinct spaces tailored to meet different operational needs. The ground floor includes large open areas, while the upper floor is equipped to house offices and other complementary uses.
The reception area, spacious and well-defined, is designed to welcome visitors and organize access to the rest of the facilities. The offices, fully equipped and featuring air conditioning systems, provide a functional and comfortable work environment.
The sanitary facilities include separate restrooms for men and women, designed to accommodate workplace activities and serve both staff and visitors.
The structure of the warehouses, solid and well-maintained, ensures durability and ease of upkeep. Its interior design allows for various configurations, offering a flexible space that can adapt to the evolving needs of the business.
| Unit | Unit Size | Condo Use | Price | NOI |
| Unit 01 | 3,821 SF | Industrial | $319,797 ($83.69/SF) | - |
Unit 01
| Unit Size |
| 3,821 SF |
| Condo Use |
| Industrial |
| Price |
| $319,797 ($83.69/SF) |
| NOI |
| - |
1 of 1
Videos
Matterport 3D Exterior
Matterport 3D Tour
Photos
Street View
Street
Map
Unit 01
| Unit Size | 3,821 SF |
| Condo Use | Industrial |
| Price | $319,797 ($83.69/SF) |
| NOI | - |
| Sale Type | Investment or Owner User |
| Description | |
|
Set of two industrial warehouses with a total area of 355 m2. Large entrance gate. |
|
| Sale Notes | |
|
These industrial warehouses are designed for immediate use and offer a versatile layout that can be adapted to various business activities. Their clear height of 7.7 meters provides significant spaciousness in all areas, facilitating assembly, storage, or distribution tasks with ease and efficiency. The property is distributed across two floors, featuring distinct spaces tailored to meet different operational needs. The ground floor includes large open areas, while the upper floor is equipped to house offices and other complementary uses. The reception area, spacious and well-defined, is designed to welcome visitors and organize access to the rest of the facilities. The offices, fully equipped and featuring air conditioning systems, provide a functional and comfortable work environment. The sanitary facilities include separate restrooms for men and women, designed to accommodate workplace activities and serve both staff and visitors. The structure of the warehouses, solid and well-maintained, ensures durability and ease of upkeep. Its interior design allows for various configurations, offering a flexible space that can adapt to the evolving needs of the business. |
Property Facts
The following property facts and amenities apply to the entire building. Details for individual condo units may vary and are listed in the unit information above.
| Total Building Size | > 50,000 SF | Building Class | B |
| Property Type | Industrial (Condo) | Floors | 2 |
| Property Subtype | Warehouse | Year Built | 2000 - 2009 |
| Total Building Size | > 50,000 SF |
| Property Type | Industrial (Condo) |
| Property Subtype | Warehouse |
| Building Class | B |
| Floors | 2 |
| Year Built | 2000 - 2009 |
Amenities
- Bus Line
- Close to Public Transportation
- Natural Light
- Private Bathroom
- Air Conditioning
1 1

1 of 2
Videos
Matterport 3D Exterior
Matterport 3D Tour
Photos
Street View
Street
Map
1 of 1

Presented by
Polígono Los Nogales
Already a member? Log In
Hmm, there seems to have been an error sending your message. Please try again.
Thanks! Your message was sent.