Your email has been sent.

Zona empresarial 19,558 SF of Industrial Space Available in Arganda del Rey, Madrid 28500


Some information has been automatically translated.
Features
All Available Space(1)
Display Rental Rate as
- Space
- Size
- Term
-
Rental Rate
- Space Use
- Build-Out
- Available
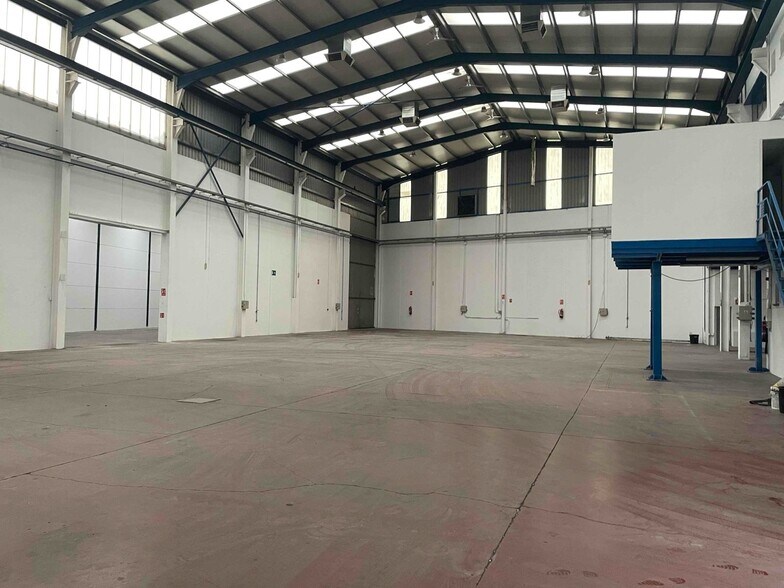
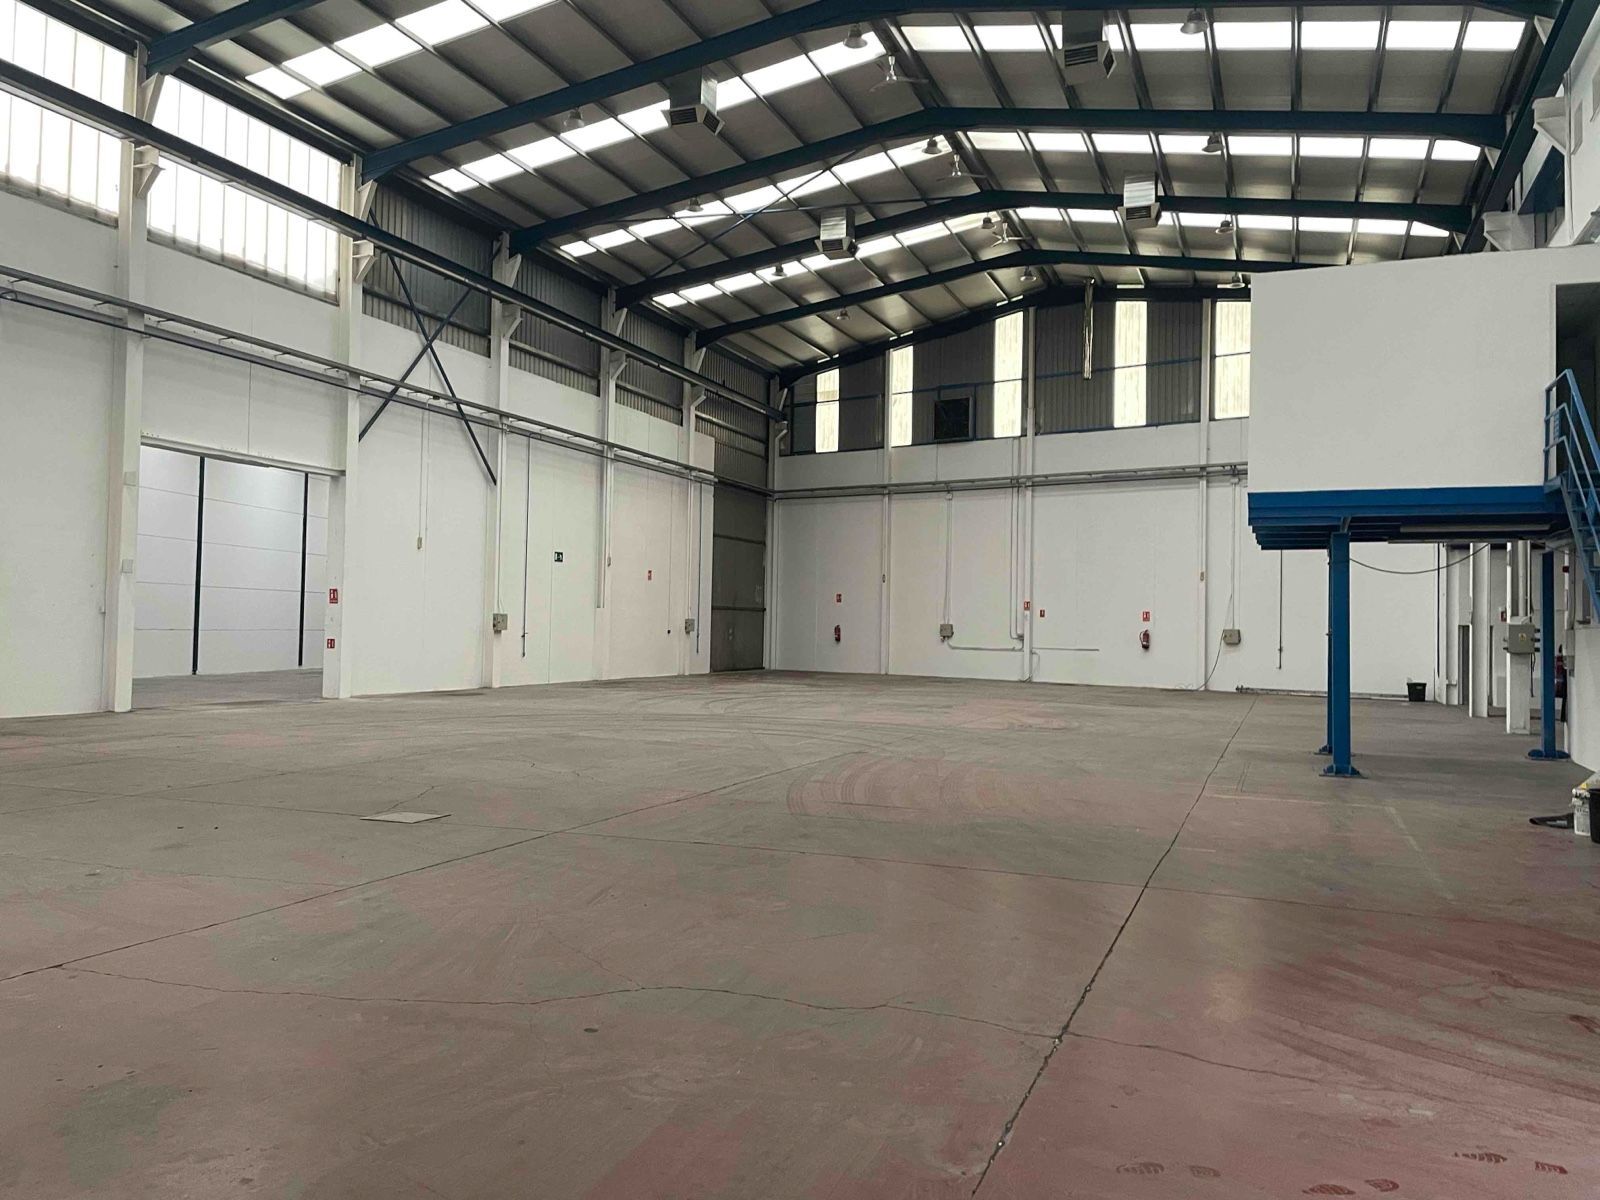
Available industrial warehouse with a total built area of 1,817 m2, distributed into 1,716 m2 of ground-floor storage space and 101 m2 of offices with independent access. The property features a clear height of 11.8 meters, suitable for storage and logistics operations requiring vertical utilization. Key features include two overhead cranes, one with a capacity of 6.3 tons and the other with a capacity of 2 tons, facilitating load handling and industrial processes. Additionally, the property offers a private outdoor yard of 265 m2, complemented by a front yard that enhances vehicle maneuverability and outdoor operational use.
- Taxes and charges not included in the rent
- 2 Drive Ins
- Includes 1,087 SF of dedicated office space
- Space is in Excellent Condition
| Space | Size | Term | Rental Rate | Space Use | Build-Out | Available |
| Ground | 19,558 SF | Negotiable | $6.45 /SF/YR EXCL $0.54 /SF/MO EXCL $126,096 /YR EXCL $10,508 /MO EXCL | Industrial | Full Build-Out | Now |
Ground
| Size |
| 19,558 SF |
| Term |
| Negotiable |
|
Rental Rate
|
| $6.45 /SF/YR EXCL $0.54 /SF/MO EXCL $126,096 /YR EXCL $10,508 /MO EXCL |
| Space Use |
| Industrial |
| Build-Out |
| Full Build-Out |
| Available |
| Now |
Ground
| Size | 19,558 SF |
| Term | Negotiable |
|
Rental Rate
|
$6.45 /SF/YR EXCL |
| Space Use | Industrial |
| Build-Out | Full Build-Out |
| Available | Now |
Available industrial warehouse with a total built area of 1,817 m2, distributed into 1,716 m2 of ground-floor storage space and 101 m2 of offices with independent access. The property features a clear height of 11.8 meters, suitable for storage and logistics operations requiring vertical utilization. Key features include two overhead cranes, one with a capacity of 6.3 tons and the other with a capacity of 2 tons, facilitating load handling and industrial processes. Additionally, the property offers a private outdoor yard of 265 m2, complemented by a front yard that enhances vehicle maneuverability and outdoor operational use.
- Taxes and charges not included in the rent
- Includes 1,087 SF of dedicated office space
- 2 Drive Ins
- Space is in Excellent Condition
Property Overview
Industrial warehouse with a total built area of 1,817 m², distributed as 1,716 m² on the ground floor and 101 m² of office space with independent access. It features a clear height of 11.8 meters, a 6.3-ton overhead crane, a 2-ton overhead crane, a private outdoor yard of 265 m², as well as a front yard.
Warehouse Facility Facts
-
Soluciones M2

Presented by
Zona empresarial
Hmm, there seems to have been an error sending your message. Please try again.
Thanks! Your message was sent.