Your email has been sent.
Zona empresarial 19,558 SF of Industrial Space Available in Arganda del Rey, Madrid 28500
Some information has been automatically translated.
Highlights
- Excellent location in a business area.
- Good connections.
Features
All Available Space(1)
Display Rental Rate as
- Space
- Size
- Term
-
Rental Rate
- Space Use
- Build-Out
- Available
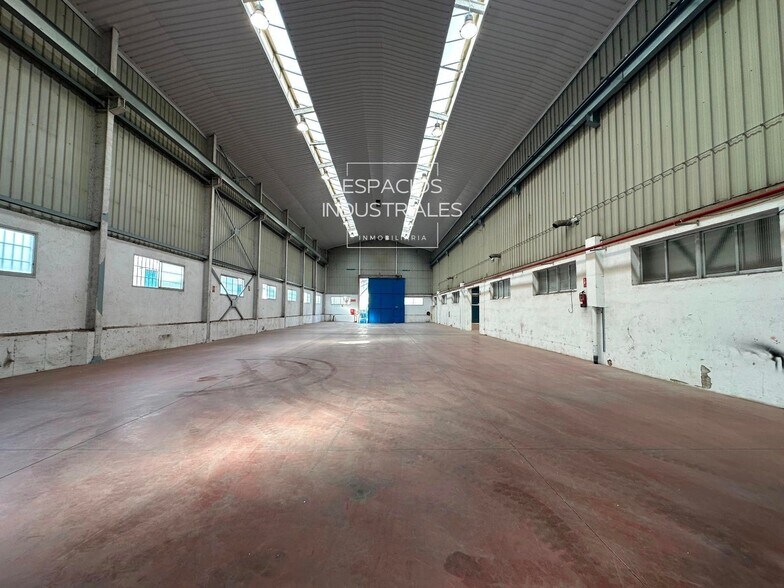
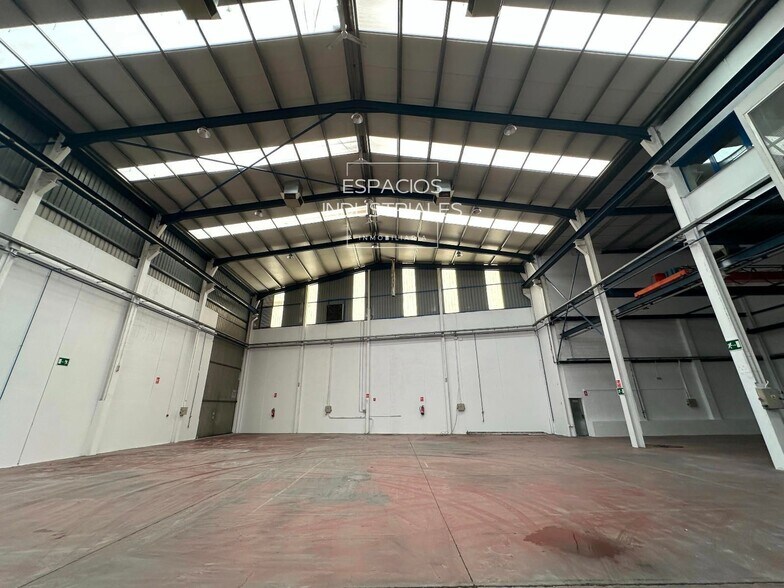
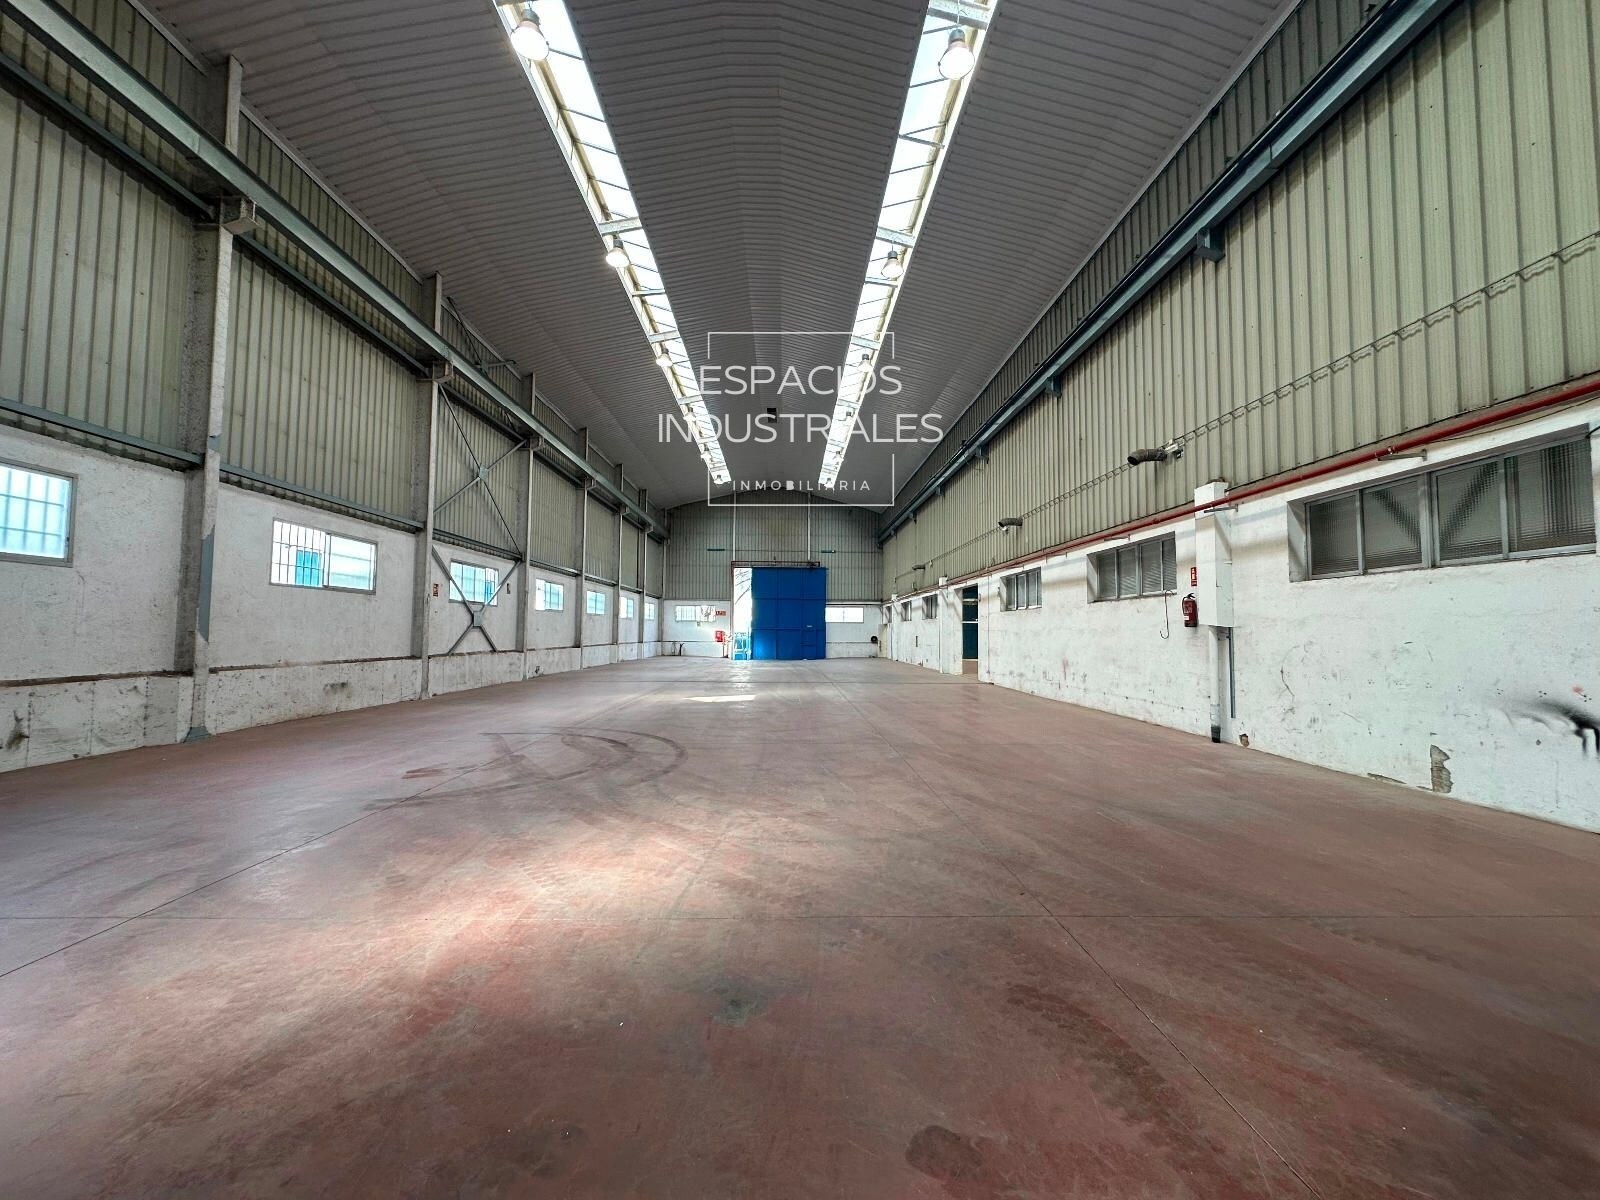
Industrial building located in the industrial estate of Arganda del Rey, one of the main business areas in the metropolitan area of Madrid. Built in 2007, the property has a total area of 1,817 m2, distributed between large industrial and warehouse areas, as well as an office area of 101 m2 with independent access. The warehouse offers a free height of 11.8 meters and is equipped with two 6.3 and 2 ton overhead cranes, features that facilitate industrial, logistics and storage operations. In addition, it has a 265 m2 private outdoor patio and front yard, providing additional space for maneuvering and vehicle circulation. The office area, located independently of the operational area, allows administrative, commercial and management functions to be carried out in an environment separate from industrial activity. Its configuration and distribution favor efficient operation for companies that need to combine production, storage and corporate management in a single location. The excellent connection with the A-3 and the main communication routes of the Henares Corridor provides accessibility for employees, customers and logistics operations, making this property a suitable alternative for industrial, logistics and distribution companies.
- Taxes and charges not included in the rent
- Central Air Conditioning
- Excellent location in the Henares Corridor.
- Includes 1,087 SF of dedicated office space
- Natural Light
- Great visibility.
| Space | Size | Term | Rental Rate | Space Use | Build-Out | Available |
| Ground | 19,558 SF | Negotiable | $6.45 /SF/YR EXCL $0.54 /SF/MO EXCL $126,096 /YR EXCL $10,508 /MO EXCL | Industrial | Full Build-Out | Now |
Ground
| Size |
| 19,558 SF |
| Term |
| Negotiable |
|
Rental Rate
|
| $6.45 /SF/YR EXCL $0.54 /SF/MO EXCL $126,096 /YR EXCL $10,508 /MO EXCL |
| Space Use |
| Industrial |
| Build-Out |
| Full Build-Out |
| Available |
| Now |
Ground
| Size | 19,558 SF |
| Term | Negotiable |
|
Rental Rate
|
$6.45 /SF/YR EXCL |
| Space Use | Industrial |
| Build-Out | Full Build-Out |
| Available | Now |
Industrial building located in the industrial estate of Arganda del Rey, one of the main business areas in the metropolitan area of Madrid. Built in 2007, the property has a total area of 1,817 m2, distributed between large industrial and warehouse areas, as well as an office area of 101 m2 with independent access. The warehouse offers a free height of 11.8 meters and is equipped with two 6.3 and 2 ton overhead cranes, features that facilitate industrial, logistics and storage operations. In addition, it has a 265 m2 private outdoor patio and front yard, providing additional space for maneuvering and vehicle circulation. The office area, located independently of the operational area, allows administrative, commercial and management functions to be carried out in an environment separate from industrial activity. Its configuration and distribution favor efficient operation for companies that need to combine production, storage and corporate management in a single location. The excellent connection with the A-3 and the main communication routes of the Henares Corridor provides accessibility for employees, customers and logistics operations, making this property a suitable alternative for industrial, logistics and distribution companies.
- Taxes and charges not included in the rent
- Includes 1,087 SF of dedicated office space
- Central Air Conditioning
- Natural Light
- Excellent location in the Henares Corridor.
- Great visibility.
Property Overview
Industrial warehouse located in the Arganda del Rey Industrial Park, one of the main business hubs in the metropolitan area of Madrid. Built in 2007, the property offers a total area of 1,817 m², distributed between spacious industrial and storage zones, as well as a 101 m² office area with independent access. The warehouse features a clear height of 11.8 meters and is equipped with two overhead cranes with capacities of 6.3 and 2 tons, making it ideal for industrial, logistical, and storage operations. Additionally, it includes a private outdoor yard of 265 m² and a front yard, providing extra space for vehicle maneuvering and circulation. The office area, independently located from the operational zone, is designed to accommodate administrative, commercial, and management functions in a separate environment from the industrial activity. Its layout and distribution support efficient operations for businesses that need to combine production, storage, and corporate management in a single location. The excellent connectivity to the A-3 highway and the main transportation routes of the Henares Corridor ensures accessibility for employees, clients, and logistical operations, making this property a suitable option for industrial, logistics, and distribution companies.
Warehouse Facility Facts


Presented by

Zona empresarial
Hmm, there seems to have been an error sending your message. Please try again.
Thanks! Your message was sent.