Your email has been sent.



Unit 11, Apollo Park Armstrong Way 17,857 SF of Industrial Space Available in Yate BS37 5AH

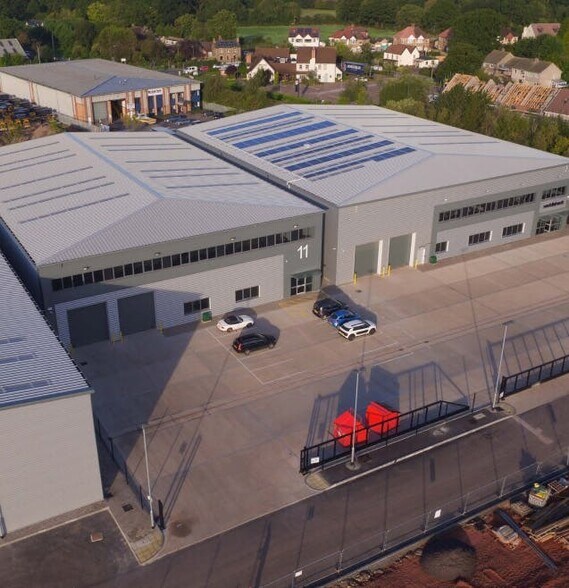

Highlights
- Detached industrial / warehouse unit built 2016/17
- Secure, independent gated access to each unit
- Neighbours include Howdens, Kwik Fit, Greggs & City Plumbing
- Steel portal frame construction, full-height steel cladding
- Substantial shared yard, approx. 28m depth
Features
All Available Space(1)
Display Rental Rate as
- Space
- Size
- Term
- Rental Rate
- Space Use
- Build-Out
- Available
The 2 spaces in this building must be leased together, for a total size of 17,857 SF (Contiguous Area):


The property comprises two detached units (11 and 12) constructed in 2016/17, built around steel portal frames with full height sheet steel cladding. The units can be let independently or combined on a new full repairing and insuring lease for a term to be agreed. Rent on application. We have reviewed the VOA website and have established the following: Units 11 & 12 have a combined rateable value of £282,500 which has been valid since 1 April 2026.
- Use Class: B2
- Partitioned Offices
- Automatic Blinds
- Yard
- 15% roof lights
- Two-storey office accommodation
- Includes 2,960 SF of dedicated office space
- Secure Storage
- Energy Performance Rating - B
- Eaves height approx. 8.4m
- Detached, self contained
| Space | Size | Term | Rental Rate | Space Use | Build-Out | Available |
| Ground, 1st Floor | 17,857 SF | Negotiable | Upon Request Upon Request Upon Request Upon Request | Industrial | Partial Build-Out | Now |
Ground, 1st Floor
The 2 spaces in this building must be leased together, for a total size of 17,857 SF (Contiguous Area):
| Size |
|
Ground - 14,897 SF
1st Floor - 2,960 SF
|
| Term |
| Negotiable |
| Rental Rate |
| Upon Request Upon Request Upon Request Upon Request |
| Space Use |
| Industrial |
| Build-Out |
| Partial Build-Out |
| Available |
| Now |
Ground, 1st Floor
| Size |
Ground - 14,897 SF
1st Floor - 2,960 SF
|
| Term | Negotiable |
| Rental Rate | Upon Request |
| Space Use | Industrial |
| Build-Out | Partial Build-Out |
| Available | Now |
The property comprises two detached units (11 and 12) constructed in 2016/17, built around steel portal frames with full height sheet steel cladding. The units can be let independently or combined on a new full repairing and insuring lease for a term to be agreed. Rent on application. We have reviewed the VOA website and have established the following: Units 11 & 12 have a combined rateable value of £282,500 which has been valid since 1 April 2026.
- Use Class: B2
- Includes 2,960 SF of dedicated office space
- Partitioned Offices
- Secure Storage
- Automatic Blinds
- Energy Performance Rating - B
- Yard
- Eaves height approx. 8.4m
- 15% roof lights
- Detached, self contained
- Two-storey office accommodation
Property Overview
The property comprises a detached unit constructed in 2016/17, built around steel portal frames with full height sheet steel cladding. Unit 11 offers an eaves height of approximately 8.4m and incorporates a two-storey office and reception area. The office accommodation features exposed ceilings, and the unit benefits from two roller shutter doors and approximately 15% roof lights. Externally, the unit shared a substantial yard/circulation and parking areas with a depth of approximately 28m, and each unit benefits from its own secure gated access. Apollo Park occupies a prominent position within Yate's established industrial and trade area, offering excellent connectivity to the M4 and M5. Yate town centre lies 2 miles to the east, while Bristol city centre is approximately 10 miles away. Nearby occupiers and amenities include Howdens, Greggs, Kwik Fit and City Plumbing.
Warehouse Facility Facts







Presented by
Company Not Provided
Unit 11, Apollo Park | Armstrong Way
Hmm, there seems to have been an error sending your message. Please try again.
Thanks! Your message was sent.