Your email has been sent.



Unit 12, Apollo Park Armstrong Way 22,513 SF of Industrial Space Available in Yate BS37 5AH


Highlights
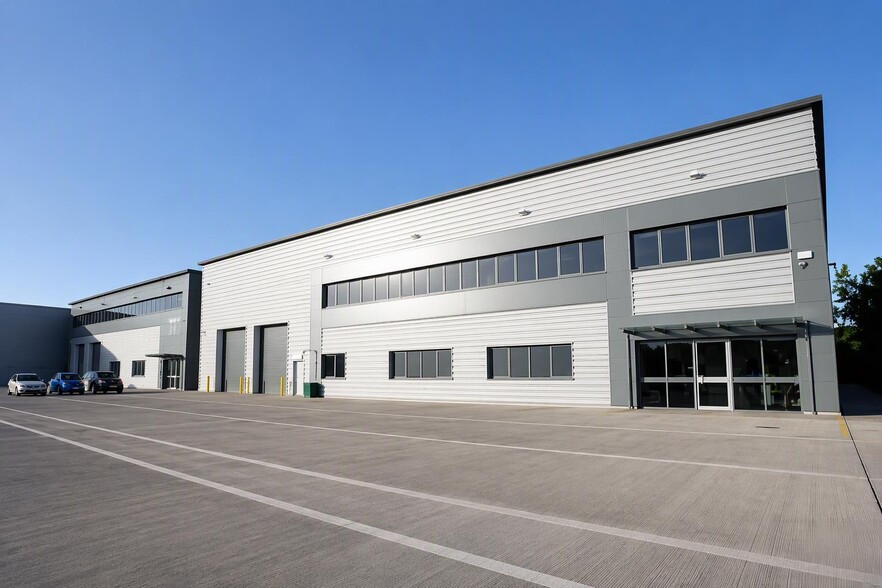
- Detached industrial / warehouse unit built 2016/17
- Secure, independent gated access to each unit
- Neighbours include Howdens, Kwik Fit, Greggs & City Plumbing
- Steel portal frame construction, full-height steel cladding
- Substantial shared yard, approx. 28m depth
Features
All Available Space(1)
Display Rental Rate as
- Space
- Size
- Term
- Rental Rate
- Space Use
- Build-Out
- Available
The 2 spaces in this building must be leased together, for a total size of 22,513 SF (Contiguous Area):


The property comprises two detached units (11 and 12) constructed in 2016/17, built around steel portal frames with full height sheet steel cladding. The units can be let independently or combined on a new full repairing and insuring lease for a term to be agreed. Rent on application. We have reviewed the VOA website and have established the following: Units 11 & 12 have a combined rateable value of £282,500 which has been valid since 1 April 2026.
- Use Class: B2
- Partitioned Offices
- Automatic Blinds
- Yard
- 15% roof lights
- Two-storey office accommodation
- Includes 3,746 SF of dedicated office space
- Secure Storage
- Energy Performance Rating - B
- Eaves height approx. 8.4m
- Detached, self contained
| Space | Size | Term | Rental Rate | Space Use | Build-Out | Available |
| Ground, 1st Floor | 22,513 SF | Negotiable | Upon Request Upon Request Upon Request Upon Request | Industrial | Partial Build-Out | Now |
Ground, 1st Floor
The 2 spaces in this building must be leased together, for a total size of 22,513 SF (Contiguous Area):
| Size |
|
Ground - 18,767 SF
1st Floor - 3,746 SF
|
| Term |
| Negotiable |
| Rental Rate |
| Upon Request Upon Request Upon Request Upon Request |
| Space Use |
| Industrial |
| Build-Out |
| Partial Build-Out |
| Available |
| Now |
Ground, 1st Floor
| Size |
Ground - 18,767 SF
1st Floor - 3,746 SF
|
| Term | Negotiable |
| Rental Rate | Upon Request |
| Space Use | Industrial |
| Build-Out | Partial Build-Out |
| Available | Now |
The property comprises two detached units (11 and 12) constructed in 2016/17, built around steel portal frames with full height sheet steel cladding. The units can be let independently or combined on a new full repairing and insuring lease for a term to be agreed. Rent on application. We have reviewed the VOA website and have established the following: Units 11 & 12 have a combined rateable value of £282,500 which has been valid since 1 April 2026.
- Use Class: B2
- Includes 3,746 SF of dedicated office space
- Partitioned Offices
- Secure Storage
- Automatic Blinds
- Energy Performance Rating - B
- Yard
- Eaves height approx. 8.4m
- 15% roof lights
- Detached, self contained
- Two-storey office accommodation
Property Overview
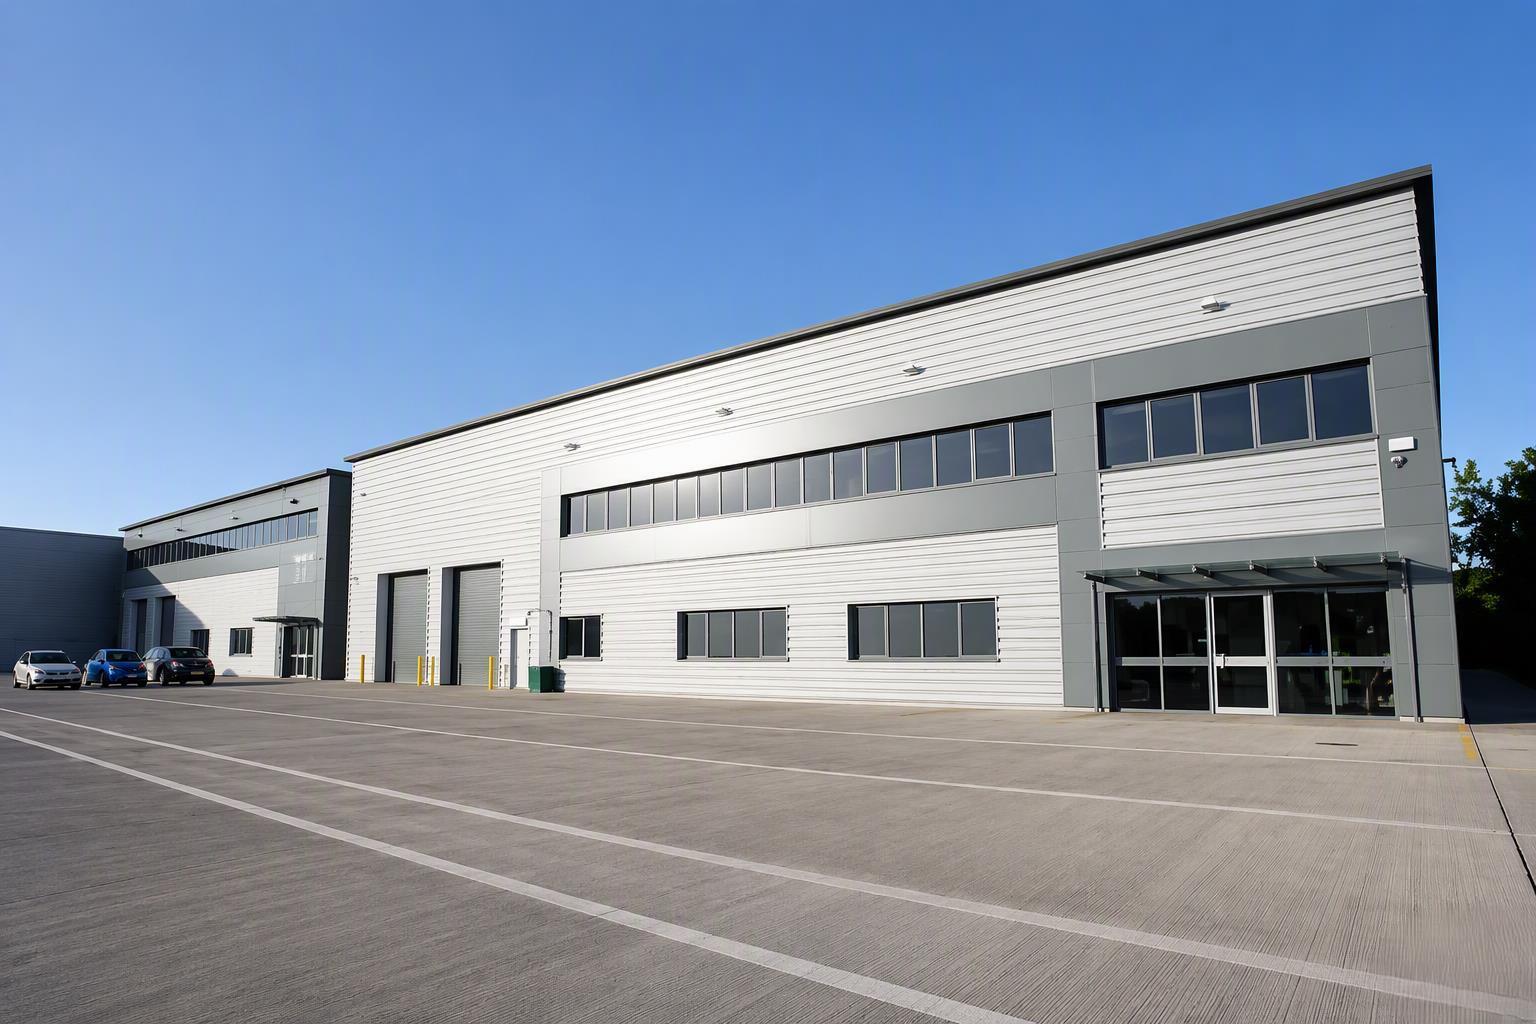
The property comprises a detached unit constructed in 2016/17, built around steel portal frames with full height sheet steel cladding. Unit 12 offers an eaves height of approximately 8.4m and incorporates a two-storey office and reception area. The unit has been fitted out at ground floor to provide showroom, workshop, canteen, and ancillary accommodation. The warehouse currently includes a three-storey mezzanine with an integral goods lift. Externally, the unit shared a substantial yard/circulation and parking areas with a depth of approximately 28m, and each unit benefits from its own secure gated access. The unit is strategically located at Apollo Park in Yate, a well-established commercial location to the northeast of Bristol, sitting within a tightly-held trade and industrial pitch.
Warehouse Facility Facts







Presented by
Company Not Provided
Unit 12, Apollo Park | Armstrong Way
Hmm, there seems to have been an error sending your message. Please try again.
Thanks! Your message was sent.