Your email has been sent.

One World House Bell Heath Way 88,637 SF of 4-Star Industrial Space Available in Birmingham B32 3BZ

Highlights
- 6 miles southwest of Birmingham city centre
- The nearest train station is Selly Oak Train Station circa 4 miles east of the property
- Direct access to the National Motorway Network via junction 5 of the M5 (circa 1 mile north of the property)
Features
All Available Space(1)
Display Rental Rate as
- Space
- Size
- Term
- Rental Rate
- Space Use
- Build-Out
- Available
The 3 spaces in this building must be leased together, for a total size of 88,637 SF (Contiguous Area):
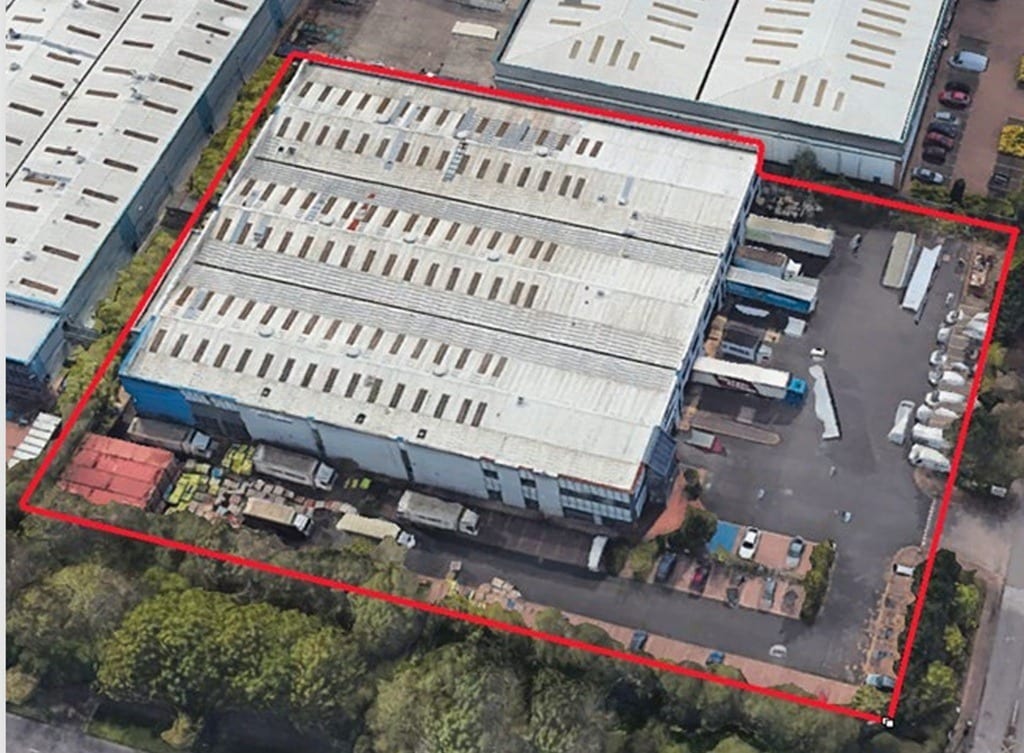


The detached property is of steel portal frame construction with metal-clad elevations and a metal-clad roof incorporating translucent roof lights. The accommodation benefits from an eaves height of approximately 8.8 metres (7.8 metres to haunch) and is fitted with a combination of LED and sodium lighting throughout. Loading facilities include eight dock-level loading doors and one level-access door, with internal loading bays positioned beneath the first-floor office accommodation. The warehouse further benefits from a substantial mezzanine arranged over two floors, a concrete-surfaced loading yard and an extensive parking area providing approximately 100 car parking spaces. Integral office accommodation is provided, comprising a mix of open-plan and private offices together with WCs and a kitchenette. The offices are fitted with suspended ceilings, double-glazed windows, gas central heating and lighting, and benefit from a separate personnel entrance.
- Use Class: B2
- Central Heating System
- Automatic Blinds
- Energy Performance Rating - C
- Eaves height of 8.8m (7.8m to haunch)
- Concrete-surfaced loading yard
- WC facilities
- Includes 6,915 SF of dedicated office space
- Partitioned Offices
- Demised WC facilities
- Yard
- 8 dock-level loading doors
- Extensive parking area (approx 100 car spaces)
- Kitchenette
| Space | Size | Term | Rental Rate | Space Use | Build-Out | Available |
| Ground, 1st Floor, Mezzanine | 88,637 SF | Negotiable | Upon Request Upon Request Upon Request Upon Request | Industrial | Shell Space | Now |
Ground, 1st Floor, Mezzanine
The 3 spaces in this building must be leased together, for a total size of 88,637 SF (Contiguous Area):
| Size |
|
Ground - 45,483 SF
1st Floor - 12,854 SF
Mezzanine - 30,300 SF
|
| Term |
| Negotiable |
| Rental Rate |
| Upon Request Upon Request Upon Request Upon Request |
| Space Use |
| Industrial |
| Build-Out |
| Shell Space |
| Available |
| Now |
Ground, 1st Floor, Mezzanine
| Size |
Ground - 45,483 SF
1st Floor - 12,854 SF
Mezzanine - 30,300 SF
|
| Term | Negotiable |
| Rental Rate | Upon Request |
| Space Use | Industrial |
| Build-Out | Shell Space |
| Available | Now |
The detached property is of steel portal frame construction with metal-clad elevations and a metal-clad roof incorporating translucent roof lights. The accommodation benefits from an eaves height of approximately 8.8 metres (7.8 metres to haunch) and is fitted with a combination of LED and sodium lighting throughout. Loading facilities include eight dock-level loading doors and one level-access door, with internal loading bays positioned beneath the first-floor office accommodation. The warehouse further benefits from a substantial mezzanine arranged over two floors, a concrete-surfaced loading yard and an extensive parking area providing approximately 100 car parking spaces. Integral office accommodation is provided, comprising a mix of open-plan and private offices together with WCs and a kitchenette. The offices are fitted with suspended ceilings, double-glazed windows, gas central heating and lighting, and benefit from a separate personnel entrance.
- Use Class: B2
- Includes 6,915 SF of dedicated office space
- Central Heating System
- Partitioned Offices
- Automatic Blinds
- Demised WC facilities
- Energy Performance Rating - C
- Yard
- Eaves height of 8.8m (7.8m to haunch)
- 8 dock-level loading doors
- Concrete-surfaced loading yard
- Extensive parking area (approx 100 car spaces)
- WC facilities
- Kitchenette
Property Overview
The property is located in Bartly Green Circa 6 miles southwest of Birmingham city centre. The property benefits from direct access to the National Motorway Network via junction 5 of the M5 (circa 1 mile north of the property). The M5 provides direct access to the M6, M40 and M42. The nearest train station is Selly Oak Train Station circa 4 miles east of the property and there is bus connectivity within walking distance.
Warehouse Facility Facts
Select Tenants
- Floor
- Tenant Name
- Industry
- Multiple
- One World Express Inc. Ltd
- Transportation and Warehousing



Presented by
One World House | Bell Heath Way
Hmm, there seems to have been an error sending your message. Please try again.
Thanks! Your message was sent.