Your email has been sent.

International House Bellringer Rd 2,408 SF of Office Space Available in Stoke On Trent ST4 8LJ


Highlights
- Ground floor office space
- LED lighting
- Natural Light
All Available Space(1)
Display Rental Rate as
- Space
- Size
- Term
- Rental Rate
- Space Use
- Build-Out
- Available
The property is available on a new lease on terms to be agreed.
- Use Class: E
- Mostly Open Floor Plan Layout
- Secure Storage
- LED Lighting
- Car Parking available
- Partially Built-Out as Standard Office
- Central Heating System
- Common Parts WC Facilities
- WC and Kitchen Facilities
| Space | Size | Term | Rental Rate | Space Use | Build-Out | Available |
| Ground | 2,408 SF | Negotiable | Upon Request Upon Request Upon Request Upon Request | Office | Partial Build-Out | Now |
Ground
| Size |
| 2,408 SF |
| Term |
| Negotiable |
| Rental Rate |
| Upon Request Upon Request Upon Request Upon Request |
| Space Use |
| Office |
| Build-Out |
| Partial Build-Out |
| Available |
| Now |
Ground
| Size | 2,408 SF |
| Term | Negotiable |
| Rental Rate | Upon Request |
| Space Use | Office |
| Build-Out | Partial Build-Out |
| Available | Now |
The property is available on a new lease on terms to be agreed.
- Use Class: E
- Partially Built-Out as Standard Office
- Mostly Open Floor Plan Layout
- Central Heating System
- Secure Storage
- Common Parts WC Facilities
- LED Lighting
- WC and Kitchen Facilities
- Car Parking available
Property Overview
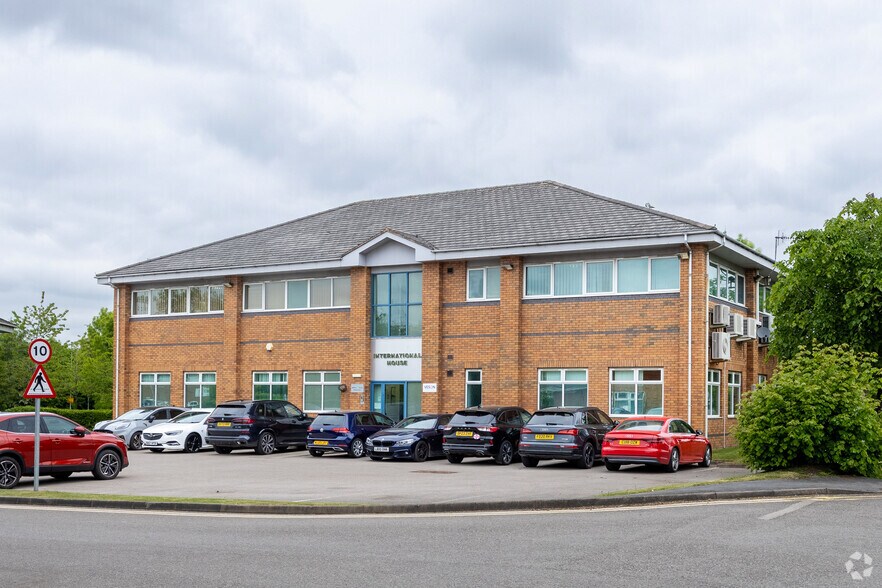
The property comprises a modern detached two storey officebuilding with brick elevations and a pitched tiled roof. The available accommodation is on the ground floor providing both open plan and partitioned office space with carpeted floors, suspended ceilings with LED lighting, perimeter trunking and air conditioning. There is a kitchenette area within the space with shared toilets accessed from the entrance. Externally, there is a car parking area with approx. 12 dedicated spaces available.
- Controlled Access
- Security System
- Signage
- Energy Performance Rating - B
- Air Conditioning
Property Facts
Select Tenants
- Floor
- Tenant Name
- Industry
- 1st
- McEvoy Foods
- Wholesaler




Presented by
International House | Bellringer Rd
Hmm, there seems to have been an error sending your message. Please try again.
Thanks! Your message was sent.