Your email has been sent.

Building 1 Broadlands 4,957 SF of Office Space Available in Wolverhampton WV10 6TD


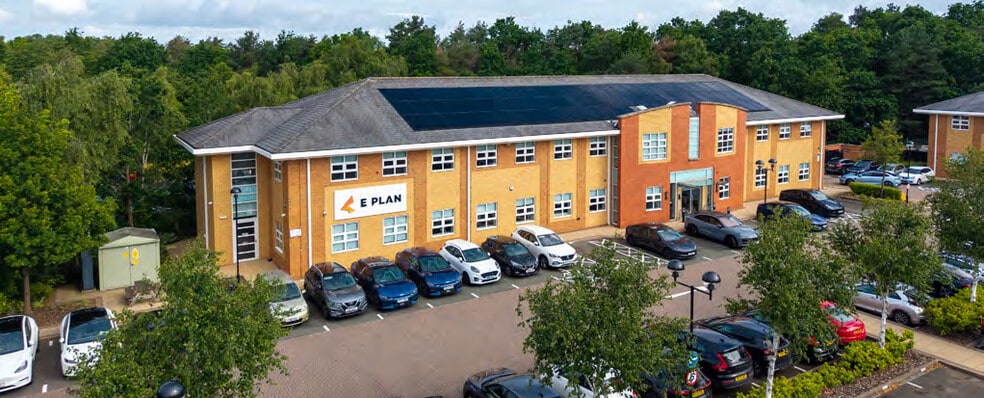
Highlights
- High-profile business park location
- Extensive on-site amenities
- Barrier-controlled parking provision
All Available Space(1)
Display Rental Rate as
- Space
- Size
- Term
- Rental Rate
- Space Use
- Build-Out
- Available


The available space comprises part of the first floor within a modern two-storey office building. The suite is predominantly open plan and includes a dedicated meeting room, kitchen area, and access to shared WC facilities. The space benefits from suspended ceilings with LED lighting, raised floors, and comfort cooling, making it suitable for a range of office occupiers. The floorplate is flexible and can be subdivided to accommodate smaller suite requirements.
- Use Class: E
- Mostly Open Floor Plan Layout
- Central Air Conditioning
- Raised Floor
- Secure Storage
- Natural Light
- Open-Plan
- Open plan office suite
- Comfort cooling installed
- Partially Built-Out as Standard Office
- Fits 13 - 40 People
- Fully Carpeted
- Drop Ceilings
- Recessed Lighting
- Energy Performance Rating - B
- Smoke Detector
- Available as whole or split
| Space | Size | Term | Rental Rate | Space Use | Build-Out | Available |
| 1st Floor | 4,957 SF | Negotiable | Upon Request Upon Request Upon Request Upon Request | Office | Partial Build-Out | 30 Days |
1st Floor
| Size |
| 4,957 SF |
| Term |
| Negotiable |
| Rental Rate |
| Upon Request Upon Request Upon Request Upon Request |
| Space Use |
| Office |
| Build-Out |
| Partial Build-Out |
| Available |
| 30 Days |
1st Floor
| Size | 4,957 SF |
| Term | Negotiable |
| Rental Rate | Upon Request |
| Space Use | Office |
| Build-Out | Partial Build-Out |
| Available | 30 Days |
The available space comprises part of the first floor within a modern two-storey office building. The suite is predominantly open plan and includes a dedicated meeting room, kitchen area, and access to shared WC facilities. The space benefits from suspended ceilings with LED lighting, raised floors, and comfort cooling, making it suitable for a range of office occupiers. The floorplate is flexible and can be subdivided to accommodate smaller suite requirements.
- Use Class: E
- Partially Built-Out as Standard Office
- Mostly Open Floor Plan Layout
- Fits 13 - 40 People
- Central Air Conditioning
- Fully Carpeted
- Raised Floor
- Drop Ceilings
- Secure Storage
- Recessed Lighting
- Natural Light
- Energy Performance Rating - B
- Open-Plan
- Smoke Detector
- Open plan office suite
- Available as whole or split
- Comfort cooling installed
Property Overview
One Charter Court is a contemporary office building arranged over two floors and set within a landscaped courtyard environment on Wolverhampton Business Park. The property provides a modern ground floor reception, lift access, and a range of occupier amenities including cycle storage and shower facilities. The wider business park offers a well-established commercial setting with barrier-controlled access, generous parking provision, and a variety of on-site and nearby amenities supporting occupier needs.
- 24 Hour Access
- Air Conditioning
- Raised Floor System
Property Facts




Presented by
Building 1 | Broadlands
Hmm, there seems to have been an error sending your message. Please try again.
Thanks! Your message was sent.