Your email has been sent.

The Old Brewery Buckland Rd 1,907 - 3,880 SF of Space Available in Maidstone ME16 0DZ


Highlights
- Trade Counter / Business Unit.
- Popular Mixed Use Estate.
- Suitable for alternative uses, subject to necessary consents.
- Edge of Town Centre Location.
- £29,500 per annum.
- "E" Planning Use Class.
- Potential for whole building to be Let.
Features
All Available Spaces(2)
Display Rental Rate as
- Space
- Size
- Term
- Rental Rate
- Space Use
- Build-Out
- Available

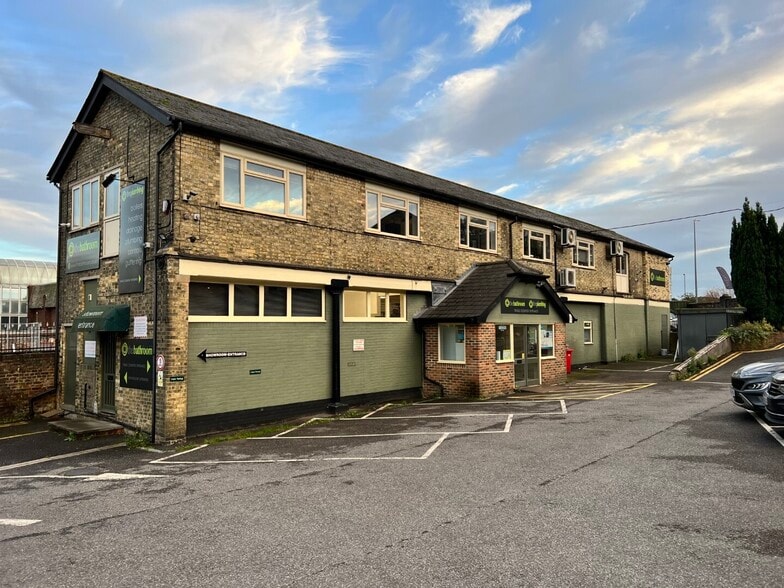
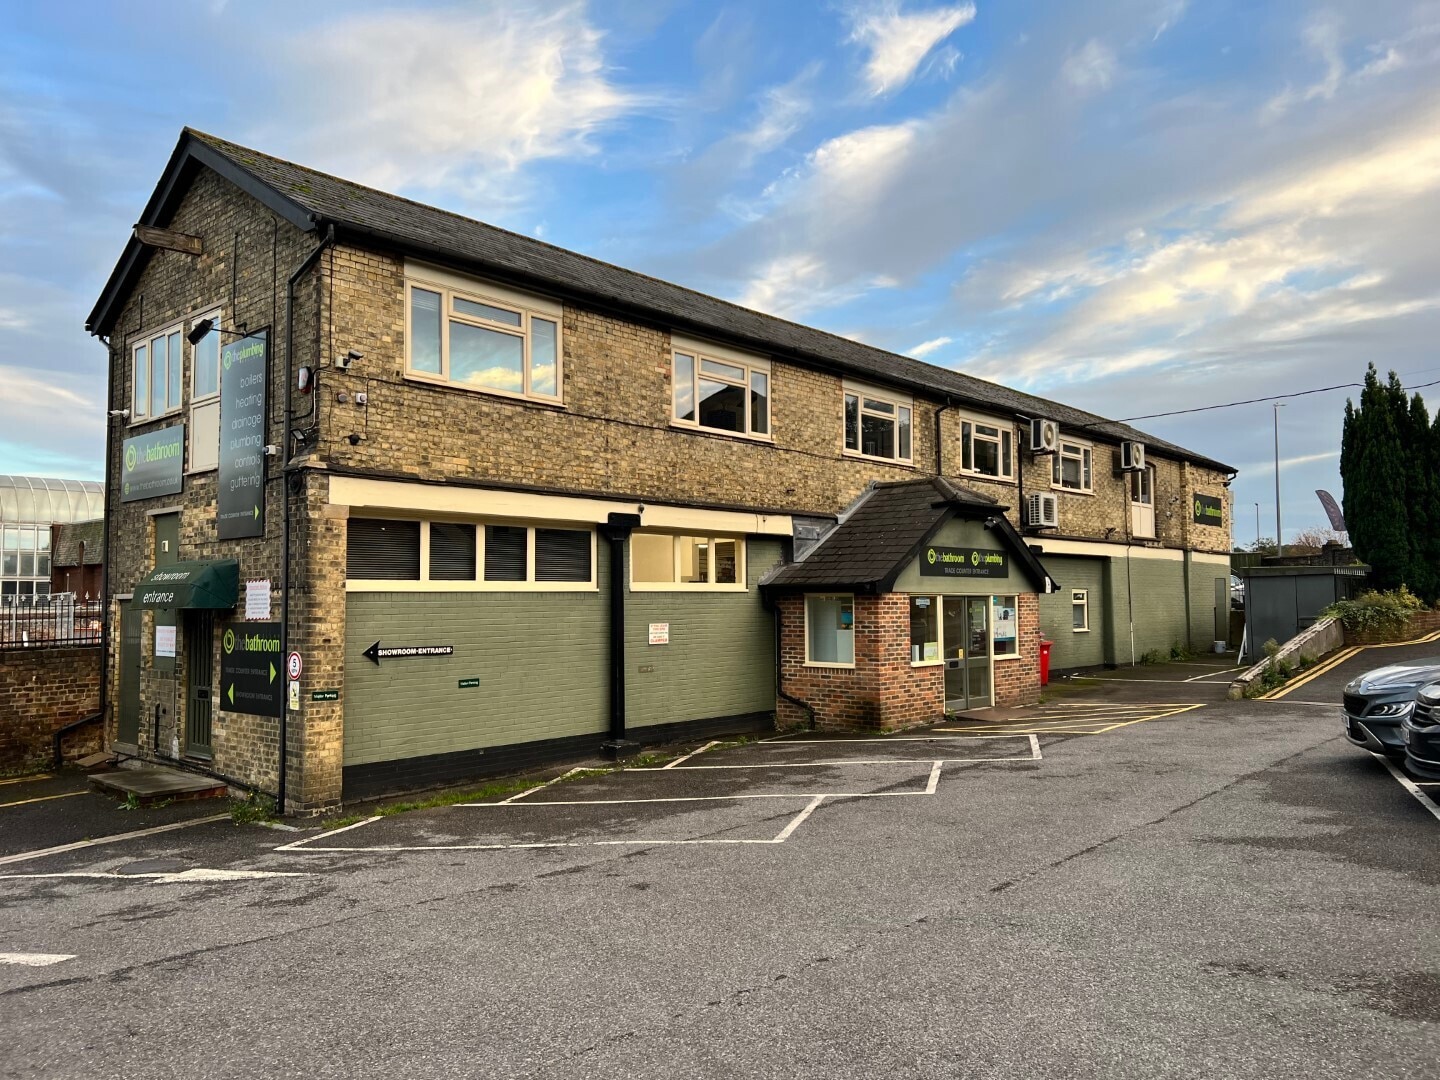
The Old Brewery is a mixed use, trade counter, light industrial and office complex situated on the edge of Maidstone Town Centre. The property is currently Maidstone Plumbing Centre which is due to relocate and forms a two storey trade counter unit of brick elevations under pitched tiled roof with the trade counter and stores on the ground floor and the first floor offices and large showroom. The property is currently Maidstone Plumbing Centre which is closing due to relocation and forms a two storey trade counter building. The ground floor has central entrance into the trade counter area benefitting from 3.3m floor to ceiling height plus additional stores, kitchenette and ladies and gents wcs. The first floor has an office plus large open plan showroom area.
- Use Class: E
- Located in-line with other retail
- Fibre Broadband Available
- Mains Drainage
- Fully Built-Out as Standard Retail Space
- Can be combined with additional space(s) for up to 3,880 SF of adjacent space
- 3 Phase Power
The property forms a first floor commercial unit suitable for a variety of business uses. The property benefits from shared ladies and gents WC’s. The property can also be let as a whole which would increase the gross internal area to 3,880 sq ft (360.45 sq m). The property has been measured on a Gross Internal Area (GIA) basis
- Use Class: E
- Can be combined with additional space(s) for up to 3,880 SF of adjacent space
- Energy Performance Rating - C
- Fibre Broadband Available
- Mains Drainage
- Fully Built-Out as Standard Office
- Located in-line with other retail
- Demised WC facilities
- 3 Phase Power
| Space | Size | Term | Rental Rate | Space Use | Build-Out | Available |
| Ground | 1,973 SF | Negotiable | $20.26 /SF/YR $1.69 /SF/MO $39,965 /YR $3,330 /MO | Retail | Full Build-Out | Now |
| 1st Floor | 1,907 SF | Negotiable | $19.89 /SF/YR $1.66 /SF/MO $37,926 /YR $3,160 /MO | Office | Full Build-Out | Now |
Ground
| Size |
| 1,973 SF |
| Term |
| Negotiable |
| Rental Rate |
| $20.26 /SF/YR $1.69 /SF/MO $39,965 /YR $3,330 /MO |
| Space Use |
| Retail |
| Build-Out |
| Full Build-Out |
| Available |
| Now |
1st Floor
| Size |
| 1,907 SF |
| Term |
| Negotiable |
| Rental Rate |
| $19.89 /SF/YR $1.66 /SF/MO $37,926 /YR $3,160 /MO |
| Space Use |
| Office |
| Build-Out |
| Full Build-Out |
| Available |
| Now |
Ground
| Size | 1,973 SF |
| Term | Negotiable |
| Rental Rate | $39,965 /YR |
| Space Use | Retail |
| Build-Out | Full Build-Out |
| Available | Now |
The Old Brewery is a mixed use, trade counter, light industrial and office complex situated on the edge of Maidstone Town Centre. The property is currently Maidstone Plumbing Centre which is due to relocate and forms a two storey trade counter unit of brick elevations under pitched tiled roof with the trade counter and stores on the ground floor and the first floor offices and large showroom. The property is currently Maidstone Plumbing Centre which is closing due to relocation and forms a two storey trade counter building. The ground floor has central entrance into the trade counter area benefitting from 3.3m floor to ceiling height plus additional stores, kitchenette and ladies and gents wcs. The first floor has an office plus large open plan showroom area.
- Use Class: E
- Fully Built-Out as Standard Retail Space
- Located in-line with other retail
- Can be combined with additional space(s) for up to 3,880 SF of adjacent space
- Fibre Broadband Available
- 3 Phase Power
- Mains Drainage
1st Floor
| Size | 1,907 SF |
| Term | Negotiable |
| Rental Rate | $37,926 /YR |
| Space Use | Office |
| Build-Out | Full Build-Out |
| Available | Now |
The property forms a first floor commercial unit suitable for a variety of business uses. The property benefits from shared ladies and gents WC’s. The property can also be let as a whole which would increase the gross internal area to 3,880 sq ft (360.45 sq m). The property has been measured on a Gross Internal Area (GIA) basis
- Use Class: E
- Fully Built-Out as Standard Office
- Can be combined with additional space(s) for up to 3,880 SF of adjacent space
- Located in-line with other retail
- Energy Performance Rating - C
- Demised WC facilities
- Fibre Broadband Available
- 3 Phase Power
- Mains Drainage
Property Overview
The property is located on the A20 London Road/Rocky Hill and Buckland Road giving excellent road frontage and visibility to all traffic heading into Maidstone from the West side of town. The location gives the site has excellent access to Maidstone Town Centre and J6 of the M20 Motorway and wider motorway network. It is also directly opposite Maidstone West Train Station which has direct services to London and Tonbridge.
Property Facts


Presented by
The Old Brewery | Buckland Rd
Hmm, there seems to have been an error sending your message. Please try again.
Thanks! Your message was sent.