Log In/Sign Up
Your email has been sent.
Calle Cava Alta 990 SF Retail Condo Unit Offered at $566,225 in Centro, Madrid 28005


Some information has been automatically translated.
Investment Highlights
- Located with the facade facing the street, exposing the space's user to the business that generates pedestrian traffic.
- Close to Plaza Mayor, the Royal Palace, and Plaza de los Carros, with good access to public transportation.
Executive Summary
Residential building with street-level retail spaces, covering 946 m², built in 1900 along Cava Alta Street in Madrid.
1 Unit Available
- Unit
- Unit Size
- Condo Use
- Price
- NOI
| Sale Type | Investment or Owner User |
| Sale Type | Investment or Owner User |
Description
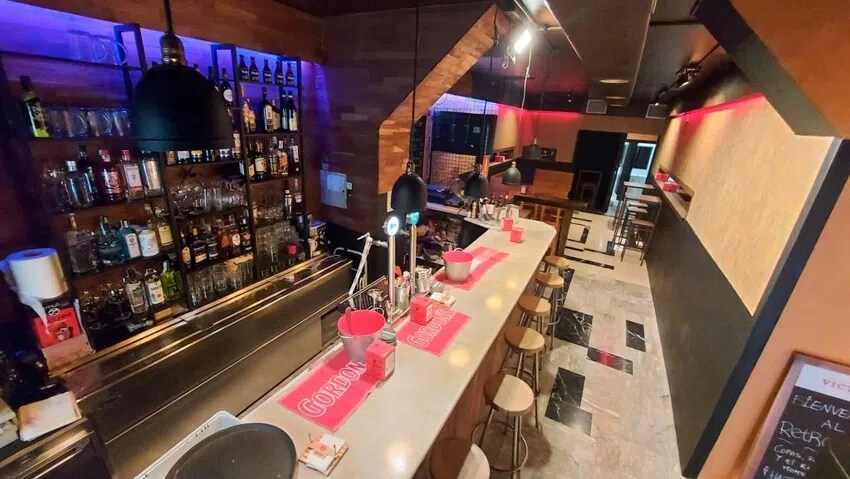
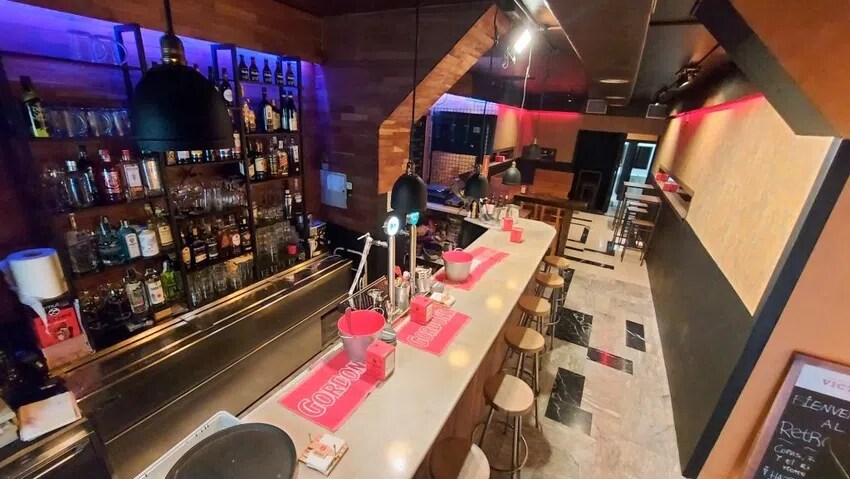
Commercial space of 93 m² built over two floors, with a bar license, equipped for the hospitality industry, located in a renovated building in the historic center of Madrid.
Sale Notes
Opportunity in the heart of Madrid de los Austrias, located in the Palacio district, this commercial space is situated on Cava Alta street, just a few steps from Plaza Mayor and the Royal Palace. The property has a built area of 93 m² and a usable area of 74 m², distributed across two floors. It holds a valid definitive license as a bar.
The ground floor features a main room of 40 m², an acoustic entrance vestibule, service vestibule, two bathrooms, a storage room, a small patio, and stairs leading to the basement. The basement level includes a vestibule and an open-plan room of 18 m². The space is equipped with panic-proof security doors, soundproofing system, smoke extraction, air conditioning (hot/cold), an extractor fan, and a hospitality bar. Additionally, it comes with equipment such as a two-meter stainless steel bottle rack, glasswasher, chest freezer, toaster, and sink.
The building has been renovated and has passed the technical inspection (ITE). Community fees are €65 per month. The space is ready to start hospitality operations, but it also offers excellent potential for other commercial uses or even conversion into residential housing, thanks to its prime location.
The ground floor features a main room of 40 m², an acoustic entrance vestibule, service vestibule, two bathrooms, a storage room, a small patio, and stairs leading to the basement. The basement level includes a vestibule and an open-plan room of 18 m². The space is equipped with panic-proof security doors, soundproofing system, smoke extraction, air conditioning (hot/cold), an extractor fan, and a hospitality bar. Additionally, it comes with equipment such as a two-meter stainless steel bottle rack, glasswasher, chest freezer, toaster, and sink.
The building has been renovated and has passed the technical inspection (ITE). Community fees are €65 per month. The space is ready to start hospitality operations, but it also offers excellent potential for other commercial uses or even conversion into residential housing, thanks to its prime location.
| Unit | Unit Size | Condo Use | Price | NOI |
| Unit pt iz | 990 SF | Retail | $566,225 ($571.94/SF) | - |
Unit pt iz
| Unit Size |
| 990 SF |
| Condo Use |
| Retail |
| Price |
| $566,225 ($571.94/SF) |
| NOI |
| - |
1 of 0
Videos
Matterport 3D Exterior
Matterport 3D Tour
Photos
Street View
Street
Map
Unit pt iz
| Unit Size | 990 SF |
| Condo Use | Retail |
| Price | $566,225 ($571.94/SF) |
| NOI | - |
| Sale Type | Investment or Owner User |
| Description | |
| Commercial space of 93 m² built over two floors, with a bar license, equipped for the hospitality industry, located in a renovated building in the historic center of Madrid.</li></ul> | |
| Sale Notes | |
| Opportunity in the heart of Madrid de los Austrias, located in the Palacio district, this commercial space is situated on Cava Alta street, just a few steps from Plaza Mayor and the Royal Palace. The property has a built area of 93 m² and a usable area of 74 m², distributed across two floors. It holds a valid definitive license as a bar. <br> <br> The ground floor features a main room of 40 m², an acoustic entrance vestibule, service vestibule, two bathrooms, a storage room, a small patio, and stairs leading to the basement. The basement level includes a vestibule and an open-plan room of 18 m². The space is equipped with panic-proof security doors, soundproofing system, smoke extraction, air conditioning (hot/cold), an extractor fan, and a hospitality bar. Additionally, it comes with equipment such as a two-meter stainless steel bottle rack, glasswasher, chest freezer, toaster, and sink.<br> <br> The building has been renovated and has passed the technical inspection (ITE). Community fees are €65 per month. The space is ready to start hospitality operations, but it also offers excellent potential for other commercial uses or even conversion into residential housing, thanks to its prime location.</li></ul> |
Property Facts
The following property facts and amenities apply to the entire building. Details for individual condo units may vary and are listed in the unit information above.
| Total Building Size | < 15,000 SF | Building Class | B |
| Property Type | Multifamily (Condo) | Floors | 6 |
| Property Subtype | Apartment | Year Built | 1900 - 1909 |
| Total Building Size | < 15,000 SF |
| Property Type | Multifamily (Condo) |
| Property Subtype | Apartment |
| Building Class | B |
| Floors | 6 |
| Year Built | 1900 - 1909 |
Amenities
- Bus Line
Site Amenities
- Close to Public Transportation
1 1

1 of 30
Videos
Matterport 3D Exterior
Matterport 3D Tour
Photos
Street View
Street
Map
1 of 1

Presented by
Inmobiliaria Miguel J.
Calle Cava Alta
Already a member? Log In
Hmm, there seems to have been an error sending your message. Please try again.
Thanks! Your message was sent.