Log In/Sign Up
Your email has been sent.
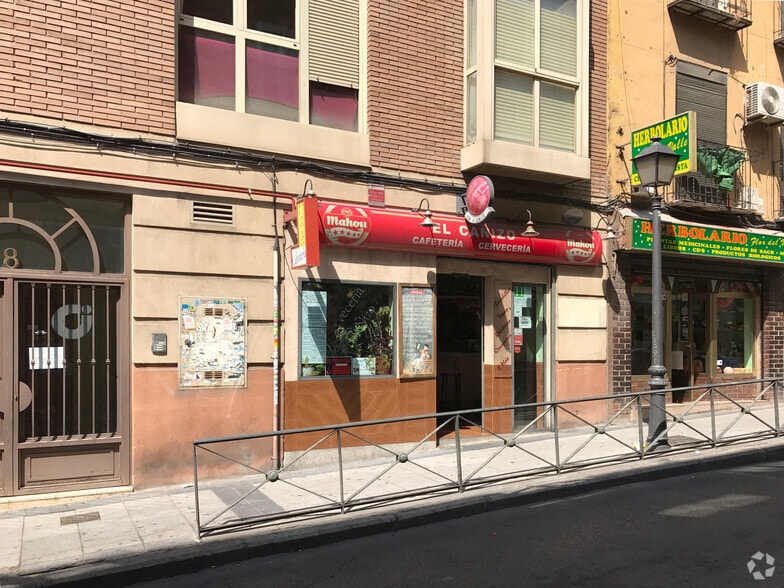
Calle Doctor Fernando Primo Rivera, 8 1,033 SF Retail Condo Unit Offered at $202,781 in Puente de Vallecas, Madrid 28053
Some information has been automatically translated.
Investment Highlights
- Ready to carry out commercial activity
- Located in a well-connected area
- In perfect condition
1 Unit Available
- Unit
- Unit Size
- Condo Use
- Price
- NOI

| Sale Type | Investment or Owner User |
| Sale Type | Investment or Owner User |
Sale Notes
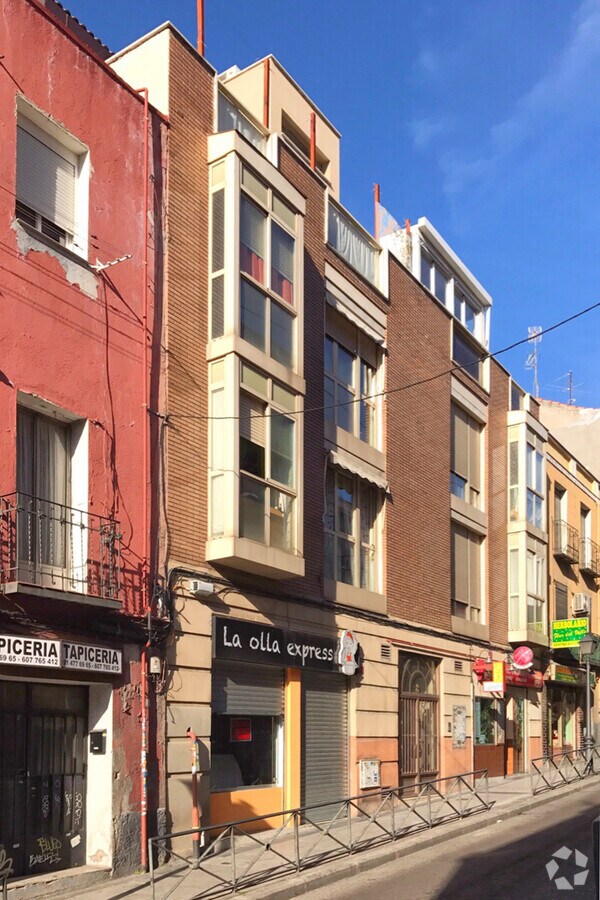
Available for investment: a magnificent commercial space in excellent condition, ready to operate in the Madrid neighborhood of San Diego, located in the Puente de Vallecas district.
The property is situated at street level and spans two floors (ground floor and basement), connected by stairs. The ground floor covers 65 m² and includes a bar area, a fully equipped kitchen (complete with an extractor hood), and a seating area with a window overlooking an interior patio. The basement measures 31 m² and houses two restrooms, a storage room, and a garbage disposal area.
The space is well-maintained and features ceramic tile flooring, a smoke extraction system, hot/cold air conditioning, two storefront windows with bulletproof glass that provide natural light, a security alarm system, an automatic glass entrance door, and an electric security shutter.
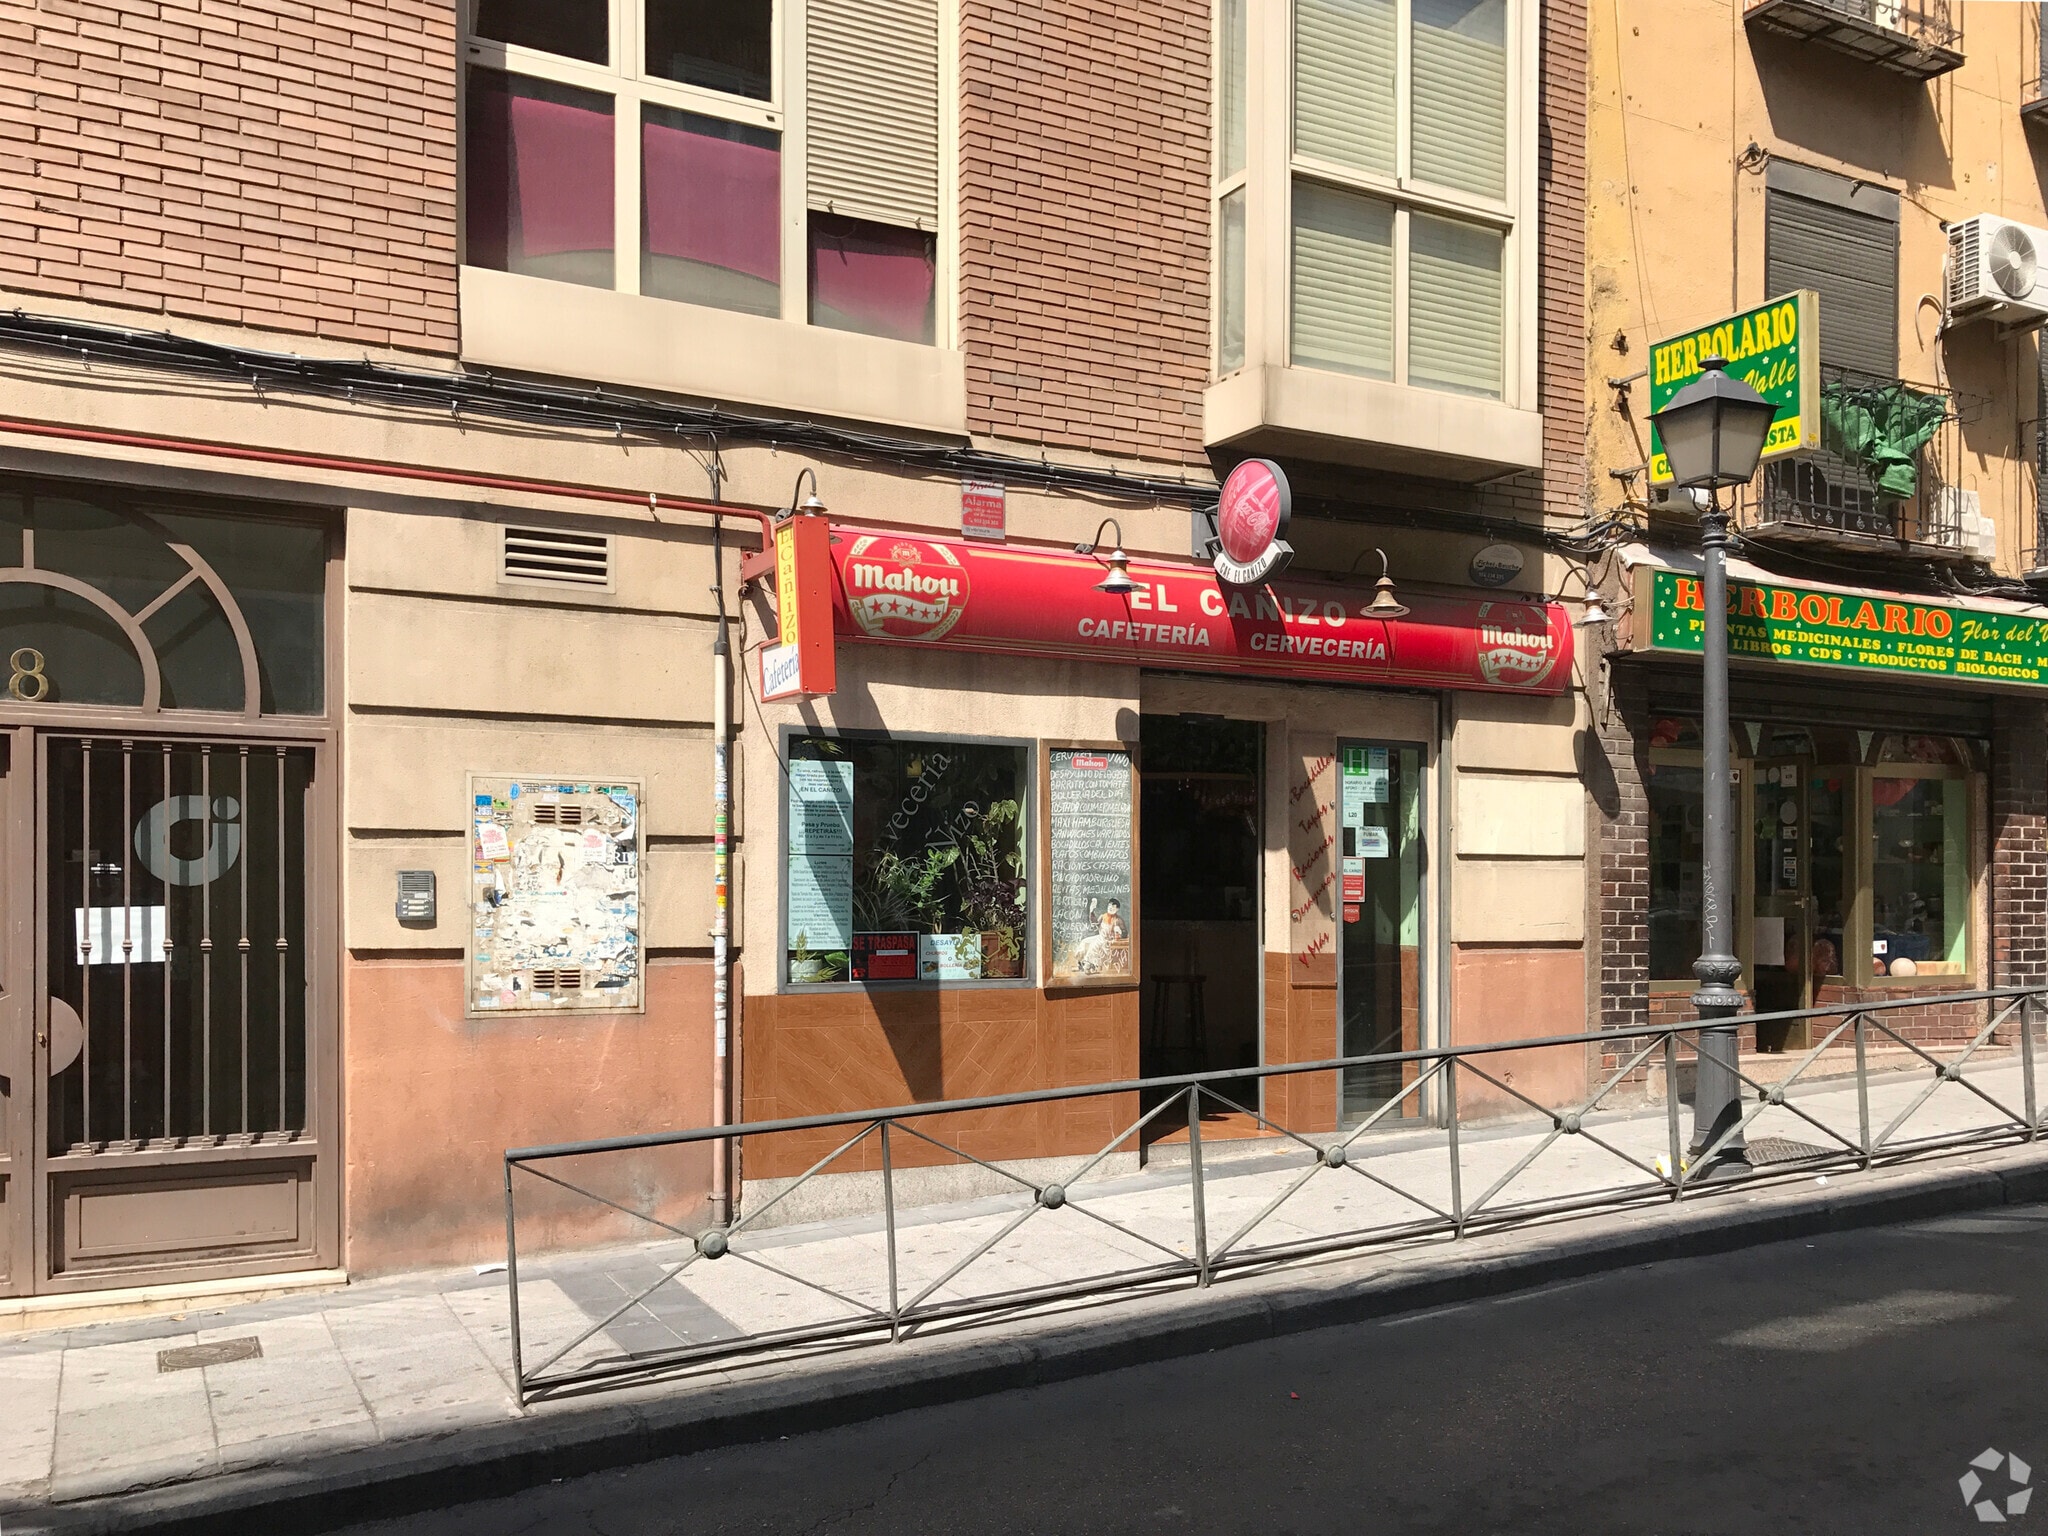
The façade is finished with ceramic tiles and plastic paint, and it includes a lighted sign on the main façade for the business name. The property holds a bar/café license with a kitchen.
It boasts a prime location in a well-established residential and commercial area, with excellent public transportation options (near Puente de Vallecas and Nueva Numancia stations) and convenient road access, including quick and easy entry to the M-30 highway.
The property is situated at street level and spans two floors (ground floor and basement), connected by stairs. The ground floor covers 65 m² and includes a bar area, a fully equipped kitchen (complete with an extractor hood), and a seating area with a window overlooking an interior patio. The basement measures 31 m² and houses two restrooms, a storage room, and a garbage disposal area.
The space is well-maintained and features ceramic tile flooring, a smoke extraction system, hot/cold air conditioning, two storefront windows with bulletproof glass that provide natural light, a security alarm system, an automatic glass entrance door, and an electric security shutter.
The façade is finished with ceramic tiles and plastic paint, and it includes a lighted sign on the main façade for the business name. The property holds a bar/café license with a kitchen.
It boasts a prime location in a well-established residential and commercial area, with excellent public transportation options (near Puente de Vallecas and Nueva Numancia stations) and convenient road access, including quick and easy entry to the M-30 highway.
| Unit | Unit Size | Condo Use | Price | NOI |
| - | 1,033 SF | Retail | $202,781 ($196.30/SF) | - |
-
| Unit Size |
| 1,033 SF |
| Condo Use |
| Retail |
| Price |
| $202,781 ($196.30/SF) |
| NOI |
| - |
1 of 3
Videos
Matterport 3D Exterior
Matterport 3D Tour
Photos
Street View
Street
Map
-
| Unit Size | 1,033 SF |
| Condo Use | Retail |
| Price | $202,781 ($196.30/SF) |
| NOI | - |
| Sale Type | Investment or Owner User |
| Sale Notes | |
|
Available for investment: a magnificent commercial space in excellent condition, ready to operate in the Madrid neighborhood of San Diego, located in the Puente de Vallecas district. The property is situated at street level and spans two floors (ground floor and basement), connected by stairs. The ground floor covers 65 m² and includes a bar area, a fully equipped kitchen (complete with an extractor hood), and a seating area with a window overlooking an interior patio. The basement measures 31 m² and houses two restrooms, a storage room, and a garbage disposal area. The space is well-maintained and features ceramic tile flooring, a smoke extraction system, hot/cold air conditioning, two storefront windows with bulletproof glass that provide natural light, a security alarm system, an automatic glass entrance door, and an electric security shutter. The façade is finished with ceramic tiles and plastic paint, and it includes a lighted sign on the main façade for the business name. The property holds a bar/café license with a kitchen. It boasts a prime location in a well-established residential and commercial area, with excellent public transportation options (near Puente de Vallecas and Nueva Numancia stations) and convenient road access, including quick and easy entry to the M-30 highway. |
Property Facts
The following property facts and amenities apply to the entire building. Details for individual condo units may vary and are listed in the unit information above.
| Total Building Size | 6,157 SF | Floors | 5 |
| Property Type | Multifamily (Condo) | Typical Floor Size | 1,231 SF |
| Property Subtype | Apartment | Year Built | 2003 |
| Building Class | C | Lot Size | 0.05 AC |
| Total Building Size | 6,157 SF |
| Property Type | Multifamily (Condo) |
| Property Subtype | Apartment |
| Building Class | C |
| Floors | 5 |
| Typical Floor Size | 1,231 SF |
| Year Built | 2003 |
| Lot Size | 0.05 AC |
Amenities
- Bus Line
- Natural Light
Site Amenities
- Close to Public Transportation
1 1
1 of 2
Videos
Matterport 3D Exterior
Matterport 3D Tour
Photos
Street View
Street
Map
1 of 1

Presented by
Company Not Provided
Calle Doctor Fernando Primo Rivera, 8
Already a member? Log In
Hmm, there seems to have been an error sending your message. Please try again.
Thanks! Your message was sent.