Log In/Sign Up
Your email has been sent.
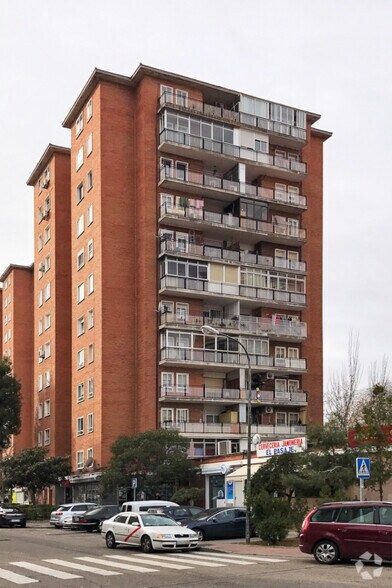
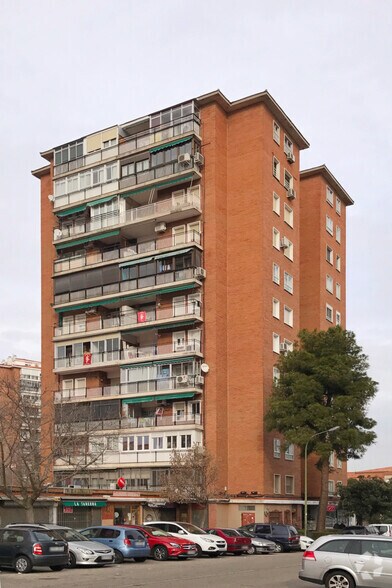
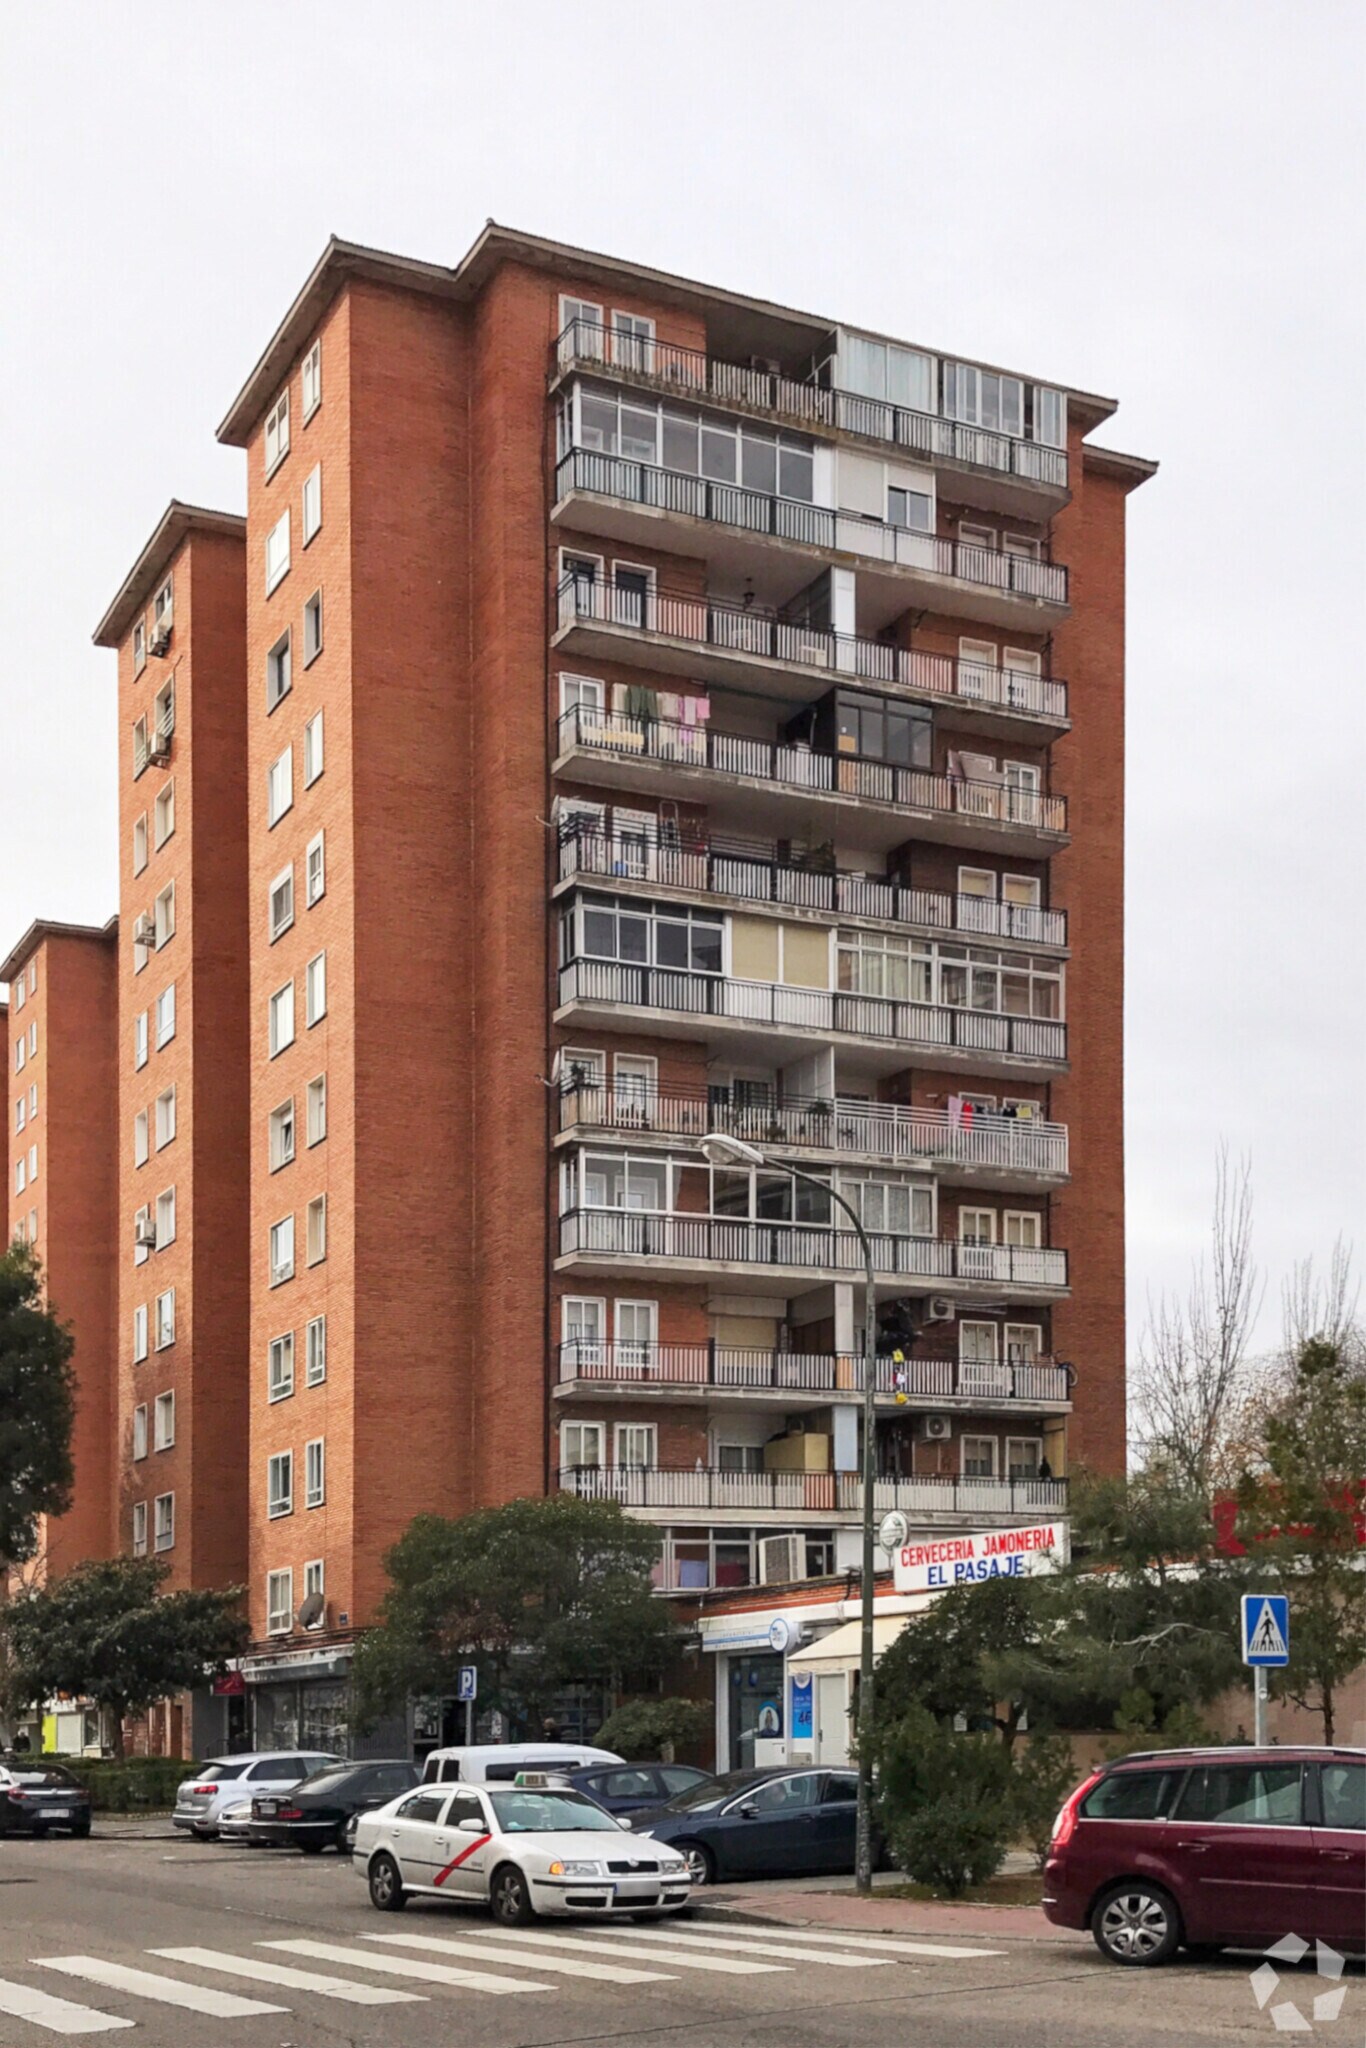
Calle de Humanes, 5 2,475 SF Retail Condo Unit Offered at $438,187 in Puente de Vallecas, Madrid 28038
Some information has been automatically translated.
Investment Highlights
- Multiple possibilities
- Consolidated and transited area
- Good condition
- Good communications
1 Unit Available
- Unit
- Unit Size
- Condo Use
- Price
- NOI


| Sale Type | Investment or Owner User |
| Sale Type | Investment or Owner User |
Sale Notes
Street-level commercial space on a corner.
It is bright and highly visible.
The property is distributed across 2 floors as follows:
- Ground floor at street level with 100 m².
- Basement with 130 m².
Previously operated as a bar, café, and restaurant, it retains that layout but is versatile and can be adapted for other uses.
Features include:
- Smoke extraction system.
- 2 restrooms (in the basement) with Roca brand fixtures.
- Bar areas on both the ground floor and basement.
- 12 m² storage room in the basement.
- Kitchen area.
- Large windows.
- Two entrances (one on each façade).
- Interior staircase.
- Appliances from the previous business (bottle coolers and ice maker).
- Black marble flooring.
- Walls tiled with ceramic tiles.
- Air extractor and air conditioning.
Located in a well-established area with a high population density, generating significant daily foot traffic and supporting a wide and diverse range of commercial and service offerings.
The surrounding area includes several educational institutions and green spaces.
It is well-connected by public transportation (several urban bus stops are just a few meters away) and offers convenient private vehicle access to the A3 highway.
It is bright and highly visible.
The property is distributed across 2 floors as follows:
- Ground floor at street level with 100 m².
- Basement with 130 m².
Previously operated as a bar, café, and restaurant, it retains that layout but is versatile and can be adapted for other uses.
Features include:
- Smoke extraction system.
- 2 restrooms (in the basement) with Roca brand fixtures.
- Bar areas on both the ground floor and basement.
- 12 m² storage room in the basement.
- Kitchen area.
- Large windows.
- Two entrances (one on each façade).
- Interior staircase.
- Appliances from the previous business (bottle coolers and ice maker).
- Black marble flooring.
- Walls tiled with ceramic tiles.
- Air extractor and air conditioning.
Located in a well-established area with a high population density, generating significant daily foot traffic and supporting a wide and diverse range of commercial and service offerings.
The surrounding area includes several educational institutions and green spaces.
It is well-connected by public transportation (several urban bus stops are just a few meters away) and offers convenient private vehicle access to the A3 highway.
| Unit | Unit Size | Condo Use | Price | NOI |
| Unit Puerta 01 | 2,475 SF | Retail | $438,187 ($177.05/SF) | - |
Unit Puerta 01
| Unit Size |
| 2,475 SF |
| Condo Use |
| Retail |
| Price |
| $438,187 ($177.05/SF) |
| NOI |
| - |
1 of 2
Videos
Matterport 3D Exterior
Matterport 3D Tour
Photos
Street View
Street
Map
Unit Puerta 01
| Unit Size | 2,475 SF |
| Condo Use | Retail |
| Price | $438,187 ($177.05/SF) |
| NOI | - |
| Sale Type | Investment or Owner User |
| Sale Notes | |
| Street-level commercial space on a corner. <br> It is bright and highly visible. <br> The property is distributed across 2 floors as follows: <br> - Ground floor at street level with 100 m². <br> - Basement with 130 m². <br> <br> Previously operated as a bar, café, and restaurant, it retains that layout but is versatile and can be adapted for other uses. <br> <br> Features include: <br> - Smoke extraction system. <br> - 2 restrooms (in the basement) with Roca brand fixtures. <br> - Bar areas on both the ground floor and basement. <br> - 12 m² storage room in the basement. <br> - Kitchen area. <br> - Large windows. <br> - Two entrances (one on each façade). <br> - Interior staircase. <br> - Appliances from the previous business (bottle coolers and ice maker). <br> - Black marble flooring. <br> - Walls tiled with ceramic tiles. <br> - Air extractor and air conditioning. <br> <br> Located in a well-established area with a high population density, generating significant daily foot traffic and supporting a wide and diverse range of commercial and service offerings. <br> <br> The surrounding area includes several educational institutions and green spaces. <br> <br> It is well-connected by public transportation (several urban bus stops are just a few meters away) and offers convenient private vehicle access to the A3 highway. </li></ul> |
Property Facts
The following property facts and amenities apply to the entire building. Details for individual condo units may vary and are listed in the unit information above.
| Total Building Size | 57,011 SF | Floors | 13 |
| Property Type | Multifamily (Condo) | Typical Floor Size | 4,385 SF |
| Property Subtype | Apartment | Year Built | 1973 |
| Building Class | C | Lot Size | 0.10 AC |
| Total Building Size | 57,011 SF |
| Property Type | Multifamily (Condo) |
| Property Subtype | Apartment |
| Building Class | C |
| Floors | 13 |
| Typical Floor Size | 4,385 SF |
| Year Built | 1973 |
| Lot Size | 0.10 AC |
Amenities
- Bus Line
1 1
1 of 3
Videos
Matterport 3D Exterior
Matterport 3D Tour
Photos
Street View
Street
Map
1 of 1

Presented by
Company Not Provided
Calle de Humanes, 5
Already a member? Log In
Hmm, there seems to have been an error sending your message. Please try again.
Thanks! Your message was sent.