Your email has been sent.

Building B Castor St 2,101 SF of Industrial Space Available in Liverpool L6 5AT


Highlights
- Available for immediate occupation.
- Liverpool City Centre - 3 miles.
- Fully refurbished.
- Adjacent to A5089 linking to A5049 & M62.
- Roller shutter door.
- Dedicated car parking.
Features
All Available Space(1)
Display Rental Rate as
- Space
- Size
- Term
- Rental Rate
- Space Use
- Build-Out
- Available
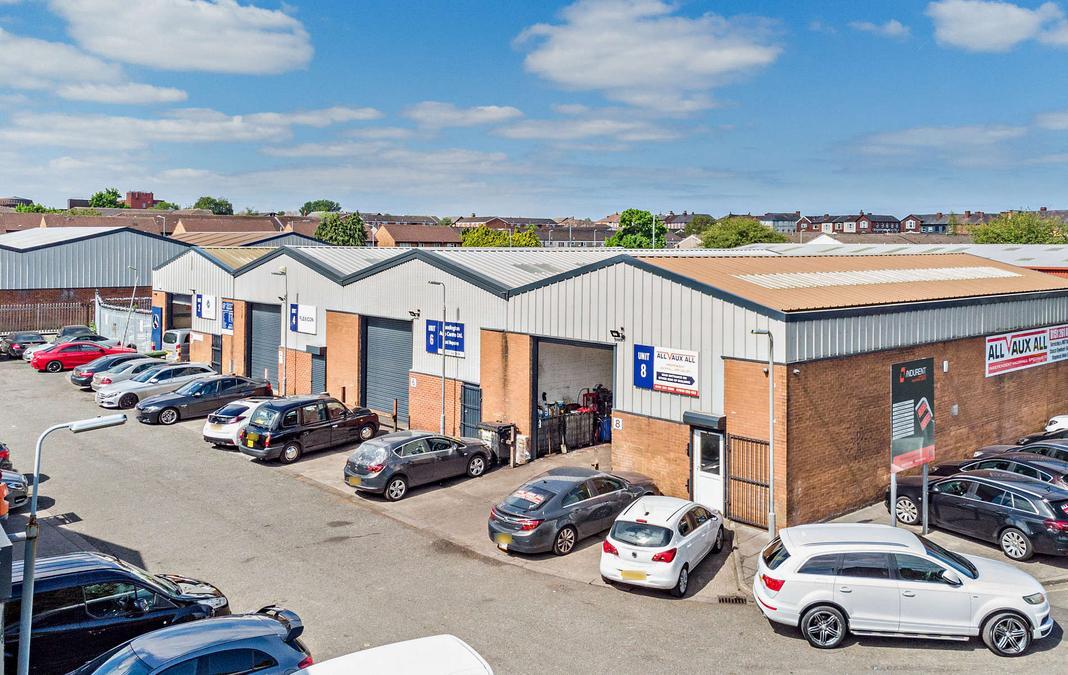

The available accommodation comprises a mid-terrace industrial / warehouse unit extending to 2,101 sq ft. The unit is of steel portal frame construction and benefits from a single roller shutter access door, approximately 5.5m eaves height, LED warehouse lighting and refurbished internal accommodation. The layout is suitable for a range of occupiers including storage, distribution, trade counter or light
- Use Class: B2
- Smoke Detector
- Roller shutter loading access
- Secure Storage
- 5.5m eaves height
- Popular trade counter location
| Space | Size | Term | Rental Rate | Space Use | Build-Out | Available |
| Ground - Unit 6 | 2,101 SF | Negotiable | Upon Request Upon Request Upon Request Upon Request | Industrial | Shell Space | Now |
Ground - Unit 6
| Size |
| 2,101 SF |
| Term |
| Negotiable |
| Rental Rate |
| Upon Request Upon Request Upon Request Upon Request |
| Space Use |
| Industrial |
| Build-Out |
| Shell Space |
| Available |
| Now |
Ground - Unit 6
| Size | 2,101 SF |
| Term | Negotiable |
| Rental Rate | Upon Request |
| Space Use | Industrial |
| Build-Out | Shell Space |
| Available | Now |
The available accommodation comprises a mid-terrace industrial / warehouse unit extending to 2,101 sq ft. The unit is of steel portal frame construction and benefits from a single roller shutter access door, approximately 5.5m eaves height, LED warehouse lighting and refurbished internal accommodation. The layout is suitable for a range of occupiers including storage, distribution, trade counter or light
- Use Class: B2
- Secure Storage
- Smoke Detector
- 5.5m eaves height
- Roller shutter loading access
- Popular trade counter location
Property Overview
Larch Lea Industrial Estate is a well-established industrial location positioned off Belmont Road in Liverpool, approximately three miles north east of the city centre. The estate comprises 20 units arranged across four terraces, providing a mix of warehouse and light industrial accommodation. The scheme is designed for trade and industrial occupiers, with dedicated parking provisions and good accessibility to the surrounding road network including the A5089, A5049 and M62.
Service Facility Facts



Presented by
Building B | Castor St
Hmm, there seems to have been an error sending your message. Please try again.
Thanks! Your message was sent.