Your email has been sent.

63000 Clermont-Ferrand 3,875 SF of Office Space Available
Some information has been automatically translated.
All Available Space(1)
Display Rental Rate as
- Space
- Size
- Term
-
Rental Rate
- Space Use
- Build-Out
- Available
The 2 spaces in this building must be leased together, for a total size of 3,875 SF (Contiguous Area):
- Fully Built-Out as Standard Office
- Partitioned Offices
- Reception Area
- Drop Ceilings
- Wheelchair Accessible
- Security Deposit: 3 months of rent
- Mostly Open Floor Plan Layout
- Central Air Conditioning
- Wi-Fi Connectivity
- Open-Plan
- Agency Fee: 15.00% of annual rent
| Space | Size | Term | Rental Rate | Space Use | Build-Out | Available |
| Ground, 1st Floor | 3,875 SF | 3/6/9 | $15.80 /SF/YR HT-HC $1.32 /SF/MO HT-HC $61,224 /YR HT-HC $5,102 /MO HT-HC | Office | Full Build-Out | Now |
Ground, 1st Floor
The 2 spaces in this building must be leased together, for a total size of 3,875 SF (Contiguous Area):
| Size |
|
Ground - 1,938 SF
1st Floor - 1,938 SF
|
| Term |
| 3/6/9 |
|
Rental Rate
|
| $15.80 /SF/YR HT-HC $1.32 /SF/MO HT-HC $61,224 /YR HT-HC $5,102 /MO HT-HC |
| Space Use |
| Office |
| Build-Out |
| Full Build-Out |
| Available |
| Now |
Ground, 1st Floor
| Size |
Ground - 1,938 SF
1st Floor - 1,938 SF
|
| Term | 3/6/9 |
|
Rental Rate
|
$15.80 /SF/YR HT-HC |
| Space Use | Office |
| Build-Out | Full Build-Out |
| Available | Now |
- Fully Built-Out as Standard Office
- Mostly Open Floor Plan Layout
- Partitioned Offices
- Central Air Conditioning
- Reception Area
- Wi-Fi Connectivity
- Drop Ceilings
- Open-Plan
- Wheelchair Accessible
- Agency Fee: 15.00% of annual rent
- Security Deposit: 3 months of rent
Property Overview
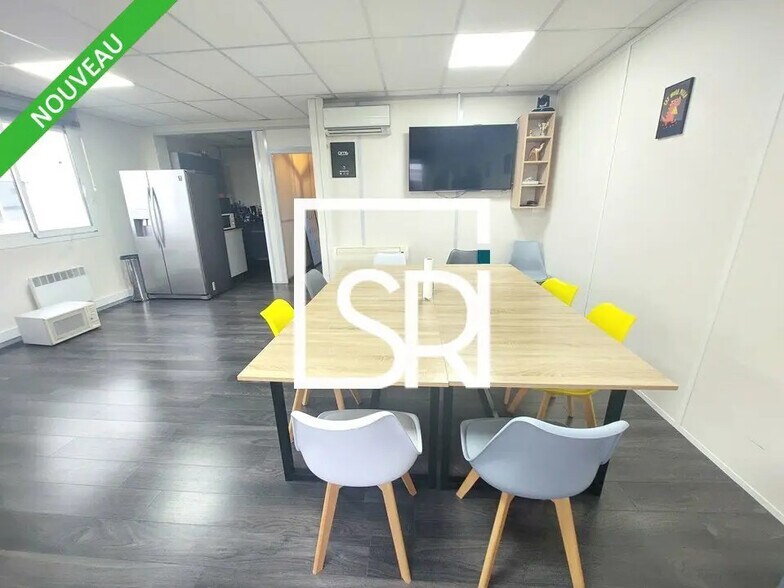
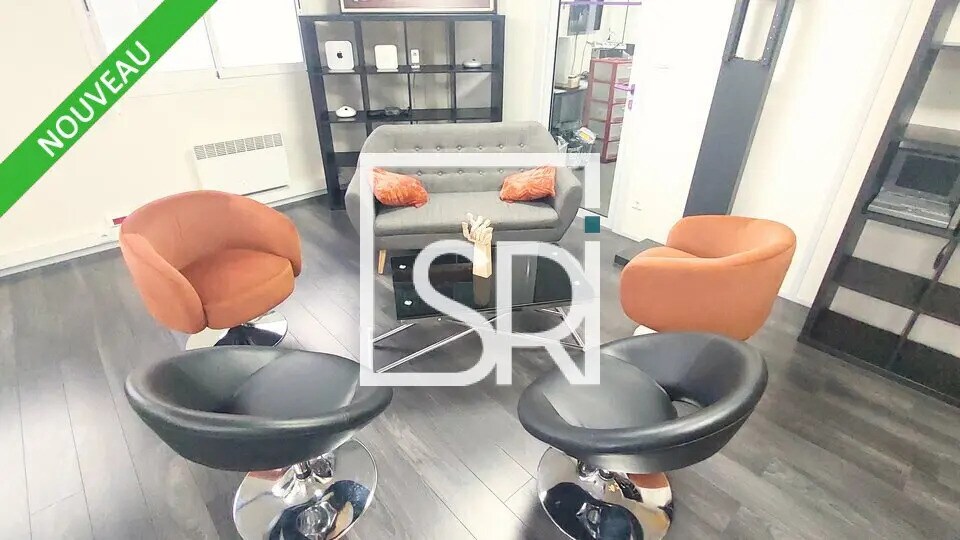
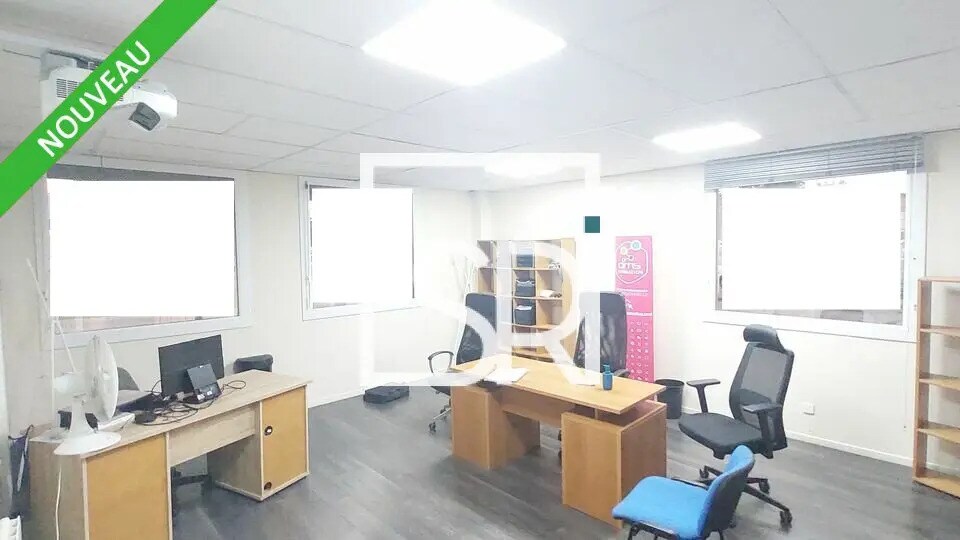
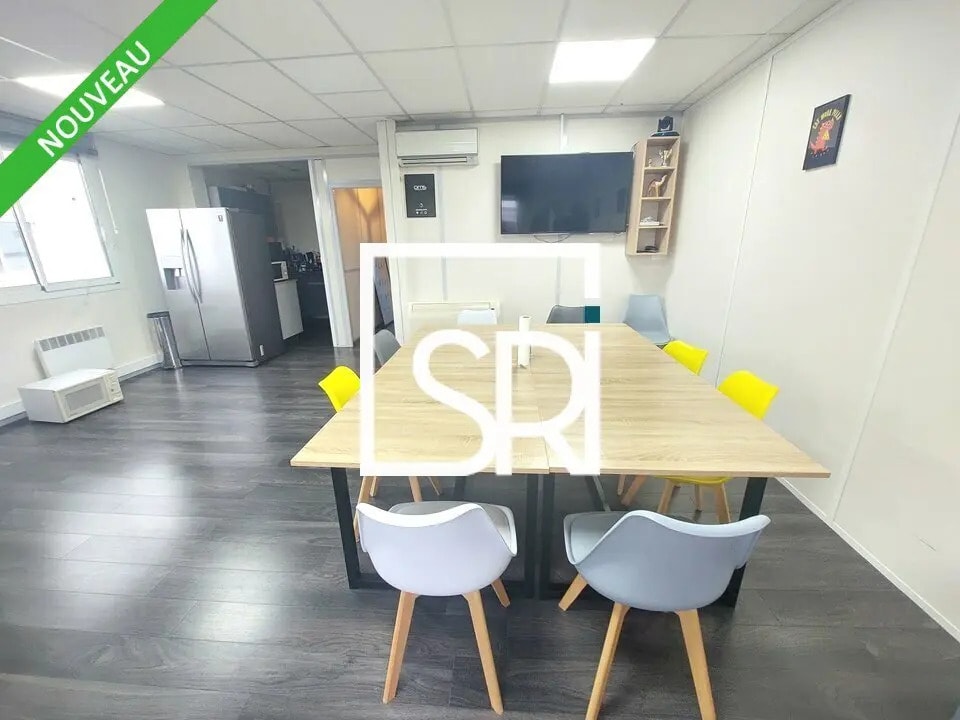
Located in the heart of the major La Pardieu business park in Clermont‑Ferrand, this detached building offers an ideal professional environment combining comfort, functionality, and excellent accessibility. Set on a 964 m² enclosed plot, the property features two floors of fully partitioned, modular offices with a welcoming lobby, meeting room, archives, and a kitchenette/break room. The interior benefits from LED panel lighting, parquet and tiled flooring, painted walls, false ceilings, blinds, and extensive technical equipment including fiber‑optic connectivity, RJ45 outlets throughout, a patch panel, air conditioning in most offices, and supplementary electric heating. The ground floor includes two emergency exits and four restrooms, one of which can be adapted for people with reduced mobility. Outdoors, the site provides a large landscaped environment with seating areas, a waste‑disposal zone, and 24 private parking spaces. Additional features include manual roller shutters, open‑plan areas, removable partitions, a reception desk, and overall accessibility for people with reduced mobility. Ideally situated near the A75 and A71 motorways, public transport (bus and tram), and major retail destinations such as Centre Leclerc, this property offers a prime location for businesses seeking convenience, visibility, and a high‑quality workspace.
- Wheelchair Accessible
- Kitchen
- Reception
- Common Parts WC Facilities
- Demised WC facilities
- Natural Light
- Open-Plan
- Partitioned Offices
- Drop Ceiling
- Air Conditioning
- Fiber Optic Internet
Property Facts


Presented by
"63000 Clermont-Ferrand"
Hmm, there seems to have been an error sending your message. Please try again.
Thanks! Your message was sent.