Your email has been sent.

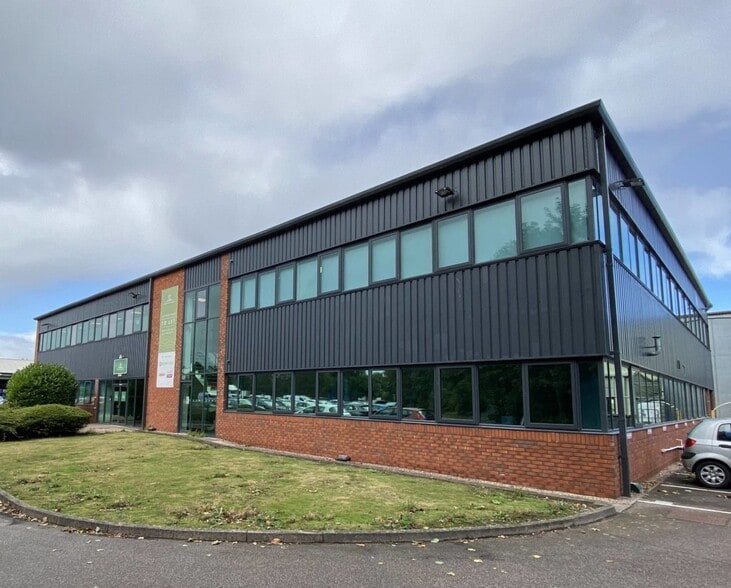
Drayton Manor Business Park Coleshill Rd 6,449 - 12,898 SF of Office Space Available in Tamworth B78 3SA


Highlights
- Good road connections
- Close to Wilnecote Railway Station
- Amenities nearby
All Available Spaces(2)
Display Rental Rate as
- Space
- Size
- Term
- Rental Rate
- Space Use
- Build-Out
- Available
Office 1 provides a self-contained office incorporating a passenger lift, welfare and kitchen provisions. Internally, the layout is a combination of partitioned private offices, meeting rooms and open plan areas that benefit from good levels of natural light. The offices are available in their existing condition and layout or alternatively subject to appropriate lease terms being agreed, a Landlord’s refurbishment option is also available – further details upon request.
- Use Class: E
- Open Floor Plan Layout
- Can be combined with additional space(s) for up to 12,898 SF of adjacent space
- Elevator Access
- Natural Light
- Open-Plan
- Wc/staff amenities
- Fully Built-Out as Standard Office
- Fits 17 - 52 People
- Central Air and Heating
- Secure Storage
- Demised WC facilities
- Ample Parking
- Lots of natural light
Office 1 provides a self-contained office incorporating a passenger lift, welfare and kitchen provisions. Internally, the layout is a combination of partitioned private offices, meeting rooms and open plan areas that benefit from good levels of natural light. The offices are available in their existing condition and layout or alternatively subject to appropriate lease terms being agreed, a Landlord’s refurbishment option is also available – further details upon request.
- Use Class: E
- Open Floor Plan Layout
- Can be combined with additional space(s) for up to 12,898 SF of adjacent space
- Elevator Access
- Natural Light
- Open-Plan
- Wc/staff amenities
- Fully Built-Out as Standard Office
- Fits 17 - 52 People
- Central Air and Heating
- Secure Storage
- Demised WC facilities
- Ample Parking
- Lots of natural light
| Space | Size | Term | Rental Rate | Space Use | Build-Out | Available |
| Ground | 6,449 SF | 1-20 Years | Upon Request Upon Request Upon Request Upon Request | Office | Full Build-Out | Now |
| 1st Floor | 6,449 SF | 1-20 Years | Upon Request Upon Request Upon Request Upon Request | Office | Full Build-Out | Now |
Ground
| Size |
| 6,449 SF |
| Term |
| 1-20 Years |
| Rental Rate |
| Upon Request Upon Request Upon Request Upon Request |
| Space Use |
| Office |
| Build-Out |
| Full Build-Out |
| Available |
| Now |
1st Floor
| Size |
| 6,449 SF |
| Term |
| 1-20 Years |
| Rental Rate |
| Upon Request Upon Request Upon Request Upon Request |
| Space Use |
| Office |
| Build-Out |
| Full Build-Out |
| Available |
| Now |
Ground
| Size | 6,449 SF |
| Term | 1-20 Years |
| Rental Rate | Upon Request |
| Space Use | Office |
| Build-Out | Full Build-Out |
| Available | Now |
Office 1 provides a self-contained office incorporating a passenger lift, welfare and kitchen provisions. Internally, the layout is a combination of partitioned private offices, meeting rooms and open plan areas that benefit from good levels of natural light. The offices are available in their existing condition and layout or alternatively subject to appropriate lease terms being agreed, a Landlord’s refurbishment option is also available – further details upon request.
- Use Class: E
- Fully Built-Out as Standard Office
- Open Floor Plan Layout
- Fits 17 - 52 People
- Can be combined with additional space(s) for up to 12,898 SF of adjacent space
- Central Air and Heating
- Elevator Access
- Secure Storage
- Natural Light
- Demised WC facilities
- Open-Plan
- Ample Parking
- Wc/staff amenities
- Lots of natural light
1st Floor
| Size | 6,449 SF |
| Term | 1-20 Years |
| Rental Rate | Upon Request |
| Space Use | Office |
| Build-Out | Full Build-Out |
| Available | Now |
Office 1 provides a self-contained office incorporating a passenger lift, welfare and kitchen provisions. Internally, the layout is a combination of partitioned private offices, meeting rooms and open plan areas that benefit from good levels of natural light. The offices are available in their existing condition and layout or alternatively subject to appropriate lease terms being agreed, a Landlord’s refurbishment option is also available – further details upon request.
- Use Class: E
- Fully Built-Out as Standard Office
- Open Floor Plan Layout
- Fits 17 - 52 People
- Can be combined with additional space(s) for up to 12,898 SF of adjacent space
- Central Air and Heating
- Elevator Access
- Secure Storage
- Natural Light
- Demised WC facilities
- Open-Plan
- Ample Parking
- Wc/staff amenities
- Lots of natural light
Property Overview
The property is located on Drayton Manor Business Park which is accessed off the A4091 Coleshill Road, Tamworth, to the south of Fazeley. To the north is the A5 trunk road which provides dual carriageway access to the M6 Toll J4 and M42 J10. To the south via the A4091 is the Belfry Golf Course and M42 J9 providing access to Birmingham City Centre, International Airport and NEC. The property is located on Drayton Manor Business Park which is accessed off the A4091 Coleshill Road, Tamworth, to the south of Fazeley. To the north is the A5 Trunk Road which provides dual carriageway access to the M6 Toll JT4 and M42 motorway J10. To the south via the A4091 is the Belfry Golf Course and Junction 9 of the M42 motorway which provides access to the wider Midlands motorway network. Birmingham City Centre, International Airport and NEC are within a short driving distance. Drayton Manor Business Park has good public transport links with Wilnecote Railway Station 2.2 miles, Tamworth Railway Station 2.8 miles and a regular bus service to Birmingham & Tamworth town centre using Coleshill Road A4091 with a stop near to the site entrance.
- 24 Hour Access
- Security System
- Signage
- Kitchen
- Storage Space
- Central Heating
- Direct Elevator Exposure
- Natural Light
- Open-Plan
- Partitioned Offices
- Secure Storage
- Yard
- Air Conditioning
- Smoke Detector
Property Facts
Select Tenants
- Floor
- Tenant Name
- Industry
- Multiple
- Fosroc UK
- Wholesaler



Presented by
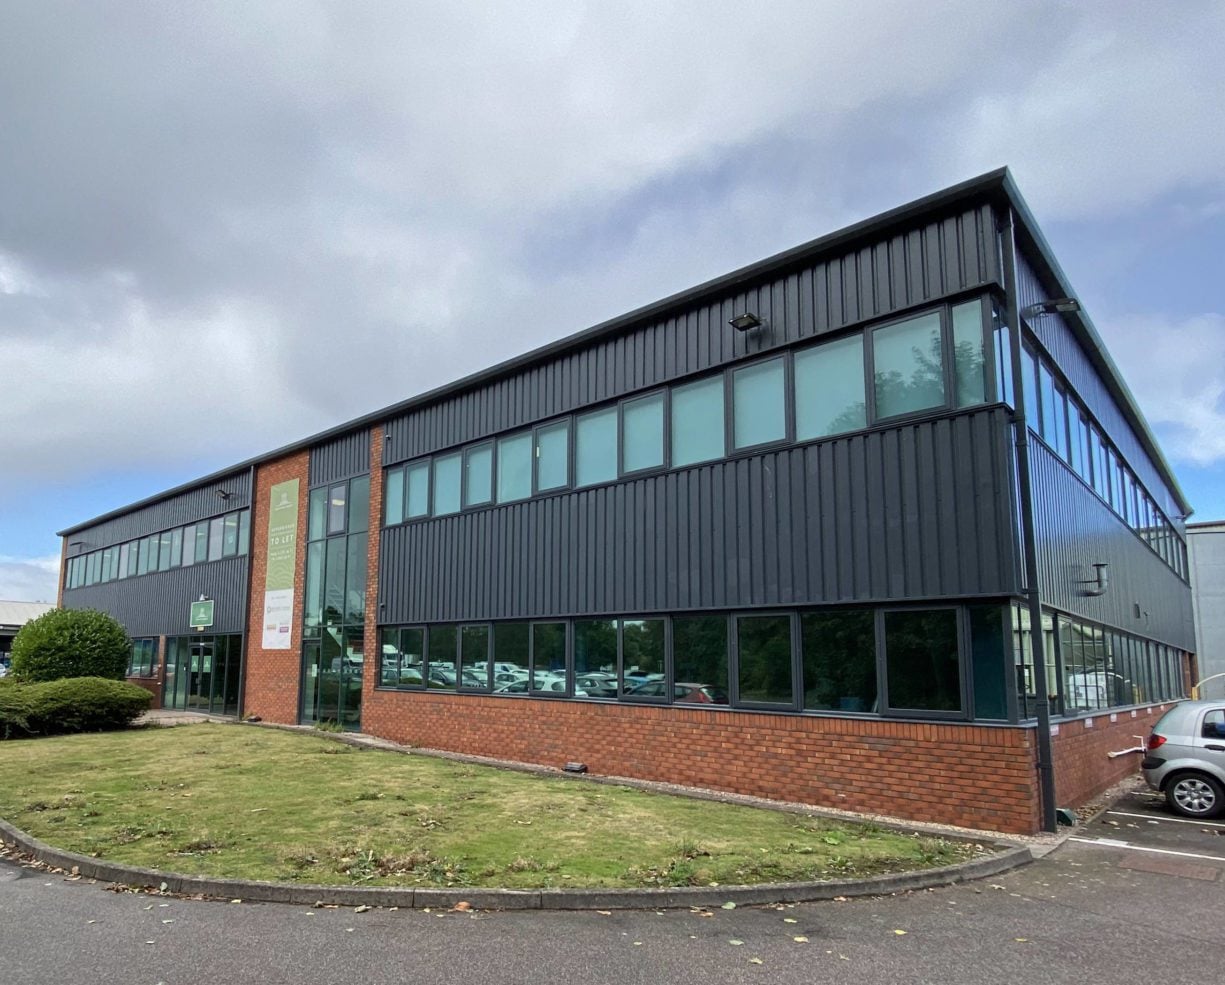
Drayton Manor Business Park | Coleshill Rd
Hmm, there seems to have been an error sending your message. Please try again.
Thanks! Your message was sent.