Your email has been sent.
The Quad Colliery Ln 360 SF of Office Space Available in Manchester M46 0SY


Highlights
- Established office development
- Convenient M61 motorway access
- Allocated on-site parking
All Available Space(1)
Display Rental Rate as
- Space
- Size
- Term
- Rental Rate
- Space Use
- Build-Out
- Available
Suite 6E comprises a self-contained ground floor office suite extending to approximately 360 sq ft. The accommodation is predominantly open plan and includes a noise-proof meeting booth. Specification includes suspended ceilings, painted plaster walls, perimeter data trunking, carpet floor coverings and a comfort cooling system. Occupiers benefit from access to shared kitchen, WC and shower facilities together with two allocated car parking spaces.
- Use Class: E
- Mostly Open Floor Plan Layout
- Wi-Fi Connectivity
- Secure Storage
- Smoke Detector
- Noise-proof meeting booth
- Partially Built-Out as Standard Office
- Fits 1 - 3 People
- Security System
- Common Parts WC Facilities
- 360 sq ft self-contained suite
- Comfort cooling installed
| Space | Size | Term | Rental Rate | Space Use | Build-Out | Available |
| Ground | 360 SF | Negotiable | $20.85 /SF/YR $1.74 /SF/MO $7,504 /YR $625.37 /MO | Office | Partial Build-Out | Now |
Ground
| Size |
| 360 SF |
| Term |
| Negotiable |
| Rental Rate |
| $20.85 /SF/YR $1.74 /SF/MO $7,504 /YR $625.37 /MO |
| Space Use |
| Office |
| Build-Out |
| Partial Build-Out |
| Available |
| Now |
Ground
| Size | 360 SF |
| Term | Negotiable |
| Rental Rate | $20.85 /SF/YR |
| Space Use | Office |
| Build-Out | Partial Build-Out |
| Available | Now |
Suite 6E comprises a self-contained ground floor office suite extending to approximately 360 sq ft. The accommodation is predominantly open plan and includes a noise-proof meeting booth. Specification includes suspended ceilings, painted plaster walls, perimeter data trunking, carpet floor coverings and a comfort cooling system. Occupiers benefit from access to shared kitchen, WC and shower facilities together with two allocated car parking spaces.
- Use Class: E
- Partially Built-Out as Standard Office
- Mostly Open Floor Plan Layout
- Fits 1 - 3 People
- Wi-Fi Connectivity
- Security System
- Secure Storage
- Common Parts WC Facilities
- Smoke Detector
- 360 sq ft self-contained suite
- Noise-proof meeting booth
- Comfort cooling installed
Property Overview
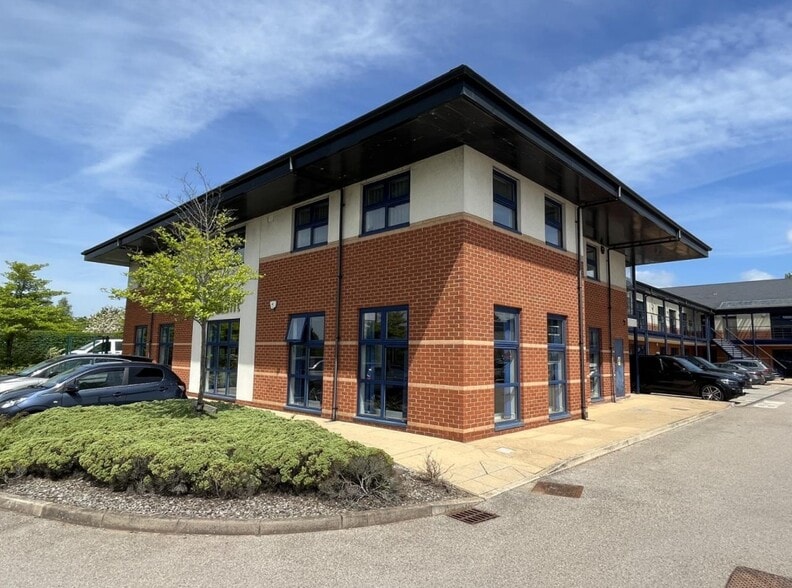
The Quad is a courtyard-style office development comprising a series of office suites arranged within traditionally constructed brick buildings beneath pitched tiled roofs. The development provides communal parking and shared occupier facilities within an established mixed-use business location on Gibfield Park Avenue. The property benefits from convenient access to Atherton town centre, the A579 and Junction 5 of the M61 motorway.
- Security System
- Storage Space
- Air Conditioning
- Smoke Detector
Property Facts



Presented by

The Quad | Colliery Ln
Hmm, there seems to have been an error sending your message. Please try again.
Thanks! Your message was sent.