Your email has been sent.

77380 Combs-la-Ville 36,630 - 73,259 SF of Flex Space Available


Some information has been automatically translated.
Highlights
- Access control and security control room
- Well served by buses and RER D.
- Quick access to major roads in the Île-de-France region
All Available Spaces(2)
Display Rental Rate as
- Space
- Size
- Term
-
Rental Rate
- Space Use
- Build-Out
- Available
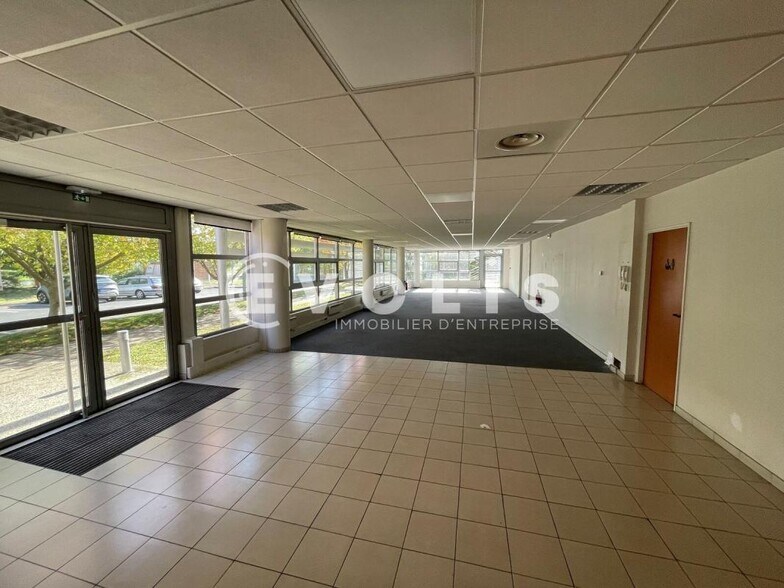
This unit spans 3,403 square meters, including 2,631 square meters of industrial space on the ground floor and 772 square meters of office space on the upper floor. It offers features tailored to industrial and logistics users, such as four ground-level sectional doors, two dock doors, a clear height of 7.50 meters, and a floor load capacity of 3 tons per square meter. The offices are designed as open spaces and are equipped with suspended ceilings, private restrooms, fiber optic connectivity, and technical rooms.
- Agency Fee: 15.00% of annual rent
- Security Deposit: 3 months of rent
- Includes 8,310 SF of dedicated office space
- Central Air and Heating
- Finished Ceilings: 16’5”
- Smoke Detector
-
Rental Charges: $1.08 /SF/YR $0.09 /SF/MO $39,573 /YR $3,298 /MO
-
Property Tax: $0.32 /SF/YR $0.03 /SF/MO $11,872 /YR $989.34 /MO
- Can be combined with additional space(s) for up to 73,259 SF of adjacent space
- Security System
- DDA Compliant
- Wheelchair Accessible
This unit totals 3,403 sqm, divided into 2,631 sqm of industrial space and 772 sqm of office space. It offers an efficient layout for storage, distribution, or light production activities, thanks to its dock doors, ground-level sectional doors, and a clear height of 7.50 meters. The office areas provide a functional work environment with open-plan offices, fiber optic connectivity, private restrooms, and technical rooms.
- Agency Fee: 15.00% of annual rent
- Security Deposit: 3 months of rent
- Includes 8,310 SF of dedicated office space
- Central Air and Heating
- Finished Ceilings: 16’5”
- Smoke Detector
-
Rental Charges: $1.08 /SF/YR $0.09 /SF/MO $39,573 /YR $3,298 /MO
-
Property Tax: $0.32 /SF/YR $0.03 /SF/MO $11,872 /YR $989.34 /MO
- Can be combined with additional space(s) for up to 73,259 SF of adjacent space
- Security System
- DDA Compliant
- Wheelchair Accessible
| Space | Size | Term | Rental Rate | Space Use | Build-Out | Available |
| Ground - A'A | 36,630 SF | 3/6/9 | $8.10 /SF/YR HT-HC $0.68 /SF/MO HT-HC $296,800 /YR HT-HC $24,733 /MO HT-HC | Flex | Full Build-Out | Now |
| Ground - B'C | 36,630 SF | 3/6/9 | $8.10 /SF/YR HT-HC $0.68 /SF/MO HT-HC $296,800 /YR HT-HC $24,733 /MO HT-HC | Flex | Full Build-Out | Now |
Ground - A'A
| Size |
| 36,630 SF |
| Term |
| 3/6/9 |
|
Rental Rate
|
| $8.10 /SF/YR HT-HC $0.68 /SF/MO HT-HC $296,800 /YR HT-HC $24,733 /MO HT-HC |
| Space Use |
| Flex |
| Build-Out |
| Full Build-Out |
| Available |
| Now |
Ground - B'C
| Size |
| 36,630 SF |
| Term |
| 3/6/9 |
|
Rental Rate
|
| $8.10 /SF/YR HT-HC $0.68 /SF/MO HT-HC $296,800 /YR HT-HC $24,733 /MO HT-HC |
| Space Use |
| Flex |
| Build-Out |
| Full Build-Out |
| Available |
| Now |
Ground - A'A
| Size | 36,630 SF |
| Term | 3/6/9 |
|
Rental Rate
|
$8.10 /SF/YR HT-HC |
| Space Use | Flex |
| Build-Out | Full Build-Out |
| Available | Now |
This unit spans 3,403 square meters, including 2,631 square meters of industrial space on the ground floor and 772 square meters of office space on the upper floor. It offers features tailored to industrial and logistics users, such as four ground-level sectional doors, two dock doors, a clear height of 7.50 meters, and a floor load capacity of 3 tons per square meter. The offices are designed as open spaces and are equipped with suspended ceilings, private restrooms, fiber optic connectivity, and technical rooms.
- Agency Fee: 15.00% of annual rent
-
Rental Charges: $1.08 /SF/YR $0.09 /SF/MO $39,573 /YR $3,298 /MO
- Security Deposit: 3 months of rent
-
Property Tax: $0.32 /SF/YR $0.03 /SF/MO $11,872 /YR $989.34 /MO
- Includes 8,310 SF of dedicated office space
- Can be combined with additional space(s) for up to 73,259 SF of adjacent space
- Central Air and Heating
- Security System
- Finished Ceilings: 16’5”
- DDA Compliant
- Smoke Detector
- Wheelchair Accessible
Ground - B'C
| Size | 36,630 SF |
| Term | 3/6/9 |
|
Rental Rate
|
$8.10 /SF/YR HT-HC |
| Space Use | Flex |
| Build-Out | Full Build-Out |
| Available | Now |
This unit totals 3,403 sqm, divided into 2,631 sqm of industrial space and 772 sqm of office space. It offers an efficient layout for storage, distribution, or light production activities, thanks to its dock doors, ground-level sectional doors, and a clear height of 7.50 meters. The office areas provide a functional work environment with open-plan offices, fiber optic connectivity, private restrooms, and technical rooms.
- Agency Fee: 15.00% of annual rent
-
Rental Charges: $1.08 /SF/YR $0.09 /SF/MO $39,573 /YR $3,298 /MO
- Security Deposit: 3 months of rent
-
Property Tax: $0.32 /SF/YR $0.03 /SF/MO $11,872 /YR $989.34 /MO
- Includes 8,310 SF of dedicated office space
- Can be combined with additional space(s) for up to 73,259 SF of adjacent space
- Central Air and Heating
- Security System
- Finished Ceilings: 16’5”
- DDA Compliant
- Smoke Detector
- Wheelchair Accessible
Property Overview
Located in close proximity to major roadways (A5 highway and Francilienne N104), EVOLIS offers two activity units for lease, totaling approximately 6,806 sq. m, divisible starting from 3,403 sq. m. The site is guarded and fully secured. - Heavy vehicle access - Maneuvering area - Access control - Security office - Enclosed site - Fiber optic connectivity - Ground-level sectional doors: 4 - Door dimensions: 4 m (H) x 3.5 m (W) - Loading docks: 2 - Clear height: 5.5 m - Gas aerothermal heating - Floor load capacity: 3 tons/sq. m Premises equipped with: - Open space - Technical room - Suspended ceilings - Flooring: carpet upstairs and tile on the ground floor - Perimeter baseboards - Private restrooms Ground floor area: 5,262 sq. m Location/Transportation: - Bus: Parisud Borne Blanche (3704, 3771) - RER: Combs-la-Ville (Line D) - Highways: A5, N104 Security deposit: 3 months' rent excluding taxes and charges Special rental conditions: - Office tax: ECD
Property Facts
-
EVOLIS ILE DE FRANCE EST


Presented by
"77380 Combs-la-Ville"
Hmm, there seems to have been an error sending your message. Please try again.
Thanks! Your message was sent.