Your email has been sent.

Unit 2 Cinnamon Park Crab Ln 4,553 SF of Office Space Available in Warrington WA2 0XP


Highlights
- Located within an established business park environment
- Existing business park occupiers include Regus, Datel Group, Novus, Firstsource Solutions and SS&C Blue Prism
- Includes meeting rooms, kitchen and breakout facilities
- Good connectivity to the M6, M62, Birchwood station and regional airports
- Dedicated on-site parking and bicycle storage provided
All Available Space(1)
Display Rental Rate as
- Space
- Size
- Term
- Rental Rate
- Space Use
- Build-Out
- Available
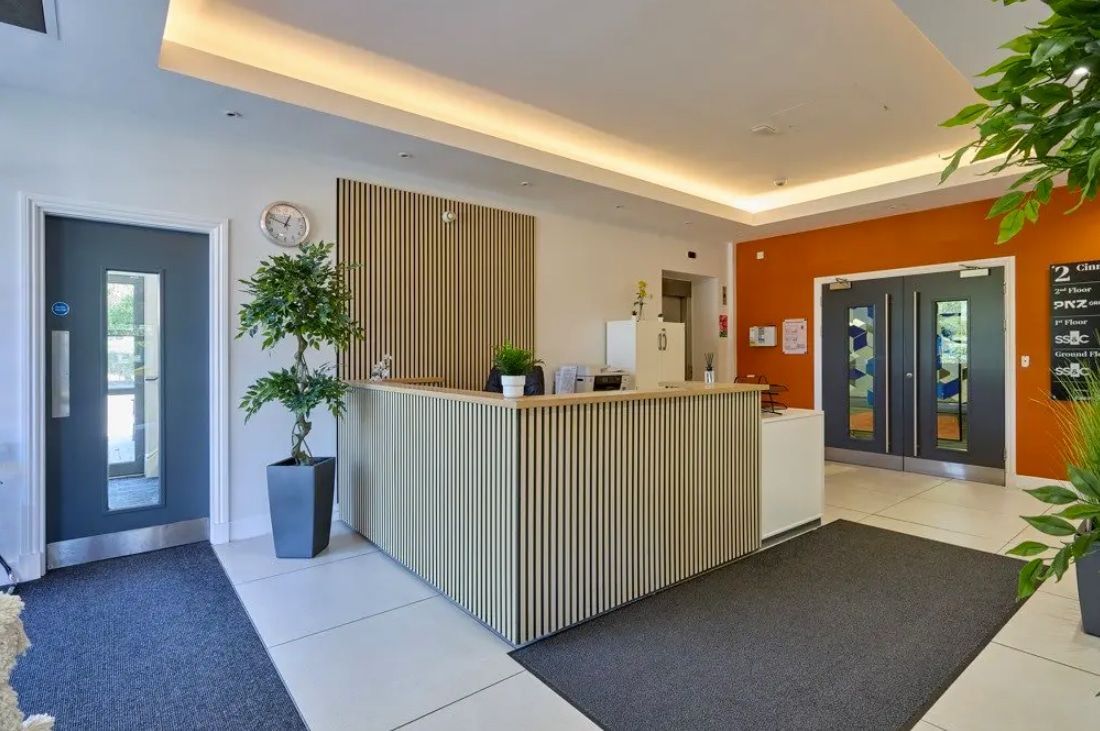
The available accommodation comprises the second floor of this modern office building, extending to 4,941 sq ft (459 sq m). The space is fully fitted and arranged to provide approximately 64 workstations, two meeting rooms, a breakout area and kitchen facilities. The suite benefits from good natural light and is served by raised access floors, VRF air conditioning, suspended ceilings, LG7 lighting, lift access and shared toilet facilities within the building. Rent: Available on application
- Use Class: E
- Mostly Open Floor Plan Layout
- Partitioned Offices
- Elevator Access
- Natural Light
- Open-Plan
- Fully fitted second floor suite
- Meeting rooms, kitchen and breakout facilities
- Partially Built-Out as Standard Office
- Fits 12 - 37 People
- Central Air and Heating
- Secure Storage
- Demised WC facilities
- Smoke Detector
- 64 desk layout with breakout area
| Space | Size | Term | Rental Rate | Space Use | Build-Out | Available |
| Ground | 4,553 SF | 1-10 Years | Upon Request Upon Request Upon Request Upon Request | Office | Partial Build-Out | 30 Days |
Ground
| Size |
| 4,553 SF |
| Term |
| 1-10 Years |
| Rental Rate |
| Upon Request Upon Request Upon Request Upon Request |
| Space Use |
| Office |
| Build-Out |
| Partial Build-Out |
| Available |
| 30 Days |
Ground
| Size | 4,553 SF |
| Term | 1-10 Years |
| Rental Rate | Upon Request |
| Space Use | Office |
| Build-Out | Partial Build-Out |
| Available | 30 Days |
The available accommodation comprises the second floor of this modern office building, extending to 4,941 sq ft (459 sq m). The space is fully fitted and arranged to provide approximately 64 workstations, two meeting rooms, a breakout area and kitchen facilities. The suite benefits from good natural light and is served by raised access floors, VRF air conditioning, suspended ceilings, LG7 lighting, lift access and shared toilet facilities within the building. Rent: Available on application
- Use Class: E
- Partially Built-Out as Standard Office
- Mostly Open Floor Plan Layout
- Fits 12 - 37 People
- Partitioned Offices
- Central Air and Heating
- Elevator Access
- Secure Storage
- Natural Light
- Demised WC facilities
- Open-Plan
- Smoke Detector
- Fully fitted second floor suite
- 64 desk layout with breakout area
- Meeting rooms, kitchen and breakout facilities
Property Overview
2 Cinnamon Park is a modern three-storey office building located within the established Cinnamon Park business park in Birchwood, Warrington. The building forms part of a wider office development comprising five office buildings and benefits from landscaped surroundings, dedicated on-site parking, bicycle storage and convenient access to the regional motorway network, public transport connections and local amenities.
- Bus Line
- Controlled Access
- Security System
- Signage
- Wheelchair Accessible
- Reception
- Bicycle Storage
- Demised WC facilities
- Direct Elevator Exposure
- Shower Facilities
- Drop Ceiling
- Air Conditioning
- Smoke Detector
- Raised Floor System
Property Facts



Presented by
Unit 2 Cinnamon Park | Crab Ln
Hmm, there seems to have been an error sending your message. Please try again.
Thanks! Your message was sent.