Your email has been sent.

Windsor Court Hampden Rd 915 - 6,615 SF of Industrial Space Available in York YO42 1NR
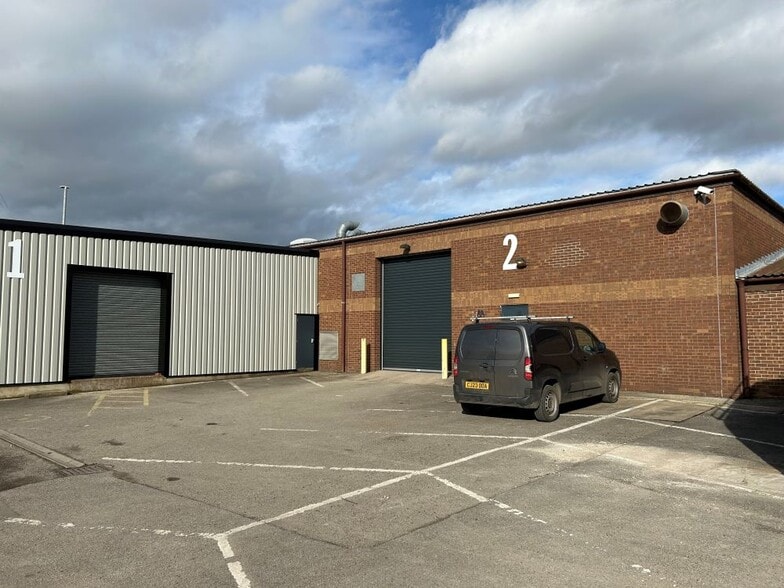


Highlights
- Established industrial estate setting
- Refurbished industrial units
- On-site parking and servicing
All Available Spaces(2)
Display Rental Rate as
- Space
- Size
- Term
- Rental Rate
- Space Use
- Build-Out
- Available
The available accommodation comprises workshop and business units with roller shutter loading access. Unit 1 provides 915 sq ft of open workshop space, while Unit 2 extends to 5,700 sq ft and includes a 4,230 sq ft works area together with 1,470 sq ft of office and staff accommodation. Unit 2 benefits from specialist flooring installed for a former food and beverage production occupier.
- Use Class: B2
- Roller shutter door access
- Specialist production flooring
- Secure Storage
- Office and staff accommodation
The available accommodation comprises workshop and business units with roller shutter loading access. Unit 1 provides 915 sq ft of open workshop space, while Unit 2 extends to 5,700 sq ft and includes a 4,230 sq ft works area together with 1,470 sq ft of office and staff accommodation. Unit 2 benefits from specialist flooring installed for a former food and beverage production occupier.
- Use Class: B2
- Secure Storage
- Office and staff accommodation
- Includes 1,470 SF of dedicated office space
- Roller shutter door access
- Specialist production flooring
| Space | Size | Term | Rental Rate | Space Use | Build-Out | Available |
| Ground - Unit 1 | 915 SF | Negotiable | Upon Request Upon Request Upon Request Upon Request | Industrial | Shell Space | Now |
| Ground - Unit 2 | 5,700 SF | Negotiable | Upon Request Upon Request Upon Request Upon Request | Industrial | Shell Space | Now |
Ground - Unit 1
| Size |
| 915 SF |
| Term |
| Negotiable |
| Rental Rate |
| Upon Request Upon Request Upon Request Upon Request |
| Space Use |
| Industrial |
| Build-Out |
| Shell Space |
| Available |
| Now |
Ground - Unit 2
| Size |
| 5,700 SF |
| Term |
| Negotiable |
| Rental Rate |
| Upon Request Upon Request Upon Request Upon Request |
| Space Use |
| Industrial |
| Build-Out |
| Shell Space |
| Available |
| Now |
Ground - Unit 1
| Size | 915 SF |
| Term | Negotiable |
| Rental Rate | Upon Request |
| Space Use | Industrial |
| Build-Out | Shell Space |
| Available | Now |
The available accommodation comprises workshop and business units with roller shutter loading access. Unit 1 provides 915 sq ft of open workshop space, while Unit 2 extends to 5,700 sq ft and includes a 4,230 sq ft works area together with 1,470 sq ft of office and staff accommodation. Unit 2 benefits from specialist flooring installed for a former food and beverage production occupier.
- Use Class: B2
- Secure Storage
- Roller shutter door access
- Office and staff accommodation
- Specialist production flooring
Ground - Unit 2
| Size | 5,700 SF |
| Term | Negotiable |
| Rental Rate | Upon Request |
| Space Use | Industrial |
| Build-Out | Shell Space |
| Available | Now |
The available accommodation comprises workshop and business units with roller shutter loading access. Unit 1 provides 915 sq ft of open workshop space, while Unit 2 extends to 5,700 sq ft and includes a 4,230 sq ft works area together with 1,470 sq ft of office and staff accommodation. Unit 2 benefits from specialist flooring installed for a former food and beverage production occupier.
- Use Class: B2
- Includes 1,470 SF of dedicated office space
- Secure Storage
- Roller shutter door access
- Office and staff accommodation
- Specialist production flooring
Property Overview
Windsor Court comprises a refurbished industrial development providing workshop, storage and business accommodation within an established commercial location on Pocklington Industrial Estate. The units are of industrial construction and benefit from roller shutter access, dedicated servicing areas and on-site car parking, with access from Hampden Road close to Halifax Way.
Manufacturing Facility Facts


Presented by
Windsor Court | Hampden Rd
Hmm, there seems to have been an error sending your message. Please try again.
Thanks! Your message was sent.