Your email has been sent.

2C Allerthorpe Business Park, Pocklington York Rd 2,517 SF of Industrial Space Available in York YO42 1NS
Highlights
- Established commercial estate
- Managed common areas
- Good regional road connectivity
Features
All Available Space(1)
Display Rental Rate as
- Space
- Size
- Term
- Rental Rate
- Space Use
- Build-Out
- Available


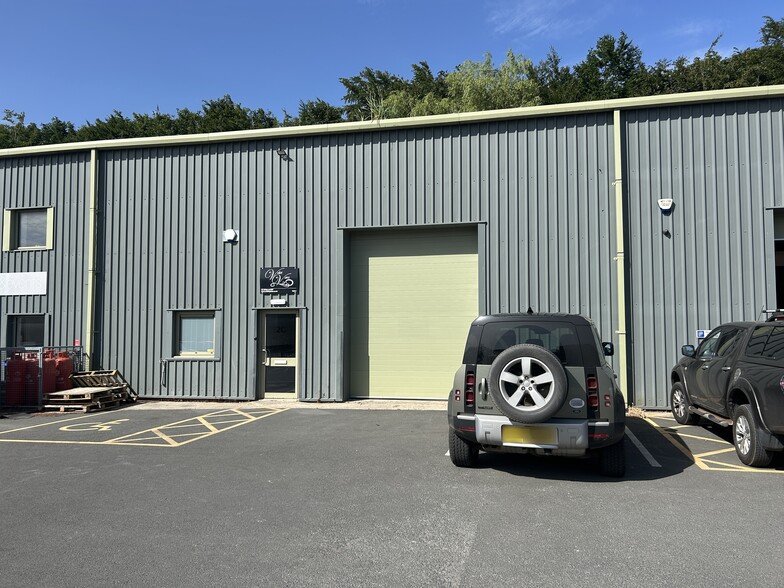
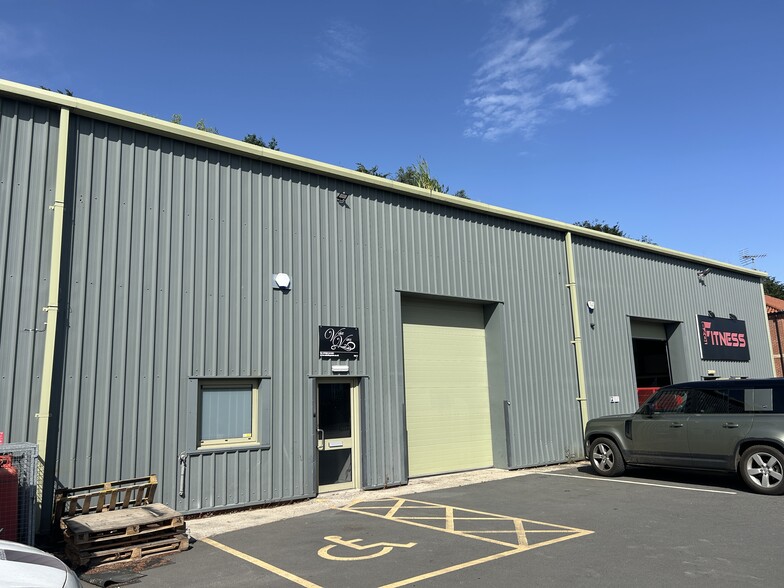
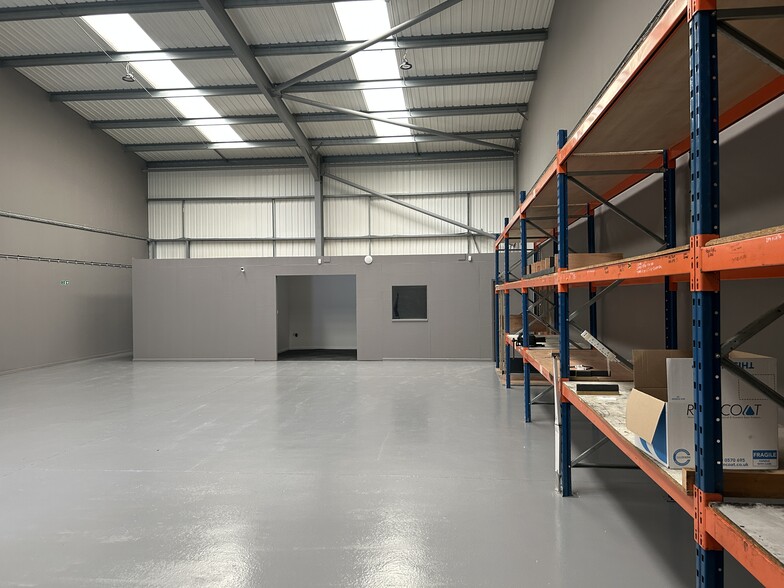
The available accommodation comprises a refurbished industrial unit extending to approximately 2,517 sq ft, providing predominantly open-plan warehouse space with basic ancillary accommodation. The unit benefits from an eaves height of approximately 6 metres, a 3 phase power supply, and vehicular access suitable for loading. Externally, 4 dedicated car parking spaces are included within the demise, making the unit suitable for a range of industrial, storage, and distribution occupiers.
- Use Class: B2
- 2,517 sq ft refurbished unit
- 3 phase power supply
- Energy Performance Rating - D
- 6m clear internal height
| Space | Size | Term | Rental Rate | Space Use | Build-Out | Available |
| Ground - 2C | 2,517 SF | Negotiable | $12.21 /SF/YR $1.02 /SF/MO $30,725 /YR $2,560 /MO | Industrial | Partial Build-Out | Now |
Ground - 2C
| Size |
| 2,517 SF |
| Term |
| Negotiable |
| Rental Rate |
| $12.21 /SF/YR $1.02 /SF/MO $30,725 /YR $2,560 /MO |
| Space Use |
| Industrial |
| Build-Out |
| Partial Build-Out |
| Available |
| Now |
Ground - 2C
| Size | 2,517 SF |
| Term | Negotiable |
| Rental Rate | $12.21 /SF/YR |
| Space Use | Industrial |
| Build-Out | Partial Build-Out |
| Available | Now |
The available accommodation comprises a refurbished industrial unit extending to approximately 2,517 sq ft, providing predominantly open-plan warehouse space with basic ancillary accommodation. The unit benefits from an eaves height of approximately 6 metres, a 3 phase power supply, and vehicular access suitable for loading. Externally, 4 dedicated car parking spaces are included within the demise, making the unit suitable for a range of industrial, storage, and distribution occupiers.
- Use Class: B2
- Energy Performance Rating - D
- 2,517 sq ft refurbished unit
- 6m clear internal height
- 3 phase power supply
Property Overview
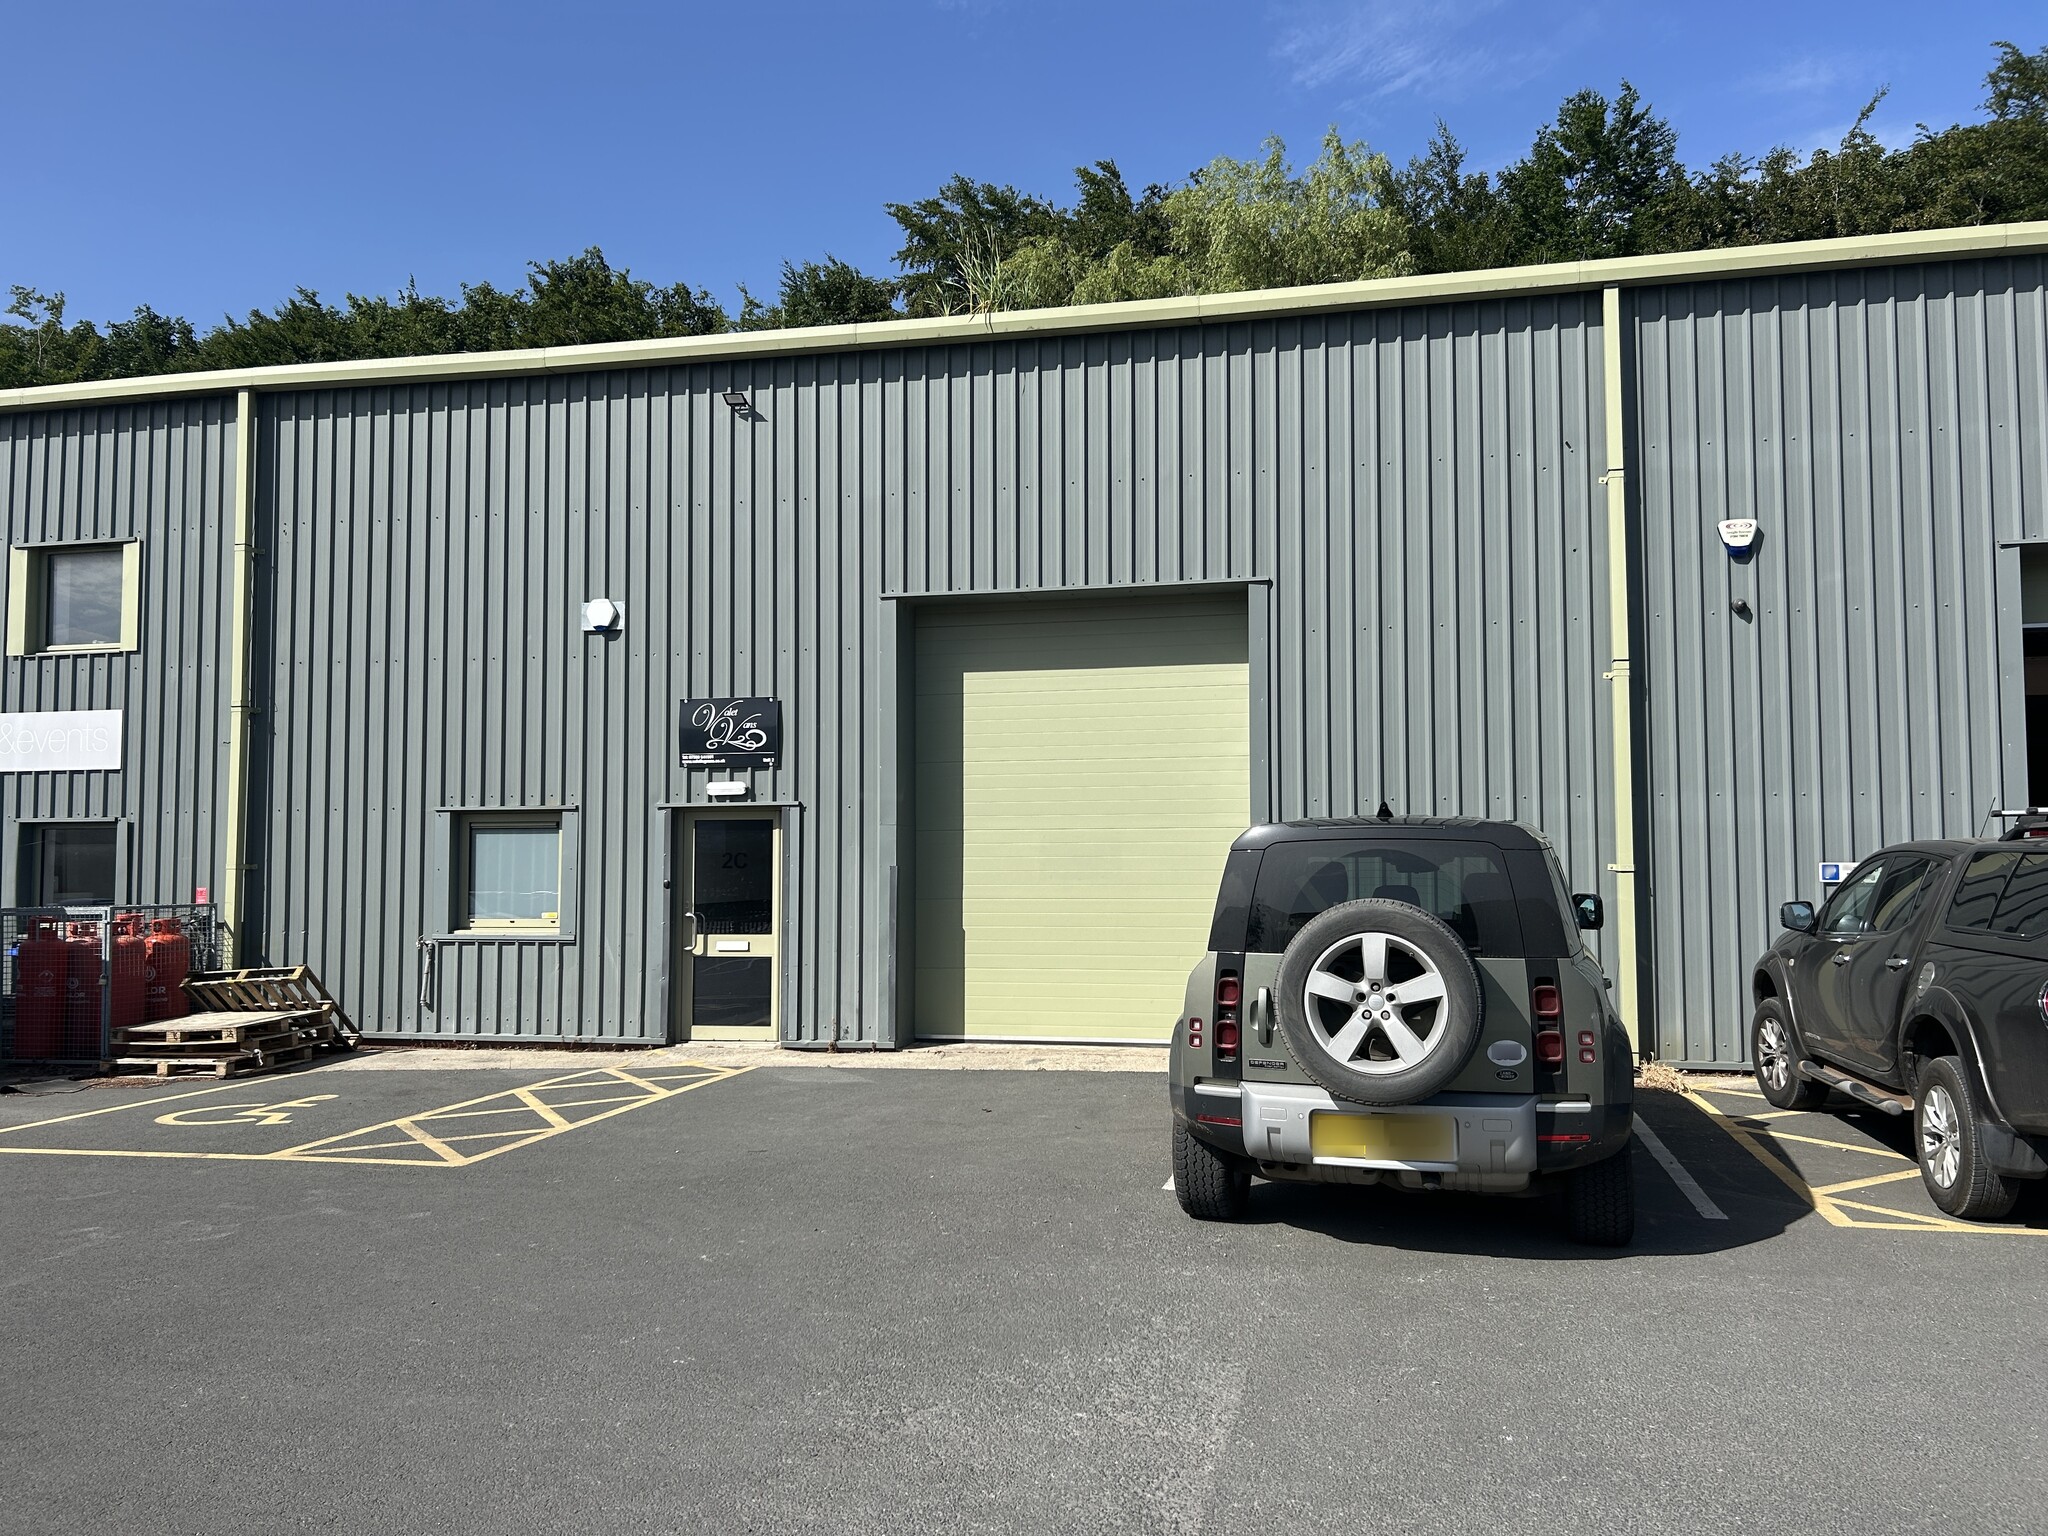
Allerthorpe Business Park is a commercial estate comprising a series of modern industrial units arranged within a managed environment. The buildings are of steel portal frame construction with profile metal cladding and benefit from shared access and maintained common areas. The estate is situated in a well-connected roadside location, positioned adjacent to the A1079, providing access to York, Hull, and the wider regional road network.
Service Facility Facts
Select Tenants
- Floor
- Tenant Name
- Industry
- Multiple
- 1079 Fitness
- Arts, Entertainment, and Recreation
- GRND
- Valeting Vans
- Services


Presented by
2C Allerthorpe Business Park, Pocklington | York Rd
Hmm, there seems to have been an error sending your message. Please try again.
Thanks! Your message was sent.