Your email has been sent.

Front Range Village Harmony Rd & Ziegler Rd 3,100 - 16,886 SF of Space Available in Fort Collins, CO 80525

Highlights
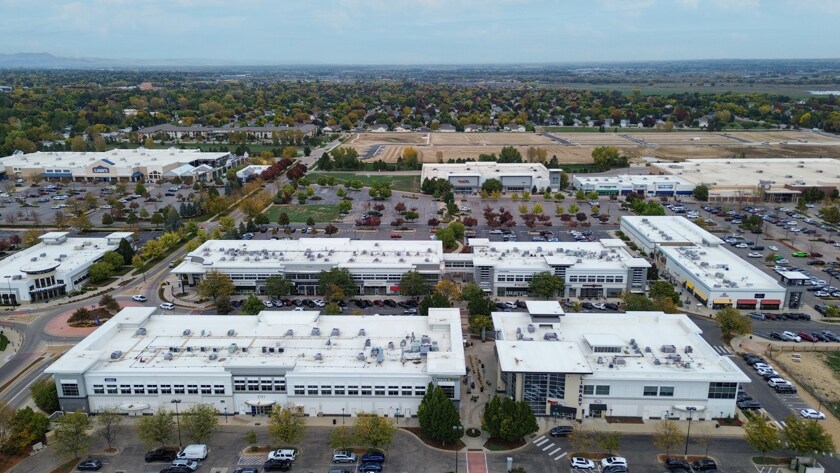
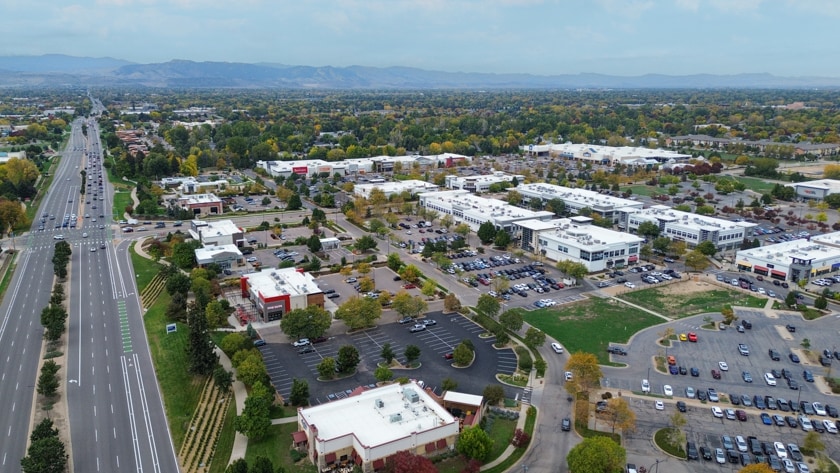
- Retail Space fronting Council Tree Ave, with 43 parking stalls
- Close proximity to I-25 offers easy regional access
- Approx. 39,537 VPD on E Harmony Rd & Corbett Dr (Source: CoStar, 2025)
- Large shared parking lot to the north and south
Space Availability (4)
Display Rental Rate as
- Space
- Size
- Term
- Rental Rate
- Rent Type


| Space | Size | Term | Rental Rate | Rent Type | ||
| 1st Floor, Ste Bldg 100: #142 | 3,100 SF | Negotiable | $27.32 /SF/YR $2.28 /SF/MO $84,692 /YR $7,058 /MO | Triple Net (NNN) | ||
| 2nd Floor, Ste Bldg 100: #215 | 4,589 SF | Negotiable | $23.46 /SF/YR $1.96 /SF/MO $107,658 /YR $8,971 /MO | Triple Net (NNN) | ||
| 2nd Floor, Ste Bldg 300: #203 | 4,547 SF | Negotiable | $22.25 /SF/YR $1.85 /SF/MO $101,171 /YR $8,431 /MO | Triple Net (NNN) | ||
| 2nd Floor, Ste Bldg 300: #248 | 4,650 SF | Negotiable | $21.50 /SF/YR $1.79 /SF/MO $99,975 /YR $8,331 /MO | Triple Net (NNN) |
2720 Council Tree Ave - 1st Floor - Ste Bldg 100: #142

RETAIL SPACE AVAILABLE FOR LEASE ALONG HARMONY CORRIDOR • Retail Space fronting Council Tree Ave, with 43 parking stalls • Approx. 39,537 VPD on E Harmony Rd & Corbett Dr (Source: CoStar, 2025) • Close proximity to I-25 offers easy regional access • Surrounded by retail shopping, restaurants and a large shared parking lot to the north and south • Lease Expires 8/31/2027
- Lease rate does not include utilities, property expenses or building services
- Fully Built-Out as Standard Retail Space
- Space is in Excellent Condition
- Central Air and Heating
- High Ceilings
- Secure Storage
- Retail Space fronting Council Tree Ave
- Approx. 39,537 VPD on E Harmony Rd
- Close proximity to I-25 offers easy access
- retail shopping, restaurants,a large parking lot
2720 Council Tree Ave - 2nd Floor - Ste Bldg 100: #215
• Professional, spacious 2nd-floor office suites with private offices, reception area, conference room, breakroom, print/copy room, open space, secure storage and access to shared restrooms • Surrounded by retail shopping and restaurants • Large shared parking lot
- Lease rate does not include utilities, property expenses or building services
- Fully Built-Out as Standard Office
- Mostly Open Floor Plan Layout
- Fits 12 - 37 People
- Central Air Conditioning
- Reception Area
- Print/Copy Room
- Fully Carpeted
- High Ceilings
- Natural Light
- Accent Lighting
- Close proximity to I-25 offers regional access
2721 Council Tree Ave - 2nd Floor - Ste Bldg 300: #203
Surrounded by retail shopping and restaurants
- Lease rate does not include utilities, property expenses or building services
- Fully Built-Out as Standard Office
- Mostly Open Floor Plan Layout
- Fits 12 - 37 People
- Conference Rooms
- Central Air and Heating
- Fully Carpeted
- Corner Space
- Natural Light
- Accent Lighting
- Close proximity to I-25 offers regional access.
2721 Council Tree Ave - 2nd Floor - Ste Bldg 300: #248
• Professional, spacious 2nd-floor office suites with private offices, reception area, conference room, breakroom, print/copy room, open space, secure storage and access to shared restrooms (see below for individual layouts) • Close proximity to I-25 offers easy regional access • Surrounded by retail shopping and restaurants • Large shared parking lot
- Lease rate does not include utilities, property expenses or building services
Rent Types
The rent amount and type that the tenant (lessee) will be responsible to pay to the landlord (lessor) throughout the lease term is negotiated prior to both parties signing a lease agreement. The rent type will vary depending upon the services provided. For example, triple net rents are typically lower than full service rents due to additional expenses the tenant is required to pay in addition to the base rent. Contact the listing broker for a full understanding of any associated costs or additional expenses for each rent type.
1. Full Service: A rental rate that includes normal building standard services as provided by the landlord within a base year rental.
2. Double Net (NN): Tenant pays for only two of the building expenses; the landlord and tenant determine the specific expenses prior to signing the lease agreement.
3. Triple Net (NNN): A lease in which the tenant is responsible for all expenses associated with their proportional share of occupancy of the building.
4. Modified Gross: Modified Gross is a general type of lease rate where typically the tenant will be responsible for their proportional share of one or more of the expenses. The landlord will pay the remaining expenses. See the below list of common Modified Gross rental rate structures: 4. Plus All Utilities: A type of Modified Gross Lease where the tenant is responsible for their proportional share of utilities in addition to the rent. 4. Plus Cleaning: A type of Modified Gross Lease where the tenant is responsible for their proportional share of cleaning in addition to the rent. 4. Plus Electric: A type of Modified Gross Lease where the tenant is responsible for their proportional share of the electrical cost in addition to the rent. 4. Plus Electric & Cleaning: A type of Modified Gross Lease where the tenant is responsible for their proportional share of the electrical and cleaning cost in addition to the rent. 4. Plus Utilities and Char: A type of Modified Gross Lease where the tenant is responsible for their proportional share of the utilities and cleaning cost in addition to the rent. 4. Industrial Gross: A type of Modified Gross lease where the tenant pays one or more of the expenses in addition to the rent. The landlord and tenant determine these prior to signing the lease agreement.
5. Tenant Electric: The landlord pays for all services and the tenant is responsible for their usage of lights and electrical outlets in the space they occupy.
6. Negotiable or Upon Request: Used when the leasing contact does not provide the rent or service type.
7. TBD: To be determined; used for buildings for which no rent or service type is known, commonly utilized when the buildings are not yet built.
Select Tenants at Front Range Village
- Tenant
- Description
- US Locations
- Reach
- America's Best Contacts & Eyeglasses
- Optical
- 1,276
- National
- Changed Everything
- -
- 1
- -
- ClearCompany
- Professional, Scientific, and Technical Services
- 1
- -
- Club Pilates
- Fitness
- 1,333
- International
- QDOBA
- Fast-food
- 1,110
- International
- Sephora
- Health & Beauty Aids
- 1,039
- International
| Tenant | Description | US Locations | Reach |
| America's Best Contacts & Eyeglasses | Optical | 1,276 | National |
| Changed Everything | - | 1 | - |
| ClearCompany | Professional, Scientific, and Technical Services | 1 | - |
| Club Pilates | Fitness | 1,333 | International |
| QDOBA | Fast-food | 1,110 | International |
| Sephora | Health & Beauty Aids | 1,039 | International |
Property Facts
| Total Space Available | 16,886 SF | Frontage | |
| Center Type | Regional Mall | Gross Leasable Area | 840,082 SF |
| Parking | 4429 Spaces | Total Land Area | 82.92 AC |
| Stores | 60 | Year Built | 2008 |
| Center Properties | 22 |
| Total Space Available | 16,886 SF |
| Center Type | Regional Mall |
| Parking | 4429 Spaces |
| Stores | 60 |
| Center Properties | 22 |
| Frontage | |
| Gross Leasable Area | 840,082 SF |
| Total Land Area | 82.92 AC |
| Year Built | 2008 |
About the Property



Front Range Village – Fort Collins, CO Welcome to Front Range Village, your premier destination for shopping, dining, and entertainment in Northern Colorado. Situated in Fort Collins, this vibrant retail center offers an exceptional mix of national retailers, beloved local eateries, and dynamic entertainment options, all in one convenient location. Center Highlights: A versatile environment designed for shopping • dining • entertainment • more. Prime location in Fort Collins with strong regional draw and visibility. Proven platform for retail growth and customer engagement.
- Dedicated Turn Lane
- Pylon Sign
- Signalized Intersection
Nearby Major Retailers