Your email has been sent.
Hemlock House Hyssop Clos 6,000 SF of Office Space Available in Cannock WS11 7FB

Highlights
- Popular commercial area of Hawks Green
- Junctions 11 and 12 of the M6 motorway are approximately 3 and 4 miles away respectively
- 1.5 miles from Cannock town centre
All Available Space(1)
Display Rental Rate as
- Space
- Size
- Term
- Rental Rate
- Space Use
- Build-Out
- Available
The 2 spaces in this building must be leased together, for a total size of 6,000 SF (Contiguous Area):
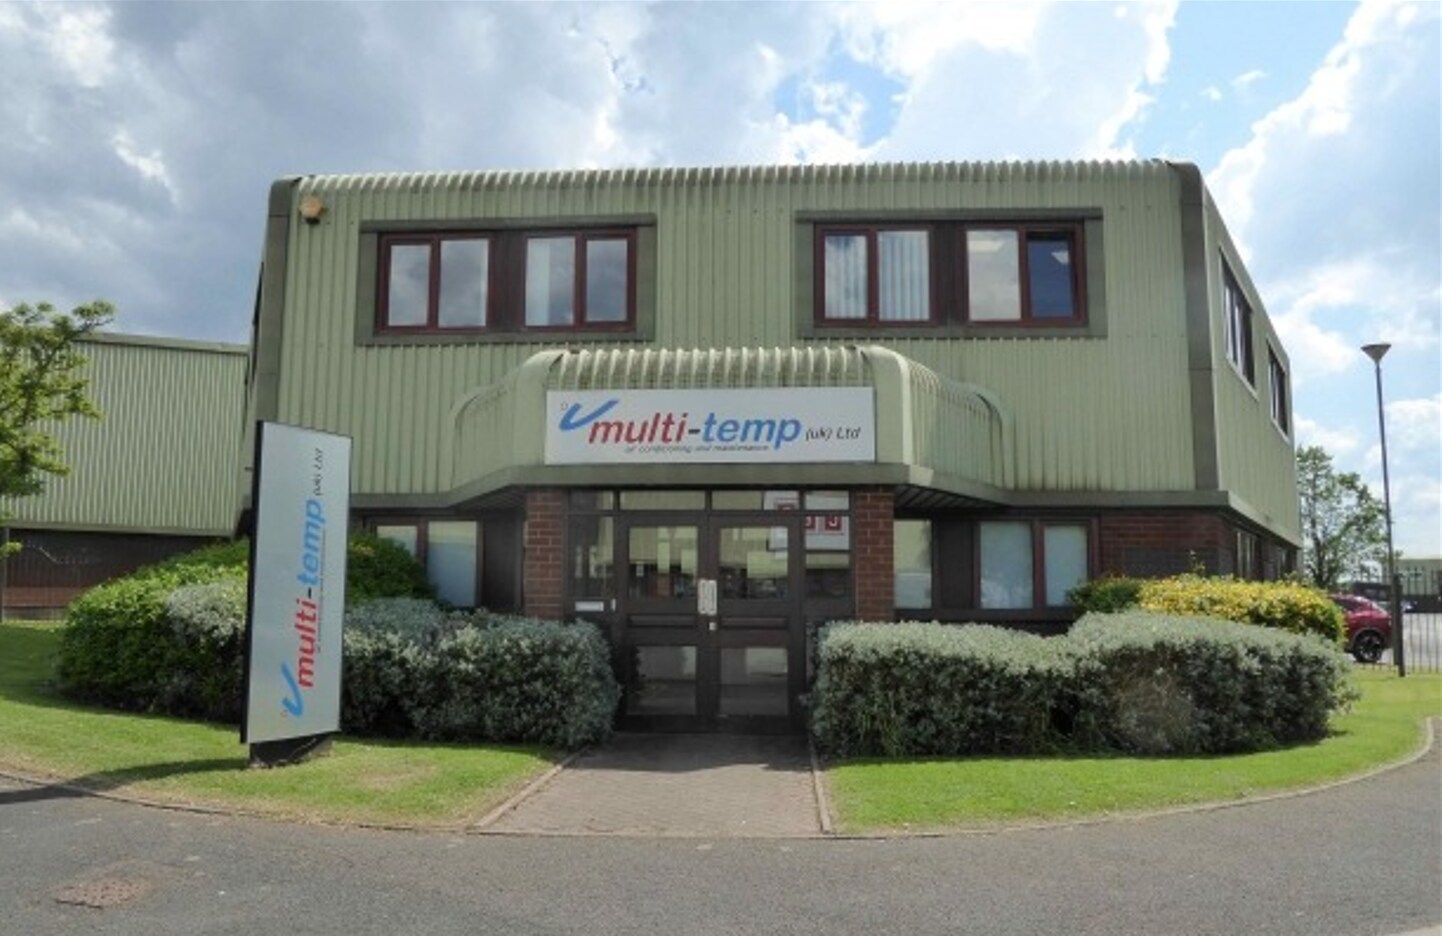


The property is offered on a new 6 year lease with a 3 year rent review. Ground Floor Enclosed entrance porch, entrance hall with stairs leading to the first floor. Office 1 - With built in meter cupboard and access to further small office. Office 2 - Large open plan office. Office 3 - Large open plan office leading to adjacent small office. Boardroom Rear fire exit lobby with stairs Kitchen having stainless steel sink unit, water heater, 4 cupboards, working surface Two separate toilets with WCs and wash hand basins
- Use Class: E
- Partitioned Offices
- Energy Performance Rating - C
- 16 allocated car parking spaces.
- Two separate toilets with WCs and wash hand basins
- Office intensive layout
- Private Restrooms
- Open-Plan
- Boardroom
| Space | Size | Term | Rental Rate | Space Use | Build-Out | Available |
| Ground, 1st Floor | 6,000 SF | 6 Years | $10.81 /SF/YR $0.90 /SF/MO $64,889 /YR $5,407 /MO | Office | Spec Suite | Now |
Ground, 1st Floor
The 2 spaces in this building must be leased together, for a total size of 6,000 SF (Contiguous Area):
| Size |
|
Ground - 3,000 SF
1st Floor - 3,000 SF
|
| Term |
| 6 Years |
| Rental Rate |
| $10.81 /SF/YR $0.90 /SF/MO $64,889 /YR $5,407 /MO |
| Space Use |
| Office |
| Build-Out |
| Spec Suite |
| Available |
| Now |
Ground, 1st Floor
| Size |
Ground - 3,000 SF
1st Floor - 3,000 SF
|
| Term | 6 Years |
| Rental Rate | $10.81 /SF/YR |
| Space Use | Office |
| Build-Out | Spec Suite |
| Available | Now |
The property is offered on a new 6 year lease with a 3 year rent review. Ground Floor Enclosed entrance porch, entrance hall with stairs leading to the first floor. Office 1 - With built in meter cupboard and access to further small office. Office 2 - Large open plan office. Office 3 - Large open plan office leading to adjacent small office. Boardroom Rear fire exit lobby with stairs Kitchen having stainless steel sink unit, water heater, 4 cupboards, working surface Two separate toilets with WCs and wash hand basins
- Use Class: E
- Office intensive layout
- Partitioned Offices
- Private Restrooms
- Energy Performance Rating - C
- Open-Plan
- 16 allocated car parking spaces.
- Boardroom
- Two separate toilets with WCs and wash hand basins
Property Overview
The property comprises a detached two storey purpose built office dating from around 1990. It offers a combination of cellular and open plan office accommodation together with kitchen and toilet facilities. Outside there are 16 allocated car parking spaces.
Property Facts


Presented by

Hemlock House | Hyssop Clos
Hmm, there seems to have been an error sending your message. Please try again.
Thanks! Your message was sent.