Your email has been sent.
45140 Ingré 5,210 - 24,413 SF of Flex Space Available


Some information has been automatically translated.
Features
All Available Spaces(2)
Display Rental Rate as
- Space
- Size
- Term
-
Rental Rate
- Space Use
- Build-Out
- Available
On the ground floor: 321 m² offices/showroom, 1489 m² warehouse, 2 loading bays including a single-storey sectional door and an entrance on the ground floor.
- Agency Fee: 12.00% of annual rent
- Security Deposit: 3 months of rent
- Includes 3,455 SF of dedicated office space
-
Rental Charges: $0.52 /SF/YR $0.04 /SF/MO $9,937 /YR $828.09 /MO
-
Property Tax: $1.75 /SF/YR $0.15 /SF/MO $33,638 /YR $2,803 /MO
- Space is in Excellent Condition
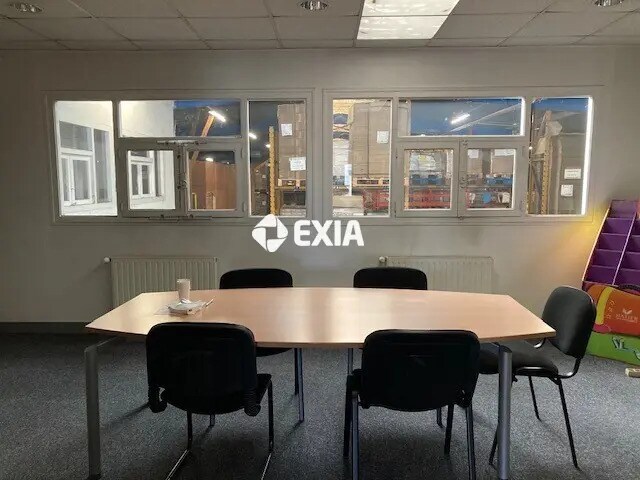
Upstairs: 367 m² offices/staff rooms. A mezzanine of 117 m²,
- Agency Fee: 12.00% of annual rent
- Security Deposit: 3 months of rent
- Space is in Excellent Condition
-
Rental Charges: $1.91 /SF/YR $0.16 /SF/MO $9,937 /YR $828.09 /MO
-
Property Tax: $6.46 /SF/YR $0.54 /SF/MO $33,638 /YR $2,803 /MO
- Fits 10 - 31 People
| Space | Size | Term | Rental Rate | Space Use | Build-Out | Available |
| Ground | 19,203 SF | 3/6/9 | $4.46 /SF/YR HT-HC $0.37 /SF/MO HT-HC $85,582 /YR HT-HC $7,132 /MO HT-HC | Flex | Full Build-Out | Now |
| 1st Floor - 1 | 5,210 SF | 3/6/9 | $4.46 /SF/YR HT-HC $0.37 /SF/MO HT-HC $23,218 /YR HT-HC $1,935 /MO HT-HC | Flex | Full Build-Out | Now |
Ground
| Size |
| 19,203 SF |
| Term |
| 3/6/9 |
|
Rental Rate
|
| $4.46 /SF/YR HT-HC $0.37 /SF/MO HT-HC $85,582 /YR HT-HC $7,132 /MO HT-HC |
| Space Use |
| Flex |
| Build-Out |
| Full Build-Out |
| Available |
| Now |
1st Floor - 1
| Size |
| 5,210 SF |
| Term |
| 3/6/9 |
|
Rental Rate
|
| $4.46 /SF/YR HT-HC $0.37 /SF/MO HT-HC $23,218 /YR HT-HC $1,935 /MO HT-HC |
| Space Use |
| Flex |
| Build-Out |
| Full Build-Out |
| Available |
| Now |
Ground
| Size | 19,203 SF |
| Term | 3/6/9 |
|
Rental Rate
|
$4.46 /SF/YR HT-HC |
| Space Use | Flex |
| Build-Out | Full Build-Out |
| Available | Now |
On the ground floor: 321 m² offices/showroom, 1489 m² warehouse, 2 loading bays including a single-storey sectional door and an entrance on the ground floor.
- Agency Fee: 12.00% of annual rent
-
Rental Charges: $0.52 /SF/YR $0.04 /SF/MO $9,937 /YR $828.09 /MO
- Security Deposit: 3 months of rent
-
Property Tax: $1.75 /SF/YR $0.15 /SF/MO $33,638 /YR $2,803 /MO
- Includes 3,455 SF of dedicated office space
- Space is in Excellent Condition
1st Floor - 1
| Size | 5,210 SF |
| Term | 3/6/9 |
|
Rental Rate
|
$4.46 /SF/YR HT-HC |
| Space Use | Flex |
| Build-Out | Full Build-Out |
| Available | Now |
Upstairs: 367 m² offices/staff rooms. A mezzanine of 117 m²,
- Agency Fee: 12.00% of annual rent
-
Rental Charges: $1.91 /SF/YR $0.16 /SF/MO $9,937 /YR $828.09 /MO
- Security Deposit: 3 months of rent
-
Property Tax: $6.46 /SF/YR $0.54 /SF/MO $33,638 /YR $2,803 /MO
- Space is in Excellent Condition
- Fits 10 - 31 People
Property Overview
Prime location on a high-traffic axis in the heart of the INGRE-ST JEAN DE LA RUELLE Business Park, just 5 minutes from the A10 and A71 highways.
Industrial Facility Facts


Presented by
Exia Entreprises
"45140 Ingré"
Hmm, there seems to have been an error sending your message. Please try again.
Thanks! Your message was sent.