Your email has been sent.

94200 Ivry-sur-Seine 5,005 - 10,032 SF of Flex Space Available


Some information has been automatically translated.
All Available Spaces(2)
Display Rental Rate as
- Space
- Size
- Term
-
Rental Rate
- Space Use
- Build-Out
- Available
- Agency Fee: 15.00% of annual rent
- Security Deposit: 3 months of rent
-
Rental Charges: $4.16 /SF/YR $0.35 /SF/MO $20,820 /YR $1,735 /MO
- Finished Ceilings: 26’3”
- Agency Fee: 15.00% of annual rent
- Security Deposit: 3 months of rent
-
Rental Charges: $4.16 /SF/YR $0.35 /SF/MO $20,909 /YR $1,742 /MO
- Finished Ceilings: 26’3”
| Space | Size | Term | Rental Rate | Space Use | Build-Out | Available |
| Ground - J3 | 5,005 SF | 3/6/9 | $18.04 /SF/YR HT-HC $1.50 /SF/MO HT-HC $90,290 /YR HT-HC $7,524 /MO HT-HC | Flex | - | Now |
| Ground - J4 | 5,027 SF | 3/6/9 | $18.04 /SF/YR HT-HC $1.50 /SF/MO HT-HC $90,678 /YR HT-HC $7,557 /MO HT-HC | Flex | - | Now |
Ground - J3
| Size |
| 5,005 SF |
| Term |
| 3/6/9 |
|
Rental Rate
|
| $18.04 /SF/YR HT-HC $1.50 /SF/MO HT-HC $90,290 /YR HT-HC $7,524 /MO HT-HC |
| Space Use |
| Flex |
| Build-Out |
| - |
| Available |
| Now |
Ground - J4
| Size |
| 5,027 SF |
| Term |
| 3/6/9 |
|
Rental Rate
|
| $18.04 /SF/YR HT-HC $1.50 /SF/MO HT-HC $90,678 /YR HT-HC $7,557 /MO HT-HC |
| Space Use |
| Flex |
| Build-Out |
| - |
| Available |
| Now |
Ground - J3
| Size | 5,005 SF |
| Term | 3/6/9 |
|
Rental Rate
|
$18.04 /SF/YR HT-HC |
| Space Use | Flex |
| Build-Out | - |
| Available | Now |
- Agency Fee: 15.00% of annual rent
-
Rental Charges: $4.16 /SF/YR $0.35 /SF/MO $20,820 /YR $1,735 /MO
- Security Deposit: 3 months of rent
- Finished Ceilings: 26’3”
Ground - J4
| Size | 5,027 SF |
| Term | 3/6/9 |
|
Rental Rate
|
$18.04 /SF/YR HT-HC |
| Space Use | Flex |
| Build-Out | - |
| Available | Now |
- Agency Fee: 15.00% of annual rent
-
Rental Charges: $4.16 /SF/YR $0.35 /SF/MO $20,909 /YR $1,742 /MO
- Security Deposit: 3 months of rent
- Finished Ceilings: 26’3”
Property Overview
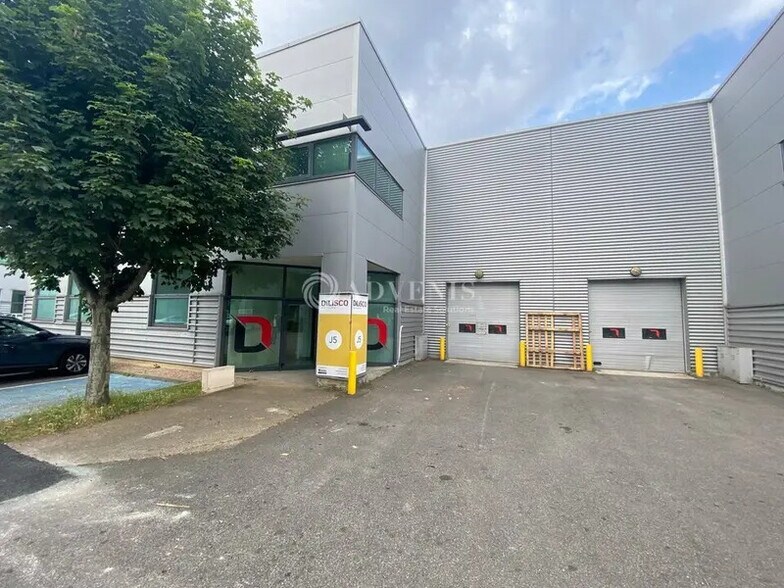
ADVENIS CONSEIL offers a functional industrial space for lease within a secure and well-maintained site, ideal for storage, light logistics, or production activities. Located in a high-quality professional environment, the site features comprehensive amenities including video surveillance, on-site security, a waste sorting area, and a washing station, ensuring daily operational comfort and safety. Private outdoor parking spaces are also included. The space is efficiently designed with a steel frame structure, double-skin cladding for excellent insulation, and a multi-layer steel roof. It offers ground-level access via a sectional door (3.46 m high x 2.43 m wide), making loading and delivery operations seamless. Technical specifications are tailored to a wide range of activities: floor load capacity of 3.5 T/m², ceiling heights ranging from 5.00 m to 8.60 m—ideal for high-volume storage—and natural lighting through skylights for a bright and pleasant workspace. The property also includes an office area with fitted-out workspaces and private restrooms, ready for immediate use without the need for renovations. Heating is provided via a gas installation. Available immediately. A rare opportunity in the area—schedule a visit quickly. - Lease type: Commercial - Duration: 3/6/9 years - Taxation: VAT - Index: ILAT - Annual indexation - Security deposit: 3 months - Rent and charges: Quarterly, paid in advance Key features: - Secure site with video surveillance - Waste sorting and collection area - Washing station - On-site security - Accompanying office spaces - Private restrooms - Steel frame structure - Double-skin cladding - Roof: Multi-layer steel - Gas heating - Ground-level access via sectional door - Door dimensions: 3.46 m (H) x 2.43 m (W) - Floor load capacity: 3.50 T/m² - Ceiling height: 5.00 m to 8.60 m - Private gas and electricity metering - Natural lighting via skylights - Private outdoor parking spaces
Property Facts
-
ADVENIS REAL ESTATE SOLUTIONS PARIS RIVE GAUCHE

Presented by
"94200 Ivry-sur-Seine"
Hmm, there seems to have been an error sending your message. Please try again.
Thanks! Your message was sent.