Your email has been sent.

94200 Ivry-sur-Seine 13,132 SF of Space Available


Some information has been automatically translated.
Highlights
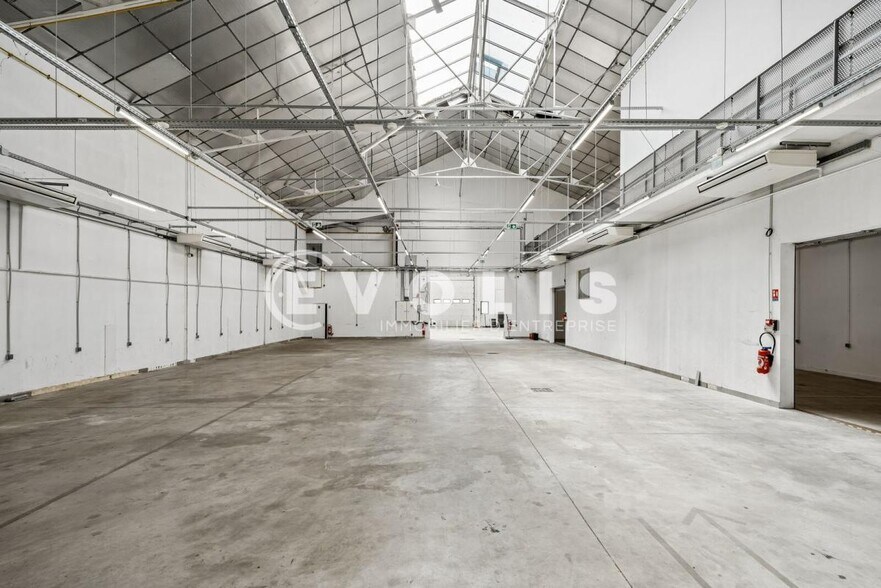
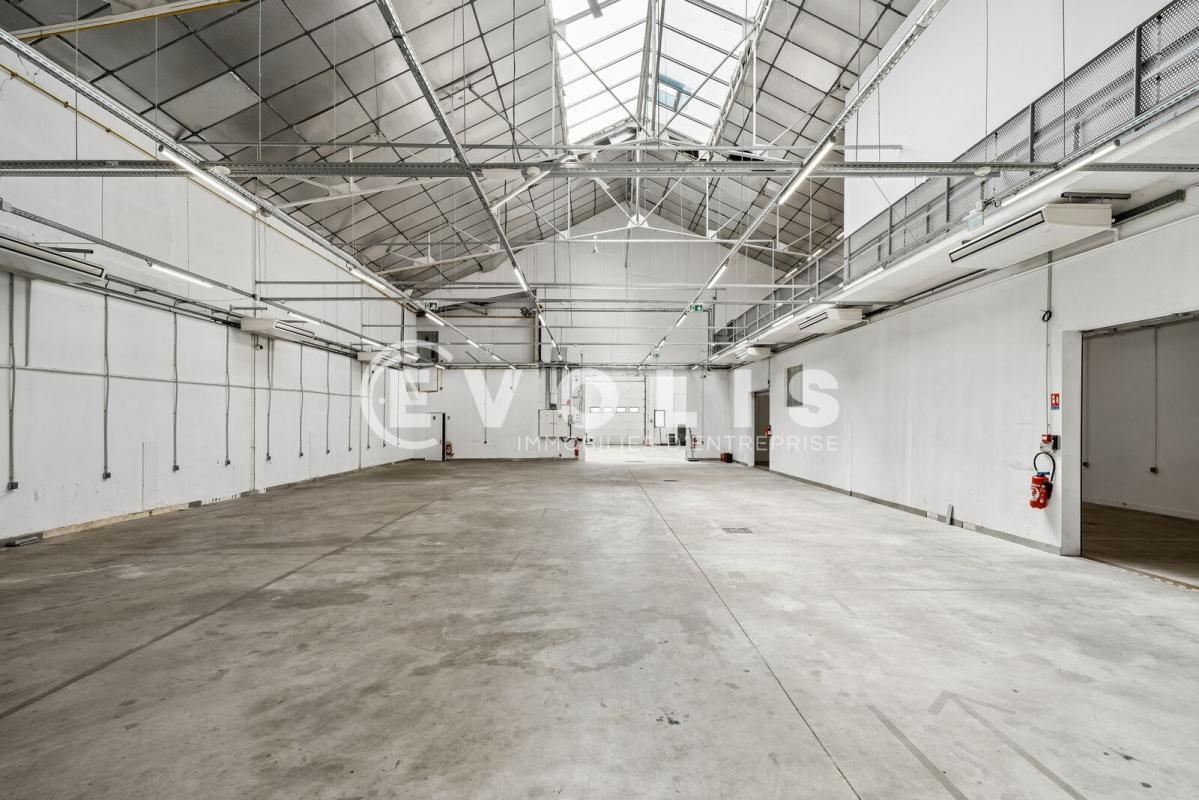
- Clear height up to 11 meters
- Dual access and accessibility for people with reduced mobility (PRM).
- Ground-level sectional door
All Available Spaces(2)
Display Rental Rate as
- Space
- Size
- Term
-
Rental Rate
- Space Use
- Build-Out
- Available
This 1,050 m² activity unit combines 900 m² of ground-floor workspace with 150 m² of office space spread across two levels. The premises feature a clear height ranging from 6 to 11 meters, along with a ground-level sectional door to streamline logistics operations. The landlord is currently undertaking minor renovations to enhance the comfort of future occupants, including the addition of reversible air conditioning, a patch panel, and sanitary facilities.
- Agency Fee: 15.00% of annual rent
- Can be combined with additional space(s) for up to 13,132 SF of adjacent space
- Security System
- DDA Compliant
- Wheelchair Accessible
- Security Deposit: 3 months of rent
- Central Air and Heating
- Finished Ceilings: 19’8”
- Smoke Detector
This 170 m² unit consists of office spaces distributed between the ground floor and the first floor, complemented by a storage area in the basement. The entire space provides a functional environment suitable for businesses seeking a flexible setup with additional areas. The premises are equipped with modern amenities, including reversible air conditioning, a patch panel, restrooms, and a shower.
- Agency Fee: 15.00% of annual rent
- Fully Built-Out as Standard Office
- Can be combined with additional space(s) for up to 13,132 SF of adjacent space
- Security System
- Smoke Detector
- Security Deposit: 3 months of rent
- Finished Ceilings: 19’8”
- Central Air and Heating
- DDA Compliant
- Wheelchair Accessible
| Space | Size | Term | Rental Rate | Space Use | Build-Out | Available |
| Ground - CELLULE 1 | 11,302 SF | 3/6/9 | $15.51 /SF/YR HT-HC $1.29 /SF/MO HT-HC $175,252 /YR HT-HC $14,604 /MO HT-HC | Flex | Full Build-Out | Now |
| Ground, Ste CELLULE 2 | 1,830 SF | 3/6/9 | $15.51 /SF/YR HT-HC $1.29 /SF/MO HT-HC $28,374 /YR HT-HC $2,365 /MO HT-HC | Office | Full Build-Out | Now |
Ground - CELLULE 1
| Size |
| 11,302 SF |
| Term |
| 3/6/9 |
|
Rental Rate
|
| $15.51 /SF/YR HT-HC $1.29 /SF/MO HT-HC $175,252 /YR HT-HC $14,604 /MO HT-HC |
| Space Use |
| Flex |
| Build-Out |
| Full Build-Out |
| Available |
| Now |
Ground, Ste CELLULE 2
| Size |
| 1,830 SF |
| Term |
| 3/6/9 |
|
Rental Rate
|
| $15.51 /SF/YR HT-HC $1.29 /SF/MO HT-HC $28,374 /YR HT-HC $2,365 /MO HT-HC |
| Space Use |
| Office |
| Build-Out |
| Full Build-Out |
| Available |
| Now |
Ground - CELLULE 1
| Size | 11,302 SF |
| Term | 3/6/9 |
|
Rental Rate
|
$15.51 /SF/YR HT-HC |
| Space Use | Flex |
| Build-Out | Full Build-Out |
| Available | Now |
This 1,050 m² activity unit combines 900 m² of ground-floor workspace with 150 m² of office space spread across two levels. The premises feature a clear height ranging from 6 to 11 meters, along with a ground-level sectional door to streamline logistics operations. The landlord is currently undertaking minor renovations to enhance the comfort of future occupants, including the addition of reversible air conditioning, a patch panel, and sanitary facilities.
- Agency Fee: 15.00% of annual rent
- Security Deposit: 3 months of rent
- Can be combined with additional space(s) for up to 13,132 SF of adjacent space
- Central Air and Heating
- Security System
- Finished Ceilings: 19’8”
- DDA Compliant
- Smoke Detector
- Wheelchair Accessible
Ground, Ste CELLULE 2
| Size | 1,830 SF |
| Term | 3/6/9 |
|
Rental Rate
|
$15.51 /SF/YR HT-HC |
| Space Use | Office |
| Build-Out | Full Build-Out |
| Available | Now |
This 170 m² unit consists of office spaces distributed between the ground floor and the first floor, complemented by a storage area in the basement. The entire space provides a functional environment suitable for businesses seeking a flexible setup with additional areas. The premises are equipped with modern amenities, including reversible air conditioning, a patch panel, restrooms, and a shower.
- Agency Fee: 15.00% of annual rent
- Security Deposit: 3 months of rent
- Fully Built-Out as Standard Office
- Finished Ceilings: 19’8”
- Can be combined with additional space(s) for up to 13,132 SF of adjacent space
- Central Air and Heating
- Security System
- DDA Compliant
- Smoke Detector
- Wheelchair Accessible
Property Overview
This business complex offers spaces tailored to companies seeking a combination of operational areas, storage, and office facilities. The site is equipped with high-performance features, including reversible air conditioning, a patch panel, ADA-compliant access, dual entry points, and a ground-level sectional door. The available spaces, combined with a clear height of up to 11 meters, are designed to meet a wide range of operational and logistical needs. Located in Ivry-sur-Seine, the property enjoys a strategic location at the gateway to Paris. It boasts excellent accessibility via Metro Line 7, tram lines T3a and T9, quick access to the A4, A6b, and the ring road, as well as proximity to the Port of Paris. This multimodal connectivity is a major advantage for businesses seeking an efficient location in the inner suburbs.
Property Facts
-
Evolis Première Couronne Sud

Presented by
"94200 Ivry-sur-Seine"
Hmm, there seems to have been an error sending your message. Please try again.
Thanks! Your message was sent.