Your email has been sent.

69380 Lissieu Flex Condo Unit Offered at $968,859


Some information has been automatically translated.
Description
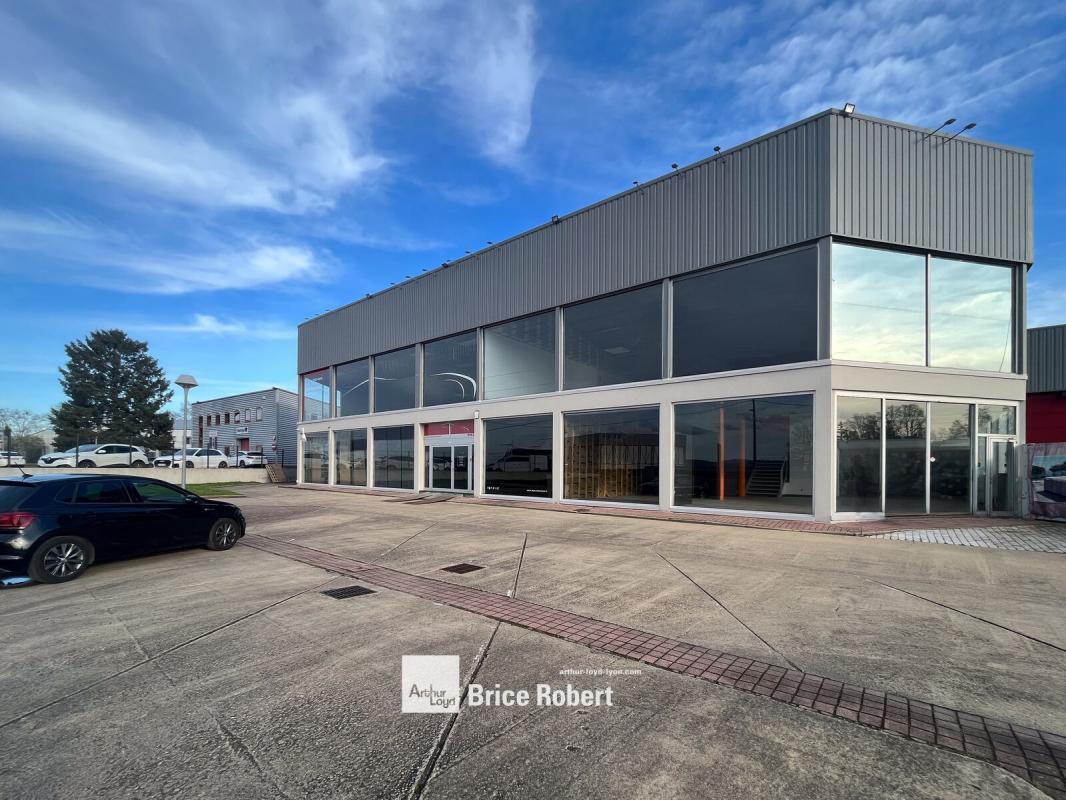
This mixed-use commercial space, with a total area of 423 m², is available for sale or lease in Lissieu. It stands out for its high visibility, located along the D306 road, which ensures easy access and recognition for the establishment. The property is well-suited for a showroom and features functional amenities such as ground-level access for vans, a loading yard, an electric sectional door, and a manual gate. It also includes eight parking spaces, a metal frame, quality insulation, and an industrial-grade floor slab. The ceiling height is 4 meters, offering great flexibility for layout options. The ground floor area measures 140 m², complementing the overall space to meet various professional needs. This property provides a practical environment for businesses requiring both visibility and accessibility. Ground-level van access Loading yard Manual gate Telephone lines 8 parking spaces Electric sectional door Concrete block structure Insulation Metal frame Minimum ceiling height: 4m Maximum ceiling height: 4m Industrial-grade floor slab Steel deck roofing Ground floor area: 140 m² Location/Transportation: A6 A7 A89
1 Unit Available
- Unit
- Unit Size
- Condo Use
- Price
- NOI
| Sale Type | Owner User | Property Tax | $0.59 /SF/YR |
| Agency Fee | 3.00% of sale price |
| Sale Type | Owner User |
| Agency Fee | 3.00% of sale price |
| Property Tax | $0.59 /SF/YR |
| Unit | Unit Size | Condo Use | Price | NOI |
| - | 4,553 SF | Flex | $968,859 ($212.80/SF) | - |
-
| Unit Size |
| 4,553 SF |
| Condo Use |
| Flex |
| Price |
| $968,859 ($212.80/SF) |
| NOI |
| - |
-
| Unit Size | 4,553 SF |
| Condo Use | Flex |
| Price | $968,859 ($212.80/SF) |
| NOI | - |
| Sale Type | Owner User |
| Agency Fee | 3.00% of sale price |
| Property Tax | $0.59 /SF/YR |
Property Facts
| Price | $968,859 | Total Building Size | 4,553 SF |
| Unit Size | 4,553 SF | Property Type | Flex (Condo) |
| No. Units | 1 | Sale Type | Owner User |
| Price | $968,859 |
| Unit Size | 4,553 SF |
| No. Units | 1 |
| Total Building Size | 4,553 SF |
| Property Type | Flex (Condo) |
| Sale Type | Owner User |

Presented by
"69380 Lissieu"
Hmm, there seems to have been an error sending your message. Please try again.
Thanks! Your message was sent.