Your email has been sent.

Calle Gamonal 8,181 SF of Industrial Space Available in Villa de Vallecas, Madrid 28031
Some information has been automatically translated.
Highlights
- Warehouse distributed over two floors
- Good communication by private and public transport
- Large storage areas
All Available Space(1)
Display Rental Rate as
- Space
- Size
- Term
- Rental Rate
- Space Use
- Build-Out
- Available
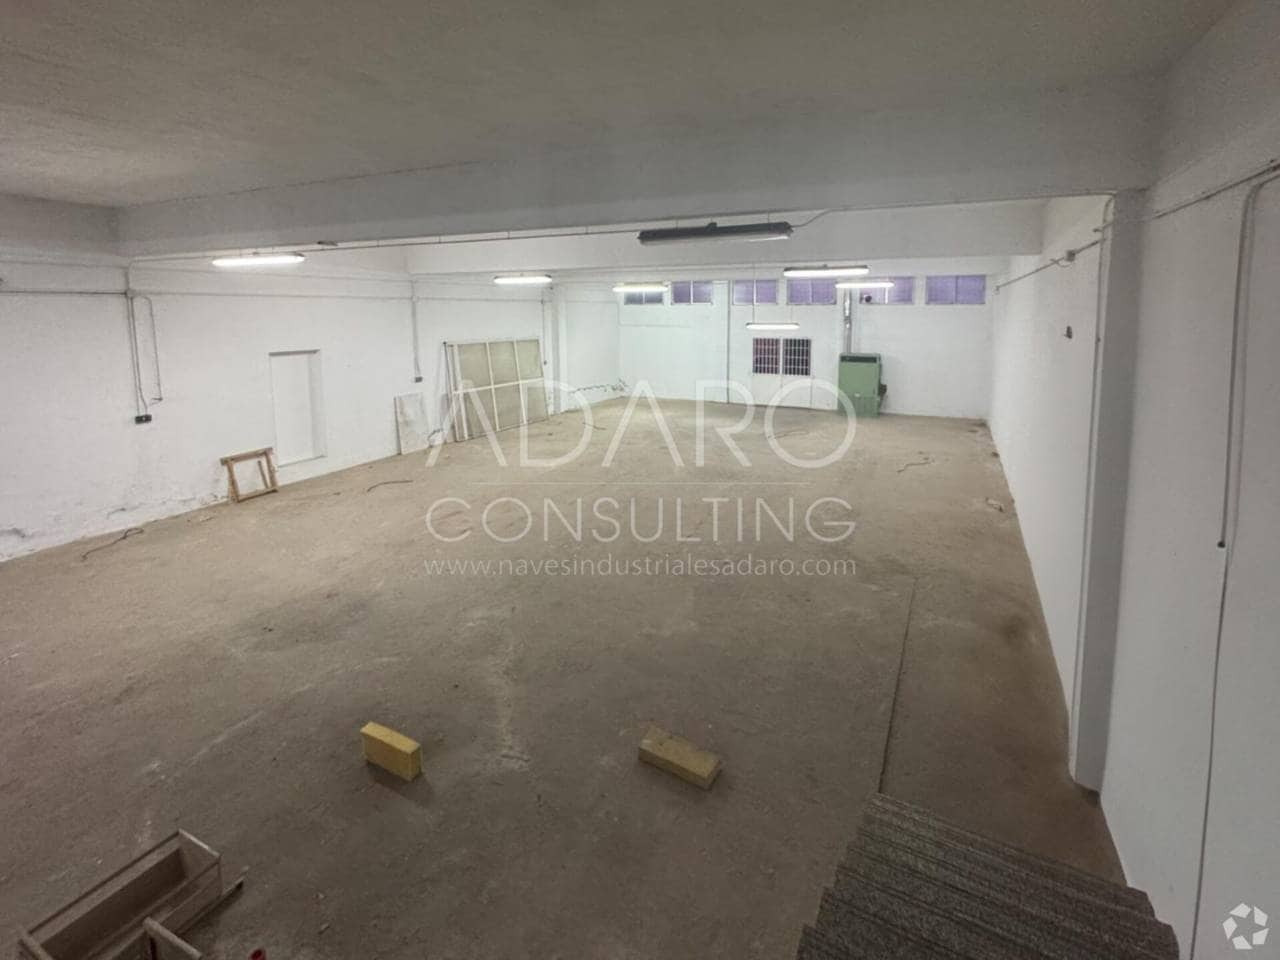


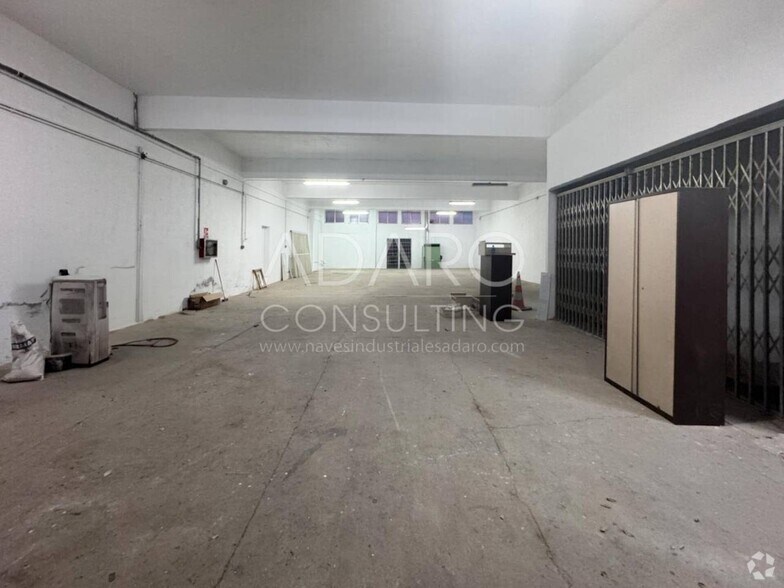
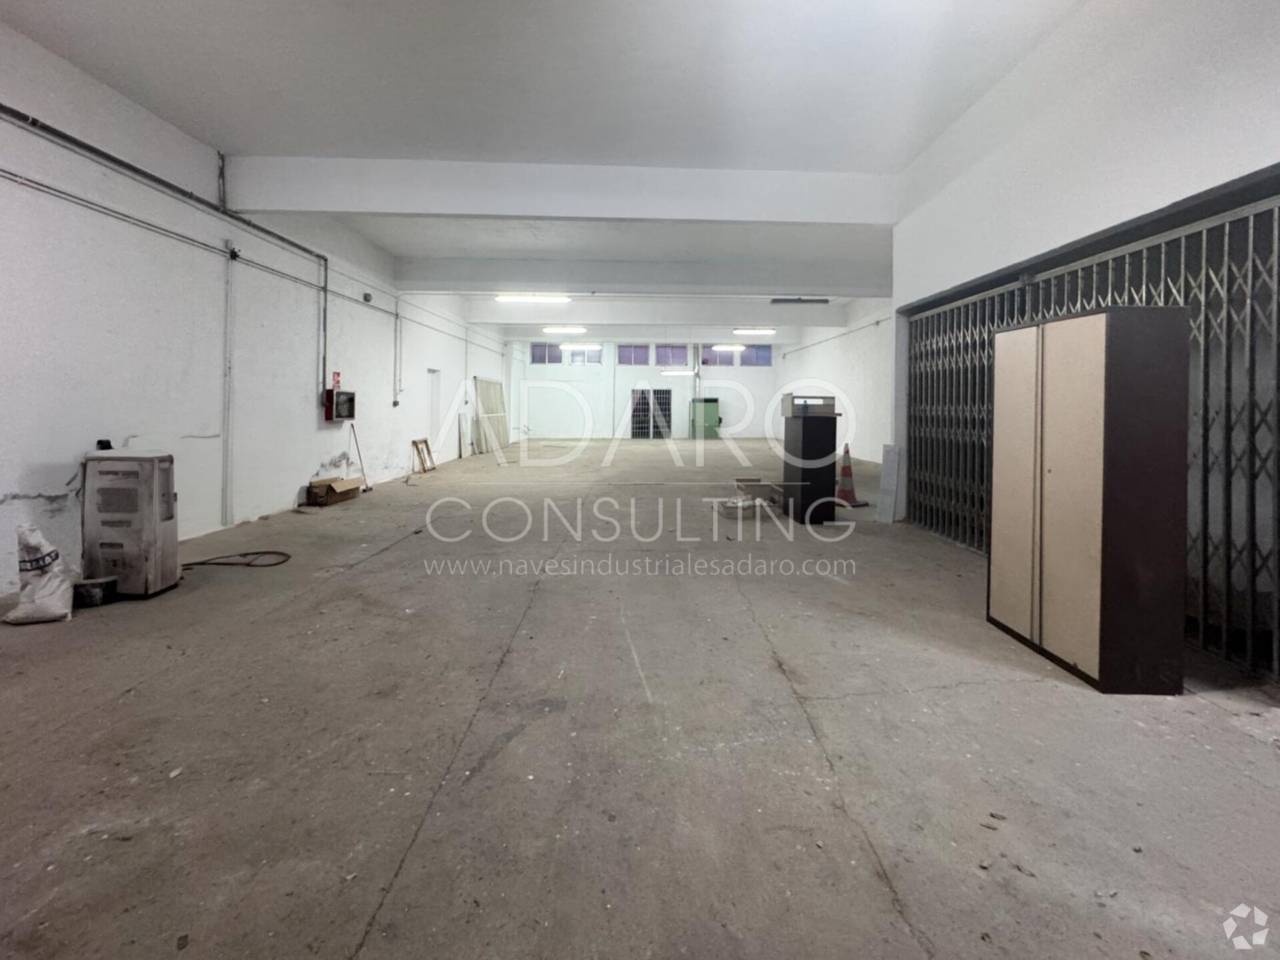
Total area of 760 m2 distributed across two floors of 320 m2 each, plus an office of 89 m2 and an interior courtyard. The ground floor features a pedestrian entrance and a main gate, a freight elevator, storage space, two restrooms, and a diesel tank located in the interior courtyard. The upper floor includes an office with a bathroom, air conditioning system, telephone line, and internet access, as well as an additional restroom. The structure of the upper floor can support up to 7,500 kg/m2, allowing for the installation of heavy machinery with access via the freight elevator. It also has a separate entrance from the street. On the ground floor, a crane bridge can be installed, as the building is equipped with the necessary structure to support it.
- Recessed Lighting
- Open Floor Plan Layout
- Large storage areas
- Natural Light
- Warehouse distributed over two floors
- Good accessibility via private and public transportation.
| Space | Size | Term | Rental Rate | Space Use | Build-Out | Available |
| Ground | 8,181 SF | Negotiable | Upon Request Upon Request Upon Request Upon Request | Industrial | Full Build-Out | Now |
Ground
| Size |
| 8,181 SF |
| Term |
| Negotiable |
| Rental Rate |
| Upon Request Upon Request Upon Request Upon Request |
| Space Use |
| Industrial |
| Build-Out |
| Full Build-Out |
| Available |
| Now |
Ground
| Size | 8,181 SF |
| Term | Negotiable |
| Rental Rate | Upon Request |
| Space Use | Industrial |
| Build-Out | Full Build-Out |
| Available | Now |
Total area of 760 m2 distributed across two floors of 320 m2 each, plus an office of 89 m2 and an interior courtyard. The ground floor features a pedestrian entrance and a main gate, a freight elevator, storage space, two restrooms, and a diesel tank located in the interior courtyard. The upper floor includes an office with a bathroom, air conditioning system, telephone line, and internet access, as well as an additional restroom. The structure of the upper floor can support up to 7,500 kg/m2, allowing for the installation of heavy machinery with access via the freight elevator. It also has a separate entrance from the street. On the ground floor, a crane bridge can be installed, as the building is equipped with the necessary structure to support it.
- Recessed Lighting
- Natural Light
- Open Floor Plan Layout
- Warehouse distributed over two floors
- Large storage areas
- Good accessibility via private and public transportation.
Warehouse Facility Facts


Presented by
Calle Gamonal
Hmm, there seems to have been an error sending your message. Please try again.
Thanks! Your message was sent.