Log In/Sign Up
Your email has been sent.
Zona Arturo Soria 4,240 SF Retail Condo Unit in Ciudad Lineal, Madrid 28027


Some information has been automatically translated.
Investment Highlights
- Facade facing two streets
- Near Alcalá Street.
- Ground-floor retail spaces.
- Good public transportation access.
Executive Summary
Residential building with a total area of 2,450 m², distributed across 5 above-ground floors. It is well-connected by public transportation, with several urban and intercity bus lines as well as a metro station nearby.
1 Unit Available
- Unit
- Unit Size
- Condo Use
- Price
- NOI

| Sale Type | Investment or Owner User |
| Sale Type | Investment or Owner User |
Description
Local en dos alturas y con una superficie total de 394 m2 construidos y 350 m2 útiles.
Sale Notes
Local de uso comercial a pie de calle situado en el municipio de Madrid, en el entorno de Arturo Soria con Alcalá, dentro de una zona urbana consolidada con elevada actividad comercial y excelente comunicación.
El inmueble cuenta con una superficie útil aproximada de 350 m2, distribuida en dos plantas, lo que permite una organización diferenciada entre zonas de atención al público y áreas de apoyo.
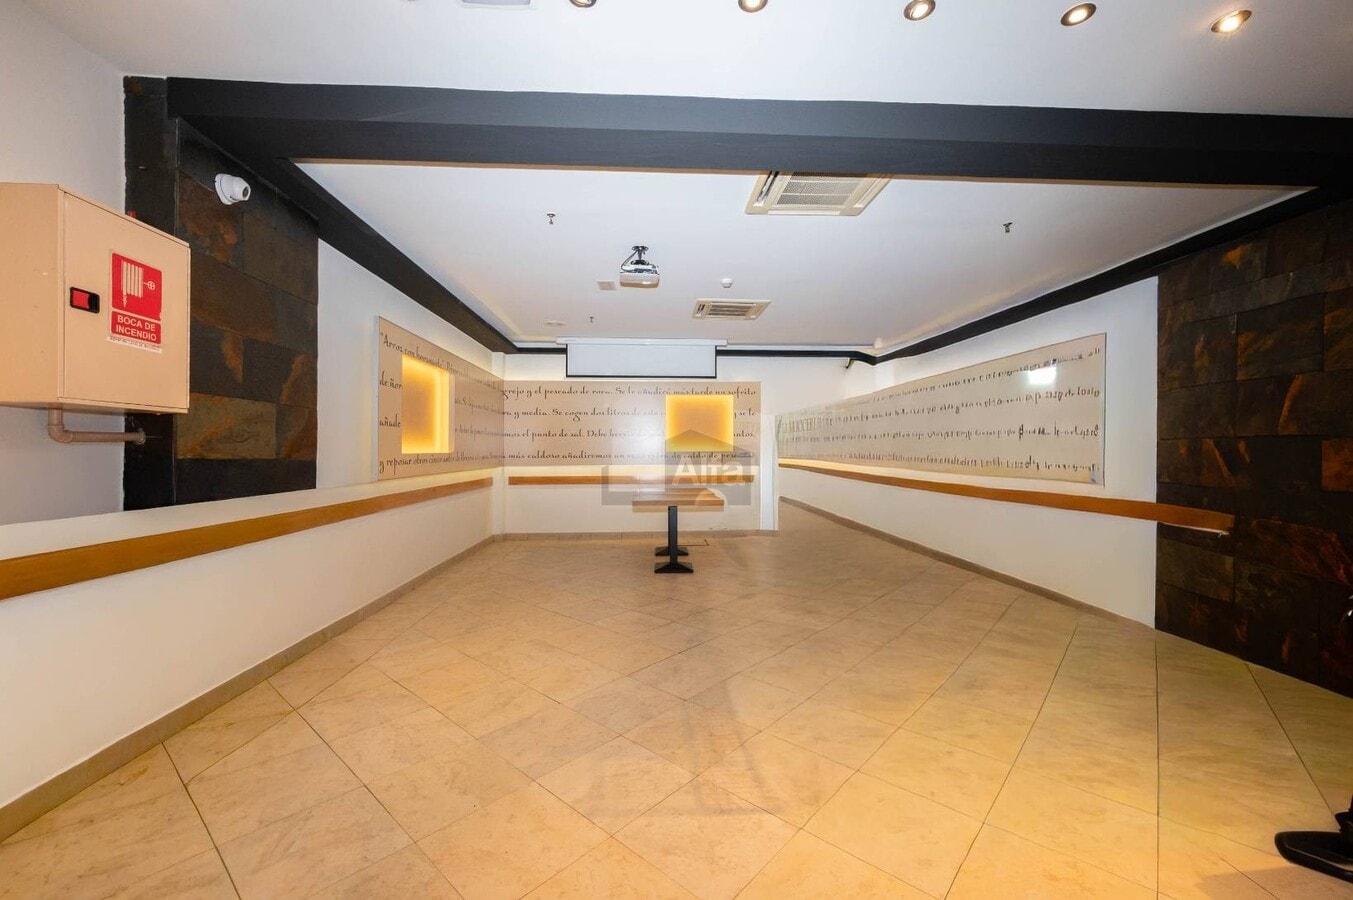
La planta baja dispone de aproximadamente 150 m2, incluyendo zona de atención, cocina y baño adaptado, mientras que la planta sótano, de unos 200 m2, alberga una segunda cocina, aseos y zona de personal, facilitando una operativa completa para actividad hostelera.
El local se encuentra preparado para uso de restauración, con salida de humos instalada y licencia en vigor, lo que permite su puesta en funcionamiento inmediata conforme a normativa.
La ubicación destaca por su proximidad a metro y nodo de transporte público, así como por su implantación en un entorno con elevada actividad, lo que favorece el desarrollo de negocio vinculado a hostelería o restauración.
Por sus características, superficie y equipamiento, el inmueble resulta adecuado para restauración organizada o conceptos gastronómicos de mediano formato, dentro de una zona con demanda consolidada.
El inmueble cuenta con una superficie útil aproximada de 350 m2, distribuida en dos plantas, lo que permite una organización diferenciada entre zonas de atención al público y áreas de apoyo.
La planta baja dispone de aproximadamente 150 m2, incluyendo zona de atención, cocina y baño adaptado, mientras que la planta sótano, de unos 200 m2, alberga una segunda cocina, aseos y zona de personal, facilitando una operativa completa para actividad hostelera.
El local se encuentra preparado para uso de restauración, con salida de humos instalada y licencia en vigor, lo que permite su puesta en funcionamiento inmediata conforme a normativa.
La ubicación destaca por su proximidad a metro y nodo de transporte público, así como por su implantación en un entorno con elevada actividad, lo que favorece el desarrollo de negocio vinculado a hostelería o restauración.
Por sus características, superficie y equipamiento, el inmueble resulta adecuado para restauración organizada o conceptos gastronómicos de mediano formato, dentro de una zona con demanda consolidada.
| Unit | Unit Size | Condo Use | Price | NOI |
| Unit 01 | 4,240 SF | Retail | Upon Request | - |
Unit 01
| Unit Size |
| 4,240 SF |
| Condo Use |
| Retail |
| Price |
| Upon Request |
| NOI |
| - |
1 of 9
Videos
Matterport 3D Exterior
Matterport 3D Tour
Photos
Street View
Street
Map
Unit 01
| Unit Size | 4,240 SF |
| Condo Use | Retail |
| Price | Upon Request |
| NOI | - |
| Sale Type | Investment or Owner User |
| Description | |
| Local en dos alturas y con una superficie total de 394 m2 construidos y 350 m2 útiles.</li></ul> | |
| Sale Notes | |
| Local de uso comercial a pie de calle situado en el municipio de Madrid, en el entorno de Arturo Soria con Alcalá, dentro de una zona urbana consolidada con elevada actividad comercial y excelente comunicación.<br> El inmueble cuenta con una superficie útil aproximada de 350 m2, distribuida en dos plantas, lo que permite una organización diferenciada entre zonas de atención al público y áreas de apoyo.<br> La planta baja dispone de aproximadamente 150 m2, incluyendo zona de atención, cocina y baño adaptado, mientras que la planta sótano, de unos 200 m2, alberga una segunda cocina, aseos y zona de personal, facilitando una operativa completa para actividad hostelera.<br> El local se encuentra preparado para uso de restauración, con salida de humos instalada y licencia en vigor, lo que permite su puesta en funcionamiento inmediata conforme a normativa.<br> La ubicación destaca por su proximidad a metro y nodo de transporte público, así como por su implantación en un entorno con elevada actividad, lo que favorece el desarrollo de negocio vinculado a hostelería o restauración.<br> Por sus características, superficie y equipamiento, el inmueble resulta adecuado para restauración organizada o conceptos gastronómicos de mediano formato, dentro de una zona con demanda consolidada.</li></ul> |
Property Facts
The following property facts and amenities apply to the entire building. Details for individual condo units may vary and are listed in the unit information above.
| Total Building Size | 10,000 - 60,000 SF | Floors | 5 |
| Property Type | Multifamily (Condo) | Year Built | 1970 - 1979 |
| Property Subtype | Parking | Yes | |
| Building Class | B |
| Total Building Size | 10,000 - 60,000 SF |
| Property Type | Multifamily (Condo) |
| Property Subtype | |
| Building Class | B |
| Floors | 5 |
| Year Built | 1970 - 1979 |
| Parking | Yes |
Amenities
Site Amenities
- Wi-Fi
- Community-Wide WiFi
- Public Transportation
1 1

1 of 3
Videos
Matterport 3D Exterior
Matterport 3D Tour
Photos
Street View
Street
Map

1 of 1

Presented by

Zona Arturo Soria
Already a member? Log In
Hmm, there seems to have been an error sending your message. Please try again.
Thanks! Your message was sent.