Log In/Sign Up
Your email has been sent.

95360 Montmagny 9,924 SF Flex Building $2,061,812 ($207.75/SF)
Some information has been automatically translated.
Sale Notes
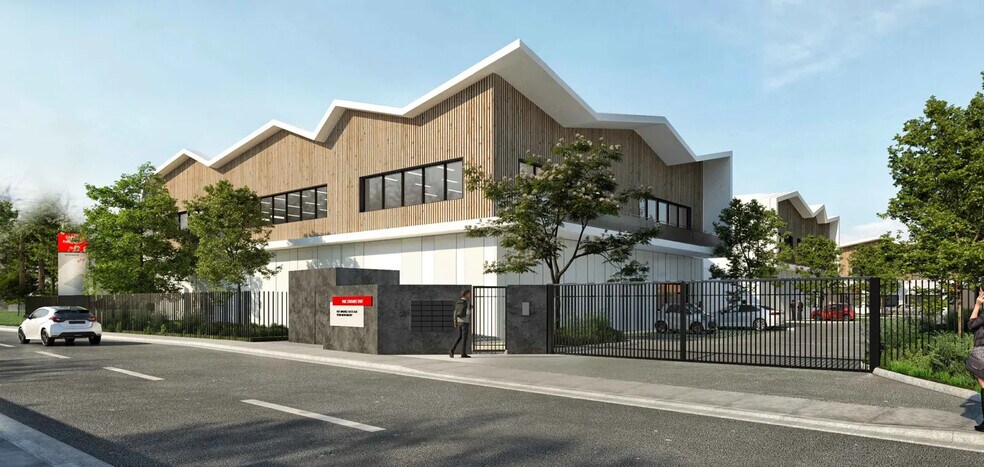
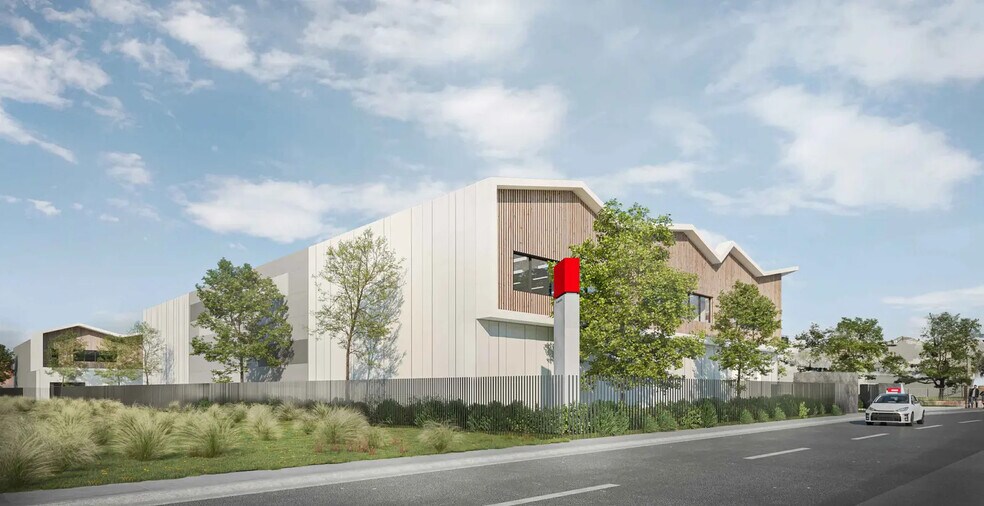
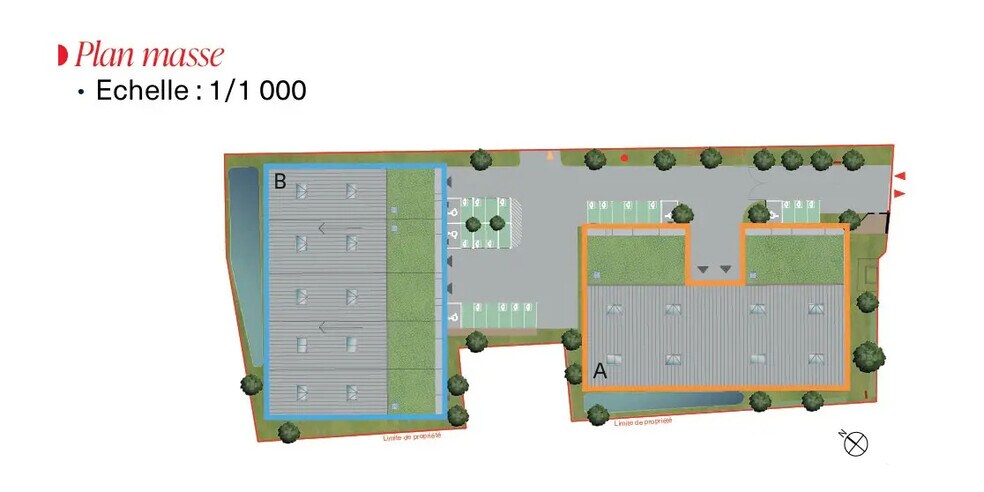
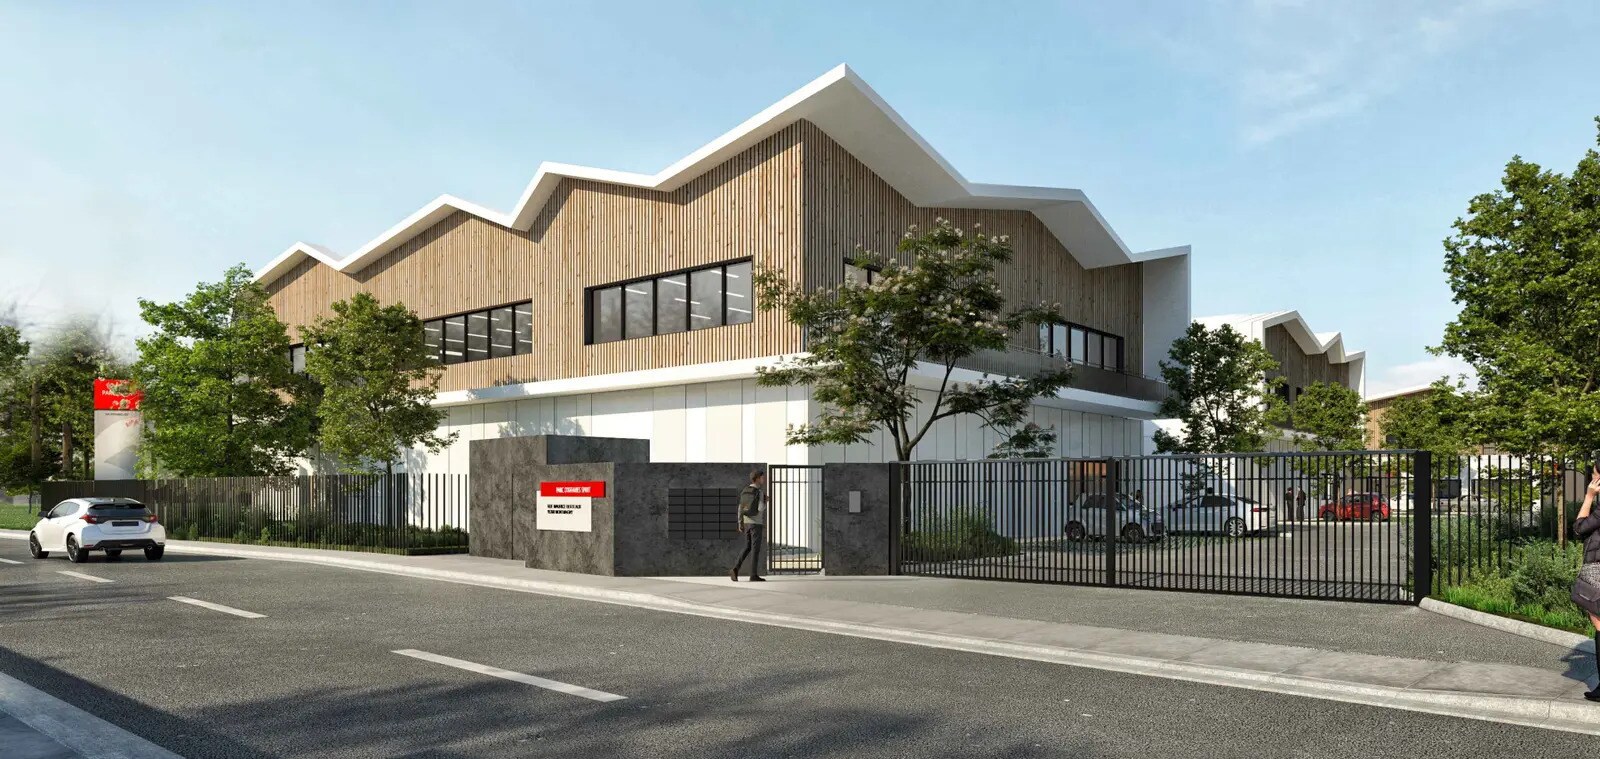
ACTI'LOG Transaction offers for sale, under a VEFA (off-plan purchase agreement), activity spaces located in Montmagny near the D301.
Opportunity to acquire an independent building starting from 1,845 m².
**Features of the site:**
- Enclosed and secure premises
- Parking spaces for light vehicles
**Activity/Storage Area:**
- Roof: Steel deck, insulation compliant with current regulations, waterproofing, skylights, and zenithal lighting (1 per 150 m²)
- Industrial quartz flooring with a load capacity of 3T/m²
- LED industrial lighting fixtures under the steel deck – 200 lux
- Ground-level access via manual sectional doors measuring 3.50 x 4 m
- Heating via electric air heaters
- Ceiling height: 7 meters
- Yellow tariff electricity
**Office, Showroom, and Social Spaces:**
- Load capacity: 500 kg/m² on the ground floor and 350 kg/m² on the first floor
- Ground floor: 60 x 60 cm ceramic tile flooring (Reception area)
- First floor: Carpet tiles or PVC flooring
- Double-layer insulation compliant with RE 2020 standards – Wall paint finish
- Mineral tile suspended ceiling (60 x 60 cm)
- LED recessed lighting fixtures (60 x 60 cm) in the suspended ceiling – 350 lux
- Perimeter baseboards with two compartments in office spaces, ready for cabling
- High and low voltage cabling to be handled by the tenant
- One service outlet in each entrance hall
- Electric radiant panels with centralized control
- 2 or 3 restrooms, including 1 accessible for persons with reduced mobility (wall-mounted fixtures, tiled floors, full-height wall tiles)
- Presence detectors in restrooms
Opportunity to acquire an independent building starting from 1,845 m².
**Features of the site:**
- Enclosed and secure premises
- Parking spaces for light vehicles
**Activity/Storage Area:**
- Roof: Steel deck, insulation compliant with current regulations, waterproofing, skylights, and zenithal lighting (1 per 150 m²)
- Industrial quartz flooring with a load capacity of 3T/m²
- LED industrial lighting fixtures under the steel deck – 200 lux
- Ground-level access via manual sectional doors measuring 3.50 x 4 m
- Heating via electric air heaters
- Ceiling height: 7 meters
- Yellow tariff electricity
**Office, Showroom, and Social Spaces:**
- Load capacity: 500 kg/m² on the ground floor and 350 kg/m² on the first floor
- Ground floor: 60 x 60 cm ceramic tile flooring (Reception area)
- First floor: Carpet tiles or PVC flooring
- Double-layer insulation compliant with RE 2020 standards – Wall paint finish
- Mineral tile suspended ceiling (60 x 60 cm)
- LED recessed lighting fixtures (60 x 60 cm) in the suspended ceiling – 350 lux
- Perimeter baseboards with two compartments in office spaces, ready for cabling
- High and low voltage cabling to be handled by the tenant
- One service outlet in each entrance hall
- Electric radiant panels with centralized control
- 2 or 3 restrooms, including 1 accessible for persons with reduced mobility (wall-mounted fixtures, tiled floors, full-height wall tiles)
- Presence detectors in restrooms
Property Facts
| Price | $2,061,812 | Property Type | Flex |
| Price Per SF | $207.75 | Rentable Building Area | 9,924 SF |
| Sale Type | Owner User |
| Price | $2,061,812 |
| Price Per SF | $207.75 |
| Sale Type | Owner User |
| Property Type | Flex |
| Rentable Building Area | 9,924 SF |
1 1
-
ACTI'LOG TRANSACTION
1 of 5
Videos
Matterport 3D Exterior
Matterport 3D Tour
Photos
Street View
Street
Map
1 of 1

Presented by
"95360 Montmagny"
Already a member? Log In
Hmm, there seems to have been an error sending your message. Please try again.
Thanks! Your message was sent.