Your email has been sent.
93330 Neuilly-sur-Marne 323 - 6,501 SF of Space Available


Some information has been automatically translated.
Highlights
- 24/7 access
- Renovated and secure building
- Close to bus and RER.
All Available Spaces(7)
Display Rental Rate as
- Space
- Size
- Term
-
Rental Rate
- Space Use
- Build-Out
- Available
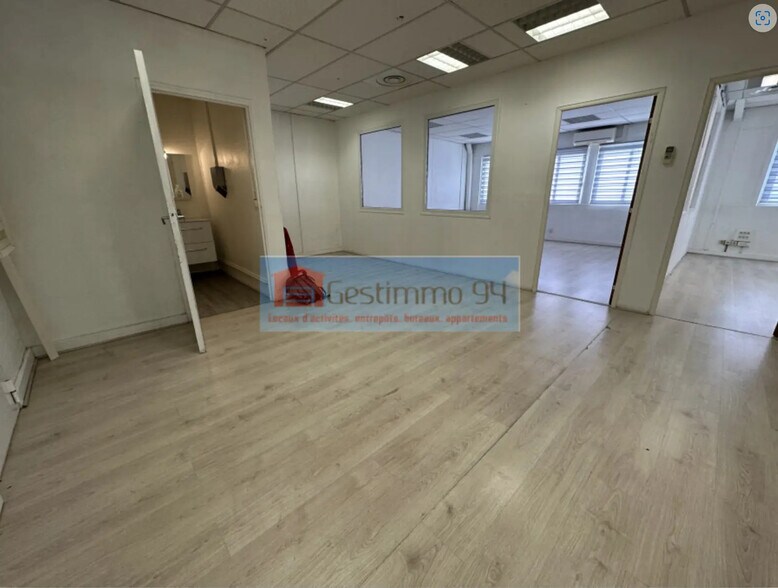
This space, located on the building's upper floor, has been renovated to provide a pleasant and functional professional environment. The presence of air conditioning ensures consistent comfort, while the suspended ceiling and natural light enhance the quality of the workspace. Access is fully secured with Vigik control paired with an intercom system. The building is equipped with both a staircase and a freight elevator, making movement and the transport of materials convenient. The space is suitable for a variety of office-related activities and offers the option for light storage, providing valuable flexibility for internal organization. Users also benefit from reserved parking spaces, which are particularly convenient in this area.
- Agency Fee: 10.00% of annual rent
- Security Deposit: 3 months of rent
- Fits 3 - 7 People
- Wi-Fi Connectivity
- Drop Ceilings
- Natural Light
-
Rental Charges: $0.28 /SF/YR $0.02 /SF/MO $225.69 /YR $18.81 /MO
- Fully Built-Out as Standard Office
- Central Air Conditioning
- Security System
- Secure Storage
- Common Parts WC Facilities
This renovated space located on the building's upper floor offers a comfortable, bright work environment suitable for a variety of office-related activities. The air conditioning system and suspended ceiling contribute to a pleasant atmosphere throughout the day, while secure access via Vigik and intercom enhances the sense of safety for users. The layout provides great flexibility for customization, with the option to add or remove partitions as needed. Access to the space is made easy with a staircase and a freight elevator, allowing for hassle-free transport of equipment and furniture. Additionally, occupants benefit from reserved parking spaces, offering valuable convenience for daily use in this area.
- Agency Fee: 10.00% of annual rent
- Security Deposit: 3 months of rent
- Fits 4 - 11 People
- Wi-Fi Connectivity
- Drop Ceilings
- Natural Light
-
Rental Charges: $0.28 /SF/YR $0.02 /SF/MO $382.24 /YR $31.85 /MO
- Fully Built-Out as Standard Office
- Central Air Conditioning
- Security System
- Secure Storage
- Common Parts WC Facilities
This space, located on the first floor, offers a comfortable and bright professional environment, thanks to generous openings and an air conditioning system that ensures a pleasant experience throughout the day. Access is made easy with a staircase and a freight elevator, allowing smooth movement within the building. The secure entry system, which includes an intercom and Vigik-controlled access, ensures peace of mind for users. The layout also allows for versatile use, with the option to incorporate light storage space as needed. Overall, this is a functional and easily accessible workspace, suitable for a wide range of office-based activities. Users also benefit from reserved parking spaces, providing added convenience on a daily basis.
- Agency Fee: 10.00% of annual rent
- Security Deposit: 3 months of rent
- Fits 5 - 13 People
- Wi-Fi Connectivity
- Drop Ceilings
- Natural Light
-
Rental Charges: $0.28 /SF/YR $0.02 /SF/MO $466.43 /YR $38.87 /MO
- Fully Built-Out as Standard Office
- Central Air Conditioning
- Security System
- Secure Storage
- Common Parts WC Facilities
The space located on the first level offers a bright and functional work environment, with a layout that can be adapted to meet users' needs. Features such as air conditioning, a drop ceiling, and abundant natural light create a comfortable and pleasant professional setting. Access is secured through a Vigik-controlled system paired with an intercom, enhancing peace of mind for occupants. The building is equipped with a staircase and a freight elevator, making it easy for users to move around and transport equipment when necessary. The option to have a dedicated area for light storage adds extra value for businesses requiring some reserve capacity. Reserved parking spaces provide a practical solution for daily commutes and complement the overall amenities of this professional space.
- Agency Fee: 10.00% of annual rent
- Security Deposit: 3 months of rent
- Fits 2 - 5 People
- Wi-Fi Connectivity
- Drop Ceilings
- Natural Light
-
Rental Charges: $0.28 /SF/YR $0.02 /SF/MO $180.63 /YR $15.05 /MO
- Fully Built-Out as Standard Office
- Central Air Conditioning
- Security System
- Secure Storage
- Common Parts WC Facilities
This first-floor space benefits from generous natural light thanks to large openings and offers a functional and comfortable work environment. The presence of an air conditioning system and a suspended ceiling ensures a pleasant setting year-round, while secure access with Vigik and intercom enhances the sense of safety for users. The option to have light storage on-site adds extra flexibility to this professional space. Access is easily provided via stairs and a freight elevator, simplifying internal movement. Finally, the building's 24/7 accessibility and reserved parking spaces complete the offering, providing a practical and user-friendly environment for daily use.
- Agency Fee: 10.00% of annual rent
- Security Deposit: 3 months of rent
- Fits 1 - 3 People
- Wi-Fi Connectivity
- Drop Ceilings
- Natural Light
-
Rental Charges: $0.28 /SF/YR $0.02 /SF/MO $90.28 /YR $7.52 /MO
- Fully Built-Out as Standard Office
- Central Air Conditioning
- Security System
- Secure Storage
- Common Parts WC Facilities
This renovated space located on the building's upper floor offers a comfortable, bright work environment suitable for a variety of office-related activities. The air conditioning system and suspended ceiling contribute to a pleasant atmosphere throughout the day, while secure access via Vigik and intercom enhances the sense of safety for users. The layout provides great flexibility for customization, with the option to add or remove partitions as needed. Access to the space is made easy with a staircase and a freight elevator, allowing for hassle-free transport of equipment and furniture. Additionally, occupants benefit from reserved parking spaces, offering valuable convenience in this area.
- Agency Fee: 10.00% of annual rent
- Security Deposit: 3 months of rent
- Fits 1 - 3 People
- Wi-Fi Connectivity
- Secure Storage
- Common Parts WC Facilities
-
Rental Charges: $0.28 /SF/YR $0.02 /SF/MO $90.29 /YR $7.52 /MO
- Fully Built-Out as Standard Office
- Central Air Conditioning
- Drop Ceilings
- Natural Light
This space, located on the upper floor of the building, provides a practical environment for activities requiring light storage combined with simple and secure access. The presence of a freight elevator facilitates the movement of goods and equipment, ensuring smooth use of the premises. Access to the building is controlled by a Vigik system with an intercom, creating a reassuring setting for businesses seeking a stable and secure location. Natural lighting enhances the space, making it both pleasant and functional, while the site's renovation ensures a level of service that meets professional standards. The building's continuous accessibility and reserved parking spaces offer valuable operational flexibility for logistical and technical activities.
- Agency Fee: 10.00% of annual rent
- Security Deposit: 3 months of rent
- Security System
- Natural Light
-
Rental Charges: $0.28 /SF/YR $0.02 /SF/MO $382.17 /YR $31.85 /MO
- Wi-Fi Connectivity
- Secure Storage
- Common Parts WC Facilities
| Space | Size | Term | Rental Rate | Space Use | Build-Out | Available |
| 1st Floor, Ste lot 1 | 807 SF | 3/6/9 | $17.32 /SF/YR HT-HC $1.44 /SF/MO HT-HC $13,984 /YR HT-HC $1,165 /MO HT-HC | Office | Full Build-Out | Now |
| 1st Floor, Ste lot 10 | 1,367 SF | 3/6/9 | $13.42 /SF/YR HT-HC $1.12 /SF/MO HT-HC $18,352 /YR HT-HC $1,529 /MO HT-HC | Office | Full Build-Out | Now |
| 1st Floor, Ste lot 4 | 1,668 SF | 3/6/9 | $14.25 /SF/YR HT-HC $1.19 /SF/MO HT-HC $23,772 /YR HT-HC $1,981 /MO HT-HC | Office | Full Build-Out | Now |
| 1st Floor, Ste lot 8 | 646 SF | 3/6/9 | $16.89 /SF/YR HT-HC $1.41 /SF/MO HT-HC $10,908 /YR HT-HC $908.96 /MO HT-HC | Office | Full Build-Out | Now |
| 1st Floor, Ste lot 8.5 | 323 SF | 3/6/9 | $16.89 /SF/YR HT-HC $1.41 /SF/MO HT-HC $5,454 /YR HT-HC $454.48 /MO HT-HC | Office | Full Build-Out | Now |
| 1st Floor, Ste lot 8.8 | 323 SF | 3/6/9 | $16.89 /SF/YR HT-HC $1.41 /SF/MO HT-HC $5,454 /YR HT-HC $454.48 /MO HT-HC | Office | Full Build-Out | Now |
| 1st Floor - lot 9bis | 1,367 SF | 3/6/9 | $13.42 /SF/YR HT-HC $1.12 /SF/MO HT-HC $18,352 /YR HT-HC $1,529 /MO HT-HC | Industrial | Full Build-Out | Now |
1st Floor, Ste lot 1
| Size |
| 807 SF |
| Term |
| 3/6/9 |
|
Rental Rate
|
| $17.32 /SF/YR HT-HC $1.44 /SF/MO HT-HC $13,984 /YR HT-HC $1,165 /MO HT-HC |
| Space Use |
| Office |
| Build-Out |
| Full Build-Out |
| Available |
| Now |
1st Floor, Ste lot 10
| Size |
| 1,367 SF |
| Term |
| 3/6/9 |
|
Rental Rate
|
| $13.42 /SF/YR HT-HC $1.12 /SF/MO HT-HC $18,352 /YR HT-HC $1,529 /MO HT-HC |
| Space Use |
| Office |
| Build-Out |
| Full Build-Out |
| Available |
| Now |
1st Floor, Ste lot 4
| Size |
| 1,668 SF |
| Term |
| 3/6/9 |
|
Rental Rate
|
| $14.25 /SF/YR HT-HC $1.19 /SF/MO HT-HC $23,772 /YR HT-HC $1,981 /MO HT-HC |
| Space Use |
| Office |
| Build-Out |
| Full Build-Out |
| Available |
| Now |
1st Floor, Ste lot 8
| Size |
| 646 SF |
| Term |
| 3/6/9 |
|
Rental Rate
|
| $16.89 /SF/YR HT-HC $1.41 /SF/MO HT-HC $10,908 /YR HT-HC $908.96 /MO HT-HC |
| Space Use |
| Office |
| Build-Out |
| Full Build-Out |
| Available |
| Now |
1st Floor, Ste lot 8.5
| Size |
| 323 SF |
| Term |
| 3/6/9 |
|
Rental Rate
|
| $16.89 /SF/YR HT-HC $1.41 /SF/MO HT-HC $5,454 /YR HT-HC $454.48 /MO HT-HC |
| Space Use |
| Office |
| Build-Out |
| Full Build-Out |
| Available |
| Now |
1st Floor, Ste lot 8.8
| Size |
| 323 SF |
| Term |
| 3/6/9 |
|
Rental Rate
|
| $16.89 /SF/YR HT-HC $1.41 /SF/MO HT-HC $5,454 /YR HT-HC $454.48 /MO HT-HC |
| Space Use |
| Office |
| Build-Out |
| Full Build-Out |
| Available |
| Now |
1st Floor - lot 9bis
| Size |
| 1,367 SF |
| Term |
| 3/6/9 |
|
Rental Rate
|
| $13.42 /SF/YR HT-HC $1.12 /SF/MO HT-HC $18,352 /YR HT-HC $1,529 /MO HT-HC |
| Space Use |
| Industrial |
| Build-Out |
| Full Build-Out |
| Available |
| Now |
1st Floor, Ste lot 1
| Size | 807 SF |
| Term | 3/6/9 |
|
Rental Rate
|
$17.32 /SF/YR HT-HC |
| Space Use | Office |
| Build-Out | Full Build-Out |
| Available | Now |
This space, located on the building's upper floor, has been renovated to provide a pleasant and functional professional environment. The presence of air conditioning ensures consistent comfort, while the suspended ceiling and natural light enhance the quality of the workspace. Access is fully secured with Vigik control paired with an intercom system. The building is equipped with both a staircase and a freight elevator, making movement and the transport of materials convenient. The space is suitable for a variety of office-related activities and offers the option for light storage, providing valuable flexibility for internal organization. Users also benefit from reserved parking spaces, which are particularly convenient in this area.
- Agency Fee: 10.00% of annual rent
-
Rental Charges: $0.28 /SF/YR $0.02 /SF/MO $225.69 /YR $18.81 /MO
- Security Deposit: 3 months of rent
- Fully Built-Out as Standard Office
- Fits 3 - 7 People
- Central Air Conditioning
- Wi-Fi Connectivity
- Security System
- Drop Ceilings
- Secure Storage
- Natural Light
- Common Parts WC Facilities
1st Floor, Ste lot 10
| Size | 1,367 SF |
| Term | 3/6/9 |
|
Rental Rate
|
$13.42 /SF/YR HT-HC |
| Space Use | Office |
| Build-Out | Full Build-Out |
| Available | Now |
This renovated space located on the building's upper floor offers a comfortable, bright work environment suitable for a variety of office-related activities. The air conditioning system and suspended ceiling contribute to a pleasant atmosphere throughout the day, while secure access via Vigik and intercom enhances the sense of safety for users. The layout provides great flexibility for customization, with the option to add or remove partitions as needed. Access to the space is made easy with a staircase and a freight elevator, allowing for hassle-free transport of equipment and furniture. Additionally, occupants benefit from reserved parking spaces, offering valuable convenience for daily use in this area.
- Agency Fee: 10.00% of annual rent
-
Rental Charges: $0.28 /SF/YR $0.02 /SF/MO $382.24 /YR $31.85 /MO
- Security Deposit: 3 months of rent
- Fully Built-Out as Standard Office
- Fits 4 - 11 People
- Central Air Conditioning
- Wi-Fi Connectivity
- Security System
- Drop Ceilings
- Secure Storage
- Natural Light
- Common Parts WC Facilities
1st Floor, Ste lot 4
| Size | 1,668 SF |
| Term | 3/6/9 |
|
Rental Rate
|
$14.25 /SF/YR HT-HC |
| Space Use | Office |
| Build-Out | Full Build-Out |
| Available | Now |
This space, located on the first floor, offers a comfortable and bright professional environment, thanks to generous openings and an air conditioning system that ensures a pleasant experience throughout the day. Access is made easy with a staircase and a freight elevator, allowing smooth movement within the building. The secure entry system, which includes an intercom and Vigik-controlled access, ensures peace of mind for users. The layout also allows for versatile use, with the option to incorporate light storage space as needed. Overall, this is a functional and easily accessible workspace, suitable for a wide range of office-based activities. Users also benefit from reserved parking spaces, providing added convenience on a daily basis.
- Agency Fee: 10.00% of annual rent
-
Rental Charges: $0.28 /SF/YR $0.02 /SF/MO $466.43 /YR $38.87 /MO
- Security Deposit: 3 months of rent
- Fully Built-Out as Standard Office
- Fits 5 - 13 People
- Central Air Conditioning
- Wi-Fi Connectivity
- Security System
- Drop Ceilings
- Secure Storage
- Natural Light
- Common Parts WC Facilities
1st Floor, Ste lot 8
| Size | 646 SF |
| Term | 3/6/9 |
|
Rental Rate
|
$16.89 /SF/YR HT-HC |
| Space Use | Office |
| Build-Out | Full Build-Out |
| Available | Now |
The space located on the first level offers a bright and functional work environment, with a layout that can be adapted to meet users' needs. Features such as air conditioning, a drop ceiling, and abundant natural light create a comfortable and pleasant professional setting. Access is secured through a Vigik-controlled system paired with an intercom, enhancing peace of mind for occupants. The building is equipped with a staircase and a freight elevator, making it easy for users to move around and transport equipment when necessary. The option to have a dedicated area for light storage adds extra value for businesses requiring some reserve capacity. Reserved parking spaces provide a practical solution for daily commutes and complement the overall amenities of this professional space.
- Agency Fee: 10.00% of annual rent
-
Rental Charges: $0.28 /SF/YR $0.02 /SF/MO $180.63 /YR $15.05 /MO
- Security Deposit: 3 months of rent
- Fully Built-Out as Standard Office
- Fits 2 - 5 People
- Central Air Conditioning
- Wi-Fi Connectivity
- Security System
- Drop Ceilings
- Secure Storage
- Natural Light
- Common Parts WC Facilities
1st Floor, Ste lot 8.5
| Size | 323 SF |
| Term | 3/6/9 |
|
Rental Rate
|
$16.89 /SF/YR HT-HC |
| Space Use | Office |
| Build-Out | Full Build-Out |
| Available | Now |
This first-floor space benefits from generous natural light thanks to large openings and offers a functional and comfortable work environment. The presence of an air conditioning system and a suspended ceiling ensures a pleasant setting year-round, while secure access with Vigik and intercom enhances the sense of safety for users. The option to have light storage on-site adds extra flexibility to this professional space. Access is easily provided via stairs and a freight elevator, simplifying internal movement. Finally, the building's 24/7 accessibility and reserved parking spaces complete the offering, providing a practical and user-friendly environment for daily use.
- Agency Fee: 10.00% of annual rent
-
Rental Charges: $0.28 /SF/YR $0.02 /SF/MO $90.28 /YR $7.52 /MO
- Security Deposit: 3 months of rent
- Fully Built-Out as Standard Office
- Fits 1 - 3 People
- Central Air Conditioning
- Wi-Fi Connectivity
- Security System
- Drop Ceilings
- Secure Storage
- Natural Light
- Common Parts WC Facilities
1st Floor, Ste lot 8.8
| Size | 323 SF |
| Term | 3/6/9 |
|
Rental Rate
|
$16.89 /SF/YR HT-HC |
| Space Use | Office |
| Build-Out | Full Build-Out |
| Available | Now |
This renovated space located on the building's upper floor offers a comfortable, bright work environment suitable for a variety of office-related activities. The air conditioning system and suspended ceiling contribute to a pleasant atmosphere throughout the day, while secure access via Vigik and intercom enhances the sense of safety for users. The layout provides great flexibility for customization, with the option to add or remove partitions as needed. Access to the space is made easy with a staircase and a freight elevator, allowing for hassle-free transport of equipment and furniture. Additionally, occupants benefit from reserved parking spaces, offering valuable convenience in this area.
- Agency Fee: 10.00% of annual rent
-
Rental Charges: $0.28 /SF/YR $0.02 /SF/MO $90.29 /YR $7.52 /MO
- Security Deposit: 3 months of rent
- Fully Built-Out as Standard Office
- Fits 1 - 3 People
- Central Air Conditioning
- Wi-Fi Connectivity
- Drop Ceilings
- Secure Storage
- Natural Light
- Common Parts WC Facilities
1st Floor - lot 9bis
| Size | 1,367 SF |
| Term | 3/6/9 |
|
Rental Rate
|
$13.42 /SF/YR HT-HC |
| Space Use | Industrial |
| Build-Out | Full Build-Out |
| Available | Now |
This space, located on the upper floor of the building, provides a practical environment for activities requiring light storage combined with simple and secure access. The presence of a freight elevator facilitates the movement of goods and equipment, ensuring smooth use of the premises. Access to the building is controlled by a Vigik system with an intercom, creating a reassuring setting for businesses seeking a stable and secure location. Natural lighting enhances the space, making it both pleasant and functional, while the site's renovation ensures a level of service that meets professional standards. The building's continuous accessibility and reserved parking spaces offer valuable operational flexibility for logistical and technical activities.
- Agency Fee: 10.00% of annual rent
-
Rental Charges: $0.28 /SF/YR $0.02 /SF/MO $382.17 /YR $31.85 /MO
- Security Deposit: 3 months of rent
- Wi-Fi Connectivity
- Security System
- Secure Storage
- Natural Light
- Common Parts WC Facilities
Property Overview
Located on the first and top floor of a renovated building, this space offers a bright, functional, and comfortable work environment suitable for a variety of office-based activities as well as certain logistical or technical uses with light storage. It features large openings, air conditioning, a drop ceiling, and a flexible layout that allows partitions to be added or removed as needed. The option to incorporate a light storage area provides additional flexibility for internal organization. Access to the space and building is secured via Vigik and intercom systems. Movement within the premises is facilitated by a staircase and a freight elevator, enabling easy transport of users, equipment, furniture, or goods. Occupants enjoy 24/7 access to the site, reserved parking spaces, maintenance of common areas, upkeep of green spaces, and coverage of water and electricity consumption based on the specific units. The building is located in the Chanoux industrial zone in Neuilly-sur-Marne, within a dynamic environment that hosts numerous professional activities. The area offers nearby shops and services, including a brasserie and a supermarket. It is well-connected by public transportation, with a bus stop right at the building's entrance and the Neuilly-Plaisance RER station within walking distance.
Property Facts


Presented by
Gestimmo 94
"93330 Neuilly-sur-Marne"
Hmm, there seems to have been an error sending your message. Please try again.
Thanks! Your message was sent.