Your email has been sent.
Newchurch Rd 323 - 1,636 SF of Office Space Available in Bacup OL13 0BB
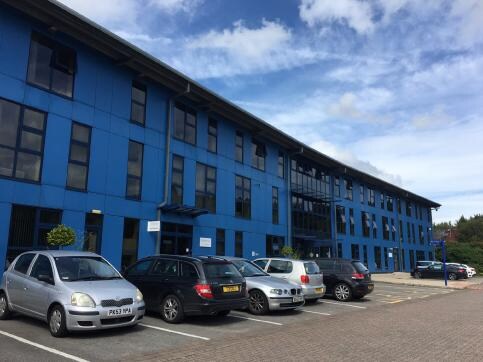
Highlights
- CCTV monitored
- located on the A681
- Free on-site car parking
All Available Spaces(4)
Display Rental Rate as
- Space
- Size
- Term
- Rental Rate
- Space Use
- Build-Out
- Available
The space comprises 323 sq ft of office accommodation. The space is situated on the first floor and benefits from Cat2 lighting, suspended ceiling, lift access, high speed internet and access to a communal kitchen. Available to let on a new lease for a term of years to be agreed.
- Use Class: E
- Mostly Open Floor Plan Layout
- Central Air and Heating
- Security System
- Smoke Detector
- Internal lift
- Partially Built-Out as Standard Office
- Fits 1 - 3 People
- Wi-Fi Connectivity
- Common Parts WC Facilities
- Access to Communal kitchen
- Lots of natural light
The space comprises 560 sq ft of office accommodation. The space is situated on the first floor and benefits from Cat2 lighting, suspended ceiling, lift access, high speed internet and access to a communal kitchen. Available to let on a new lease for a term of years to be agreed.
- Use Class: E
- Mostly Open Floor Plan Layout
- Central Air and Heating
- Elevator Access
- Natural Light
- Smoke Detector
- Internal lift
- Partially Built-Out as Standard Office
- Fits 2 - 5 People
- Wi-Fi Connectivity
- Security System
- Common Parts WC Facilities
- Access to Communal kitchen
- Lots of natural light
The space comprises 355 sq ft of office accommodation. The space is situated on the first floor and benefits from Cat2 lighting, suspended ceiling, lift access, high speed internet and access to a communal kitchen. Available to let on a new lease for a term of years to be agreed.
- Use Class: E
- Mostly Open Floor Plan Layout
- Central Air and Heating
- Elevator Access
- Drop Ceilings
- Common Parts WC Facilities
- Access to Communal kitchen
- Lots of natural light
- Partially Built-Out as Standard Office
- Fits 1 - 3 People
- Wi-Fi Connectivity
- Security System
- Natural Light
- Smoke Detector
- Internal lift
The space comprises 398 sq ft of office accommodation. The space is situated on the first floor and benefits from Cat2 lighting, suspended ceiling, lift access, high speed internet and access to a communal kitchen. Available to let on a new lease for a term of years to be agreed.
- Use Class: E
- Mostly Open Floor Plan Layout
- Central Air and Heating
- Elevator Access
- Drop Ceilings
- Common Parts WC Facilities
- Access to Communal kitchen
- Lots of natural light
- Partially Built-Out as Standard Office
- Fits 1 - 4 People
- Wi-Fi Connectivity
- Security System
- Natural Light
- Smoke Detector
- Internal lift
| Space | Size | Term | Rental Rate | Space Use | Build-Out | Available |
| 1st Floor, Ste 103 | 323 SF | Negotiable | $4.87 /SF/YR $0.41 /SF/MO $1,574 /YR $131.18 /MO | Office | Partial Build-Out | Now |
| 1st Floor, Ste 106 | 560 SF | Negotiable | $4.87 /SF/YR $0.41 /SF/MO $2,729 /YR $227.43 /MO | Office | Partial Build-Out | Now |
| 1st Floor, Ste 107 | 355 SF | Negotiable | $4.87 /SF/YR $0.41 /SF/MO $1,730 /YR $144.17 /MO | Office | Partial Build-Out | Now |
| 1st Floor, Ste 109 | 398 SF | Negotiable | $4.87 /SF/YR $0.41 /SF/MO $1,940 /YR $161.64 /MO | Office | Partial Build-Out | Now |
1st Floor, Ste 103
| Size |
| 323 SF |
| Term |
| Negotiable |
| Rental Rate |
| $4.87 /SF/YR $0.41 /SF/MO $1,574 /YR $131.18 /MO |
| Space Use |
| Office |
| Build-Out |
| Partial Build-Out |
| Available |
| Now |
1st Floor, Ste 106
| Size |
| 560 SF |
| Term |
| Negotiable |
| Rental Rate |
| $4.87 /SF/YR $0.41 /SF/MO $2,729 /YR $227.43 /MO |
| Space Use |
| Office |
| Build-Out |
| Partial Build-Out |
| Available |
| Now |
1st Floor, Ste 107
| Size |
| 355 SF |
| Term |
| Negotiable |
| Rental Rate |
| $4.87 /SF/YR $0.41 /SF/MO $1,730 /YR $144.17 /MO |
| Space Use |
| Office |
| Build-Out |
| Partial Build-Out |
| Available |
| Now |
1st Floor, Ste 109
| Size |
| 398 SF |
| Term |
| Negotiable |
| Rental Rate |
| $4.87 /SF/YR $0.41 /SF/MO $1,940 /YR $161.64 /MO |
| Space Use |
| Office |
| Build-Out |
| Partial Build-Out |
| Available |
| Now |
1st Floor, Ste 103
| Size | 323 SF |
| Term | Negotiable |
| Rental Rate | $4.87 /SF/YR |
| Space Use | Office |
| Build-Out | Partial Build-Out |
| Available | Now |
The space comprises 323 sq ft of office accommodation. The space is situated on the first floor and benefits from Cat2 lighting, suspended ceiling, lift access, high speed internet and access to a communal kitchen. Available to let on a new lease for a term of years to be agreed.
- Use Class: E
- Partially Built-Out as Standard Office
- Mostly Open Floor Plan Layout
- Fits 1 - 3 People
- Central Air and Heating
- Wi-Fi Connectivity
- Security System
- Common Parts WC Facilities
- Smoke Detector
- Access to Communal kitchen
- Internal lift
- Lots of natural light
1st Floor, Ste 106
| Size | 560 SF |
| Term | Negotiable |
| Rental Rate | $4.87 /SF/YR |
| Space Use | Office |
| Build-Out | Partial Build-Out |
| Available | Now |
The space comprises 560 sq ft of office accommodation. The space is situated on the first floor and benefits from Cat2 lighting, suspended ceiling, lift access, high speed internet and access to a communal kitchen. Available to let on a new lease for a term of years to be agreed.
- Use Class: E
- Partially Built-Out as Standard Office
- Mostly Open Floor Plan Layout
- Fits 2 - 5 People
- Central Air and Heating
- Wi-Fi Connectivity
- Elevator Access
- Security System
- Natural Light
- Common Parts WC Facilities
- Smoke Detector
- Access to Communal kitchen
- Internal lift
- Lots of natural light
1st Floor, Ste 107
| Size | 355 SF |
| Term | Negotiable |
| Rental Rate | $4.87 /SF/YR |
| Space Use | Office |
| Build-Out | Partial Build-Out |
| Available | Now |
The space comprises 355 sq ft of office accommodation. The space is situated on the first floor and benefits from Cat2 lighting, suspended ceiling, lift access, high speed internet and access to a communal kitchen. Available to let on a new lease for a term of years to be agreed.
- Use Class: E
- Partially Built-Out as Standard Office
- Mostly Open Floor Plan Layout
- Fits 1 - 3 People
- Central Air and Heating
- Wi-Fi Connectivity
- Elevator Access
- Security System
- Drop Ceilings
- Natural Light
- Common Parts WC Facilities
- Smoke Detector
- Access to Communal kitchen
- Internal lift
- Lots of natural light
1st Floor, Ste 109
| Size | 398 SF |
| Term | Negotiable |
| Rental Rate | $4.87 /SF/YR |
| Space Use | Office |
| Build-Out | Partial Build-Out |
| Available | Now |
The space comprises 398 sq ft of office accommodation. The space is situated on the first floor and benefits from Cat2 lighting, suspended ceiling, lift access, high speed internet and access to a communal kitchen. Available to let on a new lease for a term of years to be agreed.
- Use Class: E
- Partially Built-Out as Standard Office
- Mostly Open Floor Plan Layout
- Fits 1 - 4 People
- Central Air and Heating
- Wi-Fi Connectivity
- Elevator Access
- Security System
- Drop Ceilings
- Natural Light
- Common Parts WC Facilities
- Smoke Detector
- Access to Communal kitchen
- Internal lift
- Lots of natural light
Property Overview
Futures Park is located on the A681 adjacent to Stubblyee Park and Lee Quarry. There is a bus stop on the main road at the front of the property with direct links to Rawtenstall and Rochdale.
- 24 Hour Access
- Kitchen
- Common Parts WC Facilities
- Direct Elevator Exposure
Property Facts
Select Tenants
- Floor
- Tenant Name
- Industry
- GRND
- Rossendale Borough Council
- Public Administration

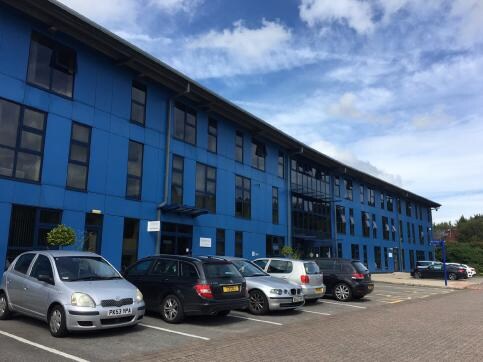

Presented by

Newchurch Rd
Hmm, there seems to have been an error sending your message. Please try again.
Thanks! Your message was sent.