Your email has been sent.

New Hall Hey Business Centre New Hall Hey Rd 275 - 580 SF of Office Space Available in Rossendale BB4 6HR


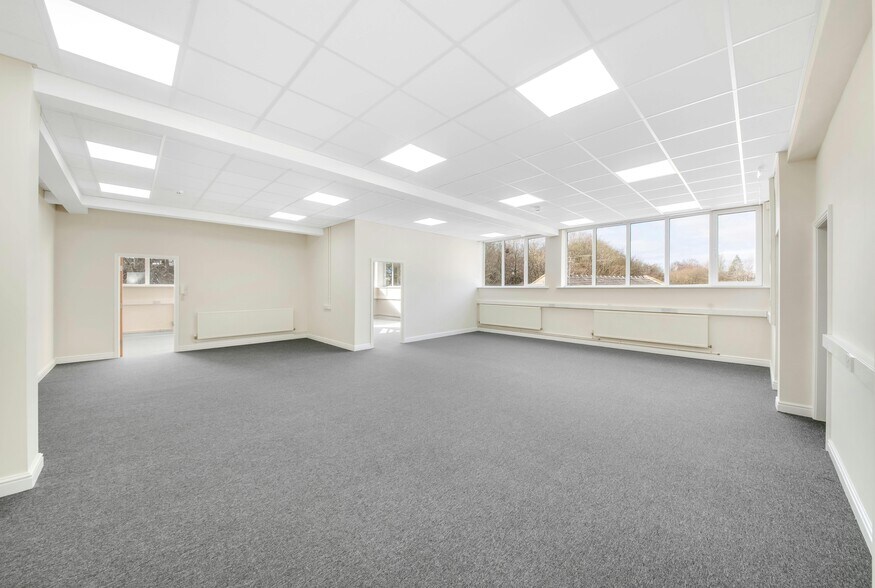
Highlights
- Located off A56 bypass.
- On-site parking.
- Modern Kitchen/Break out areas.
- Flexible terms.
- Recently refurbished.
All Available Spaces(2)
Display Rental Rate as
- Space
- Size
- Term
- Rental Rate
- Space Use
- Build-Out
- Available


Suite 5 comprises of 305 sq ft of high quality office suite available on the second floor. Recently been fully refurbished the floors benefit from a reception area, lift access and independent kitchen and WC facilities to each suite. The suites provide a mix of private offices/meeting rooms and open plan areas. Available by way of a new lease on terms to be agreed for a minimum term of 1 year at £509 PCM.
- Use Class: E
- Open Floor Plan Layout
- Space is in Excellent Condition
- Central Air and Heating
- Elevator Access
- Recessed Lighting
- Energy Performance Rating - C
- Demised WC facilities
- Perimeter Trunking
- High Ceilings
- Great Natural Light Exposure
- Partially Built-Out as Standard Office
- Partitioned Offices
- Can be combined with additional space(s) for up to 580 SF of adjacent space
- Reception Area
- Drop Ceilings
- Natural Light
- Common Parts WC Facilities
- Open-Plan
- Smoke Detector
- Fully Carpeted
Suite 6 comprises of 275 sq ft of high quality office suite available on the second floor. Recently been fully refurbished the floors benefit from a reception area, lift access and independent kitchen and WC facilities to each suite. The suites provide a mix of private offices/meeting rooms and open plan areas. Available by way of a new lease on terms to be agreed for a minimum term of 1 year at £344 PCM.
- Use Class: E
- Mostly Open Floor Plan Layout
- Space is in Excellent Condition
- Central Air and Heating
- Elevator Access
- Recessed Lighting
- Energy Performance Rating - C
- Open-Plan
- Smoke Detector
- Fully Carpeted
- Partially Built-Out as Standard Office
- Partitioned Offices
- Can be combined with additional space(s) for up to 580 SF of adjacent space
- Reception Area
- Drop Ceilings
- Natural Light
- Common Parts WC Facilities
- Perimeter Trunking
- High Ceilings
- Great Natural Light Exposure
| Space | Size | Term | Rental Rate | Space Use | Build-Out | Available |
| 2nd Floor, Ste Suite 5 | 305 SF | 1-5 Years | $20.40 /SF/YR $1.70 /SF/MO $6,222 /YR $518.50 /MO | Office | Partial Build-Out | Now |
| 2nd Floor, Ste Suite 6 | 275 SF | 1-5 Years | $20.41 /SF/YR $1.70 /SF/MO $5,614 /YR $467.81 /MO | Office | Partial Build-Out | Now |
2nd Floor, Ste Suite 5
| Size |
| 305 SF |
| Term |
| 1-5 Years |
| Rental Rate |
| $20.40 /SF/YR $1.70 /SF/MO $6,222 /YR $518.50 /MO |
| Space Use |
| Office |
| Build-Out |
| Partial Build-Out |
| Available |
| Now |
2nd Floor, Ste Suite 6
| Size |
| 275 SF |
| Term |
| 1-5 Years |
| Rental Rate |
| $20.41 /SF/YR $1.70 /SF/MO $5,614 /YR $467.81 /MO |
| Space Use |
| Office |
| Build-Out |
| Partial Build-Out |
| Available |
| Now |
2nd Floor, Ste Suite 5
| Size | 305 SF |
| Term | 1-5 Years |
| Rental Rate | $20.40 /SF/YR |
| Space Use | Office |
| Build-Out | Partial Build-Out |
| Available | Now |
Suite 5 comprises of 305 sq ft of high quality office suite available on the second floor. Recently been fully refurbished the floors benefit from a reception area, lift access and independent kitchen and WC facilities to each suite. The suites provide a mix of private offices/meeting rooms and open plan areas. Available by way of a new lease on terms to be agreed for a minimum term of 1 year at £509 PCM.
- Use Class: E
- Partially Built-Out as Standard Office
- Open Floor Plan Layout
- Partitioned Offices
- Space is in Excellent Condition
- Can be combined with additional space(s) for up to 580 SF of adjacent space
- Central Air and Heating
- Reception Area
- Elevator Access
- Drop Ceilings
- Recessed Lighting
- Natural Light
- Energy Performance Rating - C
- Common Parts WC Facilities
- Demised WC facilities
- Open-Plan
- Perimeter Trunking
- Smoke Detector
- High Ceilings
- Fully Carpeted
- Great Natural Light Exposure
2nd Floor, Ste Suite 6
| Size | 275 SF |
| Term | 1-5 Years |
| Rental Rate | $20.41 /SF/YR |
| Space Use | Office |
| Build-Out | Partial Build-Out |
| Available | Now |
Suite 6 comprises of 275 sq ft of high quality office suite available on the second floor. Recently been fully refurbished the floors benefit from a reception area, lift access and independent kitchen and WC facilities to each suite. The suites provide a mix of private offices/meeting rooms and open plan areas. Available by way of a new lease on terms to be agreed for a minimum term of 1 year at £344 PCM.
- Use Class: E
- Partially Built-Out as Standard Office
- Mostly Open Floor Plan Layout
- Partitioned Offices
- Space is in Excellent Condition
- Can be combined with additional space(s) for up to 580 SF of adjacent space
- Central Air and Heating
- Reception Area
- Elevator Access
- Drop Ceilings
- Recessed Lighting
- Natural Light
- Energy Performance Rating - C
- Common Parts WC Facilities
- Open-Plan
- Perimeter Trunking
- Smoke Detector
- High Ceilings
- Fully Carpeted
- Great Natural Light Exposure
Property Overview
The property comprises a 3 storey business centre, situated on the edge of Rawtenstall town centre, with excellent access onto the A56 Haslingden/Edenfield Bypass, with links directly to the M66 and M65 motorways.
Property Facts



Presented by
New Hall Hey Business Centre | New Hall Hey Rd
Hmm, there seems to have been an error sending your message. Please try again.
Thanks! Your message was sent.