Log In/Sign Up
Your email has been sent.

Nord 10,721 SF Office Building 21000 Dijon $1,210,877 ($112.95/SF)


Some information has been automatically translated.
Sale Notes
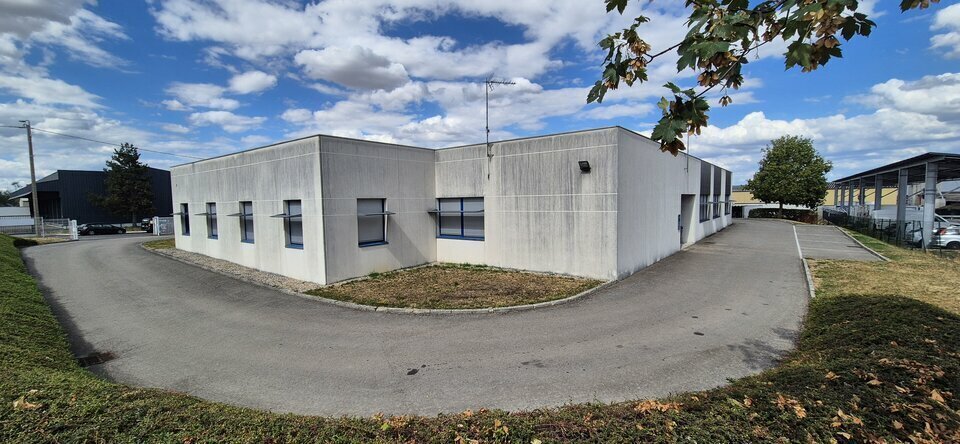
Arthur Loyd Dijon presents a commercial office building with a usable area of 996 m² (1,089 m² gross floor area), situated on a fenced plot of 4,200 m² with two entrances. The property boasts excellent accessibility, located near the ring road, the Valmy business park, the University Hospital (CHU), and downtown Dijon.
Built in 2004 and classified as a 5th category ERP (public-access building) Type U, this air-conditioned building is in good condition. It features two independent entrances and offers a functional layout, including private offices, open spaces, storage areas, and social facilities (showers, changing rooms, restrooms, kitchenette). The site is fully secured and includes 15 private parking spaces.
Its configuration, independence, and construction make it suitable for a variety of uses: office activities, medical or paramedical services, training, service businesses, laboratories, corporate headquarters, or any other project compatible with current regulations.
This is a rare property on the Dijon market, offering significant potential for adaptation and value enhancement.
Sale price: €1,050,000 excluding taxes (€1,054/m² excluding taxes)
Key features:
- Truck access
- Accessibility for persons with reduced mobility (PMR)
- Electric vehicle charging stations
- Gas heating
- Air conditioning
- Double glazing
- ERP classification: 5th category - Type U
- Concrete façade
- Ceiling height: minimum 3m, maximum 4m
- Kitchenette
- IT room
- Social facilities
- LED lighting
- Aluminum joinery
- Sliding gates: 2
- PMR restrooms
- Mechanical ventilation (VMC)
- Exterior rolling shutters
- Reinforced concrete flat roof with gravel-coated bituminous waterproofing
Built in 2004 and classified as a 5th category ERP (public-access building) Type U, this air-conditioned building is in good condition. It features two independent entrances and offers a functional layout, including private offices, open spaces, storage areas, and social facilities (showers, changing rooms, restrooms, kitchenette). The site is fully secured and includes 15 private parking spaces.
Its configuration, independence, and construction make it suitable for a variety of uses: office activities, medical or paramedical services, training, service businesses, laboratories, corporate headquarters, or any other project compatible with current regulations.
This is a rare property on the Dijon market, offering significant potential for adaptation and value enhancement.
Sale price: €1,050,000 excluding taxes (€1,054/m² excluding taxes)
Key features:
- Truck access
- Accessibility for persons with reduced mobility (PMR)
- Electric vehicle charging stations
- Gas heating
- Air conditioning
- Double glazing
- ERP classification: 5th category - Type U
- Concrete façade
- Ceiling height: minimum 3m, maximum 4m
- Kitchenette
- IT room
- Social facilities
- LED lighting
- Aluminum joinery
- Sliding gates: 2
- PMR restrooms
- Mechanical ventilation (VMC)
- Exterior rolling shutters
- Reinforced concrete flat roof with gravel-coated bituminous waterproofing
Taxes & Operating Expenses (Actual - 2026) |
Annual | Annual Per SF |
|---|---|---|
| Taxes |
$20,873

|
-
|
| Operating Expenses |
-
|
-
|
| Total Expenses |
$20,873
|
-
|
Taxes & Operating Expenses (Actual - 2026)
| Taxes | |
|---|---|
| Annual | $20,873 |
| Annual Per SF | - |
| Operating Expenses | |
|---|---|
| Annual | - |
| Annual Per SF | - |
| Total Expenses | |
|---|---|
| Annual | $20,873 |
| Annual Per SF | - |
Property Facts
Sale Type
Owner User
Property Type
Office
Building Size
10,721 SF
Price
$1,210,877
Price Per SF
$112.95
1 1
-
Arthur Loyd Dijon
1 of 13
Videos
Matterport 3D Exterior
Matterport 3D Tour
Photos
Street View
Street
Map

1 of 1


Presented by
Nord
Already a member? Log In
Hmm, there seems to have been an error sending your message. Please try again.
Thanks! Your message was sent.