Your email has been sent.

67210 Obernai 9,106 SF of Flex Space Available


Some information has been automatically translated.
All Available Space(1)
Display Rental Rate as
- Space
- Size
- Term
-
Rental Rate
- Space Use
- Build-Out
- Available
- Agency Fee: 15.00% of annual rent
- Security Deposit: 3 months of rent
-
Rental Charges: $1.00 /SF/YR $0.08 /SF/MO $9,070 /YR $755.82 /MO
- Finished Ceilings: 19’8”
| Space | Size | Term | Rental Rate | Space Use | Build-Out | Available |
| Ground | 9,106 SF | 3/6/9 | $9.51 /SF/YR HT-HC $0.79 /SF/MO HT-HC $86,638 /YR HT-HC $7,220 /MO HT-HC | Flex | - | Now |
Ground
| Size |
| 9,106 SF |
| Term |
| 3/6/9 |
|
Rental Rate
|
| $9.51 /SF/YR HT-HC $0.79 /SF/MO HT-HC $86,638 /YR HT-HC $7,220 /MO HT-HC |
| Space Use |
| Flex |
| Build-Out |
| - |
| Available |
| Now |
Ground
| Size | 9,106 SF |
| Term | 3/6/9 |
|
Rental Rate
|
$9.51 /SF/YR HT-HC |
| Space Use | Flex |
| Build-Out | - |
| Available | Now |
- Agency Fee: 15.00% of annual rent
-
Rental Charges: $1.00 /SF/YR $0.08 /SF/MO $9,070 /YR $755.82 /MO
- Security Deposit: 3 months of rent
- Finished Ceilings: 19’8”
Property Overview
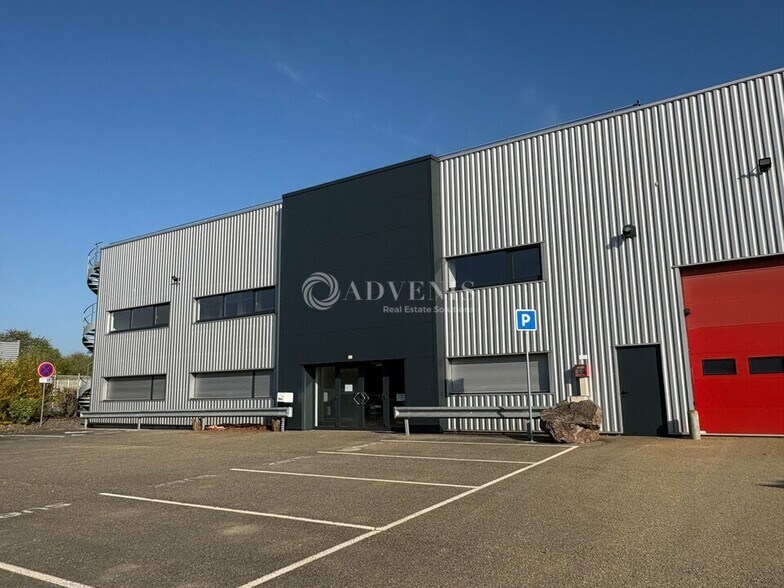
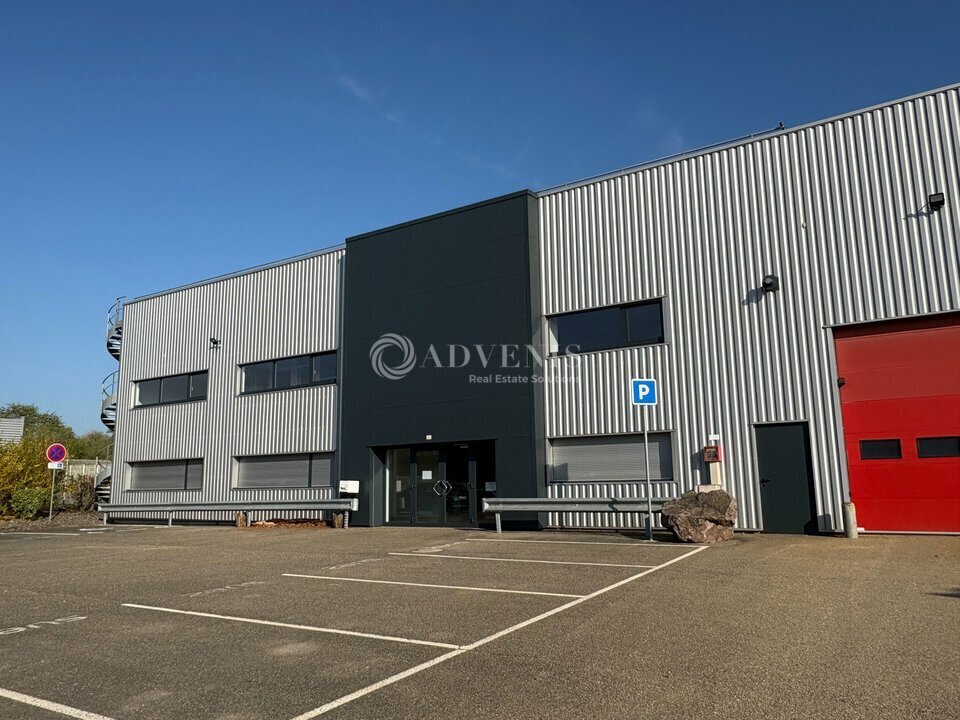
Located in the heart of the Thal business park in Obernai, Advenis Conseil et Transaction Strasbourg offers 846 m² of activity spaces for rent. These premises consist of a 594 m² hall with a sectional door, as well as 252 m² of fitted office spaces and social areas spread over two levels. The entire property is part of an independent activity building composed of several units and situated on a fully enclosed site. Benefiting from a strategic location south of Strasbourg, the Thal business park offers excellent accessibility, with immediate proximity to Obernai train station and major highways and secondary roads serving Sélestat, Molsheim, Rosheim, Entzheim, Geispolsheim, Strasbourg, and Saverne. - Lease type: Commercial - Duration: 3/6/9 years - Tax system: VAT - Index: ILAT - Indexation: Annual - Security deposit: 3 months - Rent and charges: Quarterly, paid in advance Key features: - Enclosed site with gate - Truck access yard - Metal structure - Double-skin cladding - Insulated steel roof **Hall:** - Treated concrete floor (dust-resistant) - Floor load capacity: 5 T/m² - Smoke evacuation hatches - Ceiling height: 6.5 m - Neon lighting - Three-phase electricity - Gas-powered air heater system - Heavy vehicle access - Sectional door: 1 unit - Door dimensions (height x width): 4 x 4.5 m - Pedestrian door: 1 unit - Locker rooms - Male/Female restrooms **Offices (Ground + 1st floor):** - Fitted and partitioned offices - Glass partitions - False ceiling with LED panels - Flooring: Tile (ground floor) / Carpet (1st floor) - Reversible air conditioning
Property Facts
-
ADVENIS REAL ESTATE SOLUTIONS STRASBOURG

Presented by
"67210 Obernai"
Hmm, there seems to have been an error sending your message. Please try again.
Thanks! Your message was sent.