Your email has been sent.

Pannal Rd 2,551 SF of Industrial Space Available in Harrogate HG3 1DP

Highlights
- Prominent business park
- Well-connected to Harrogate, York, and North Leeds
- Good road access via A1
Features
All Available Space(1)
Display Rental Rate as
- Space
- Size
- Term
- Rental Rate
- Space Use
- Build-Out
- Available


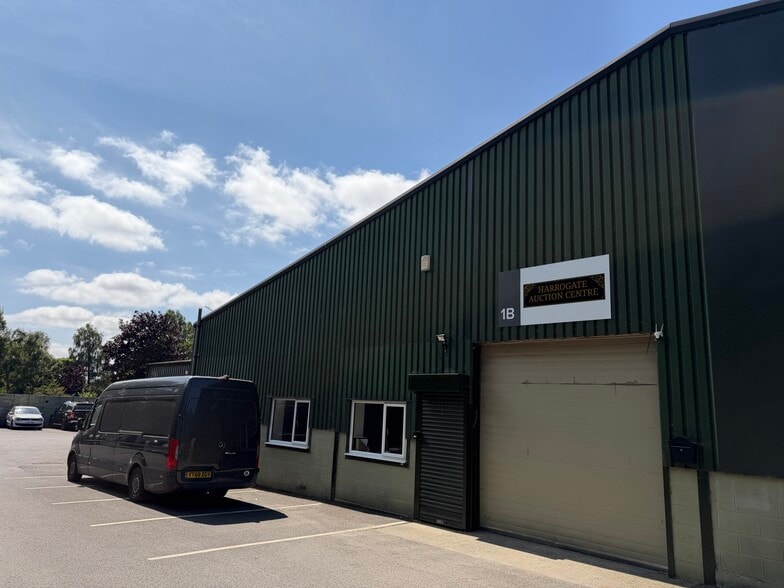
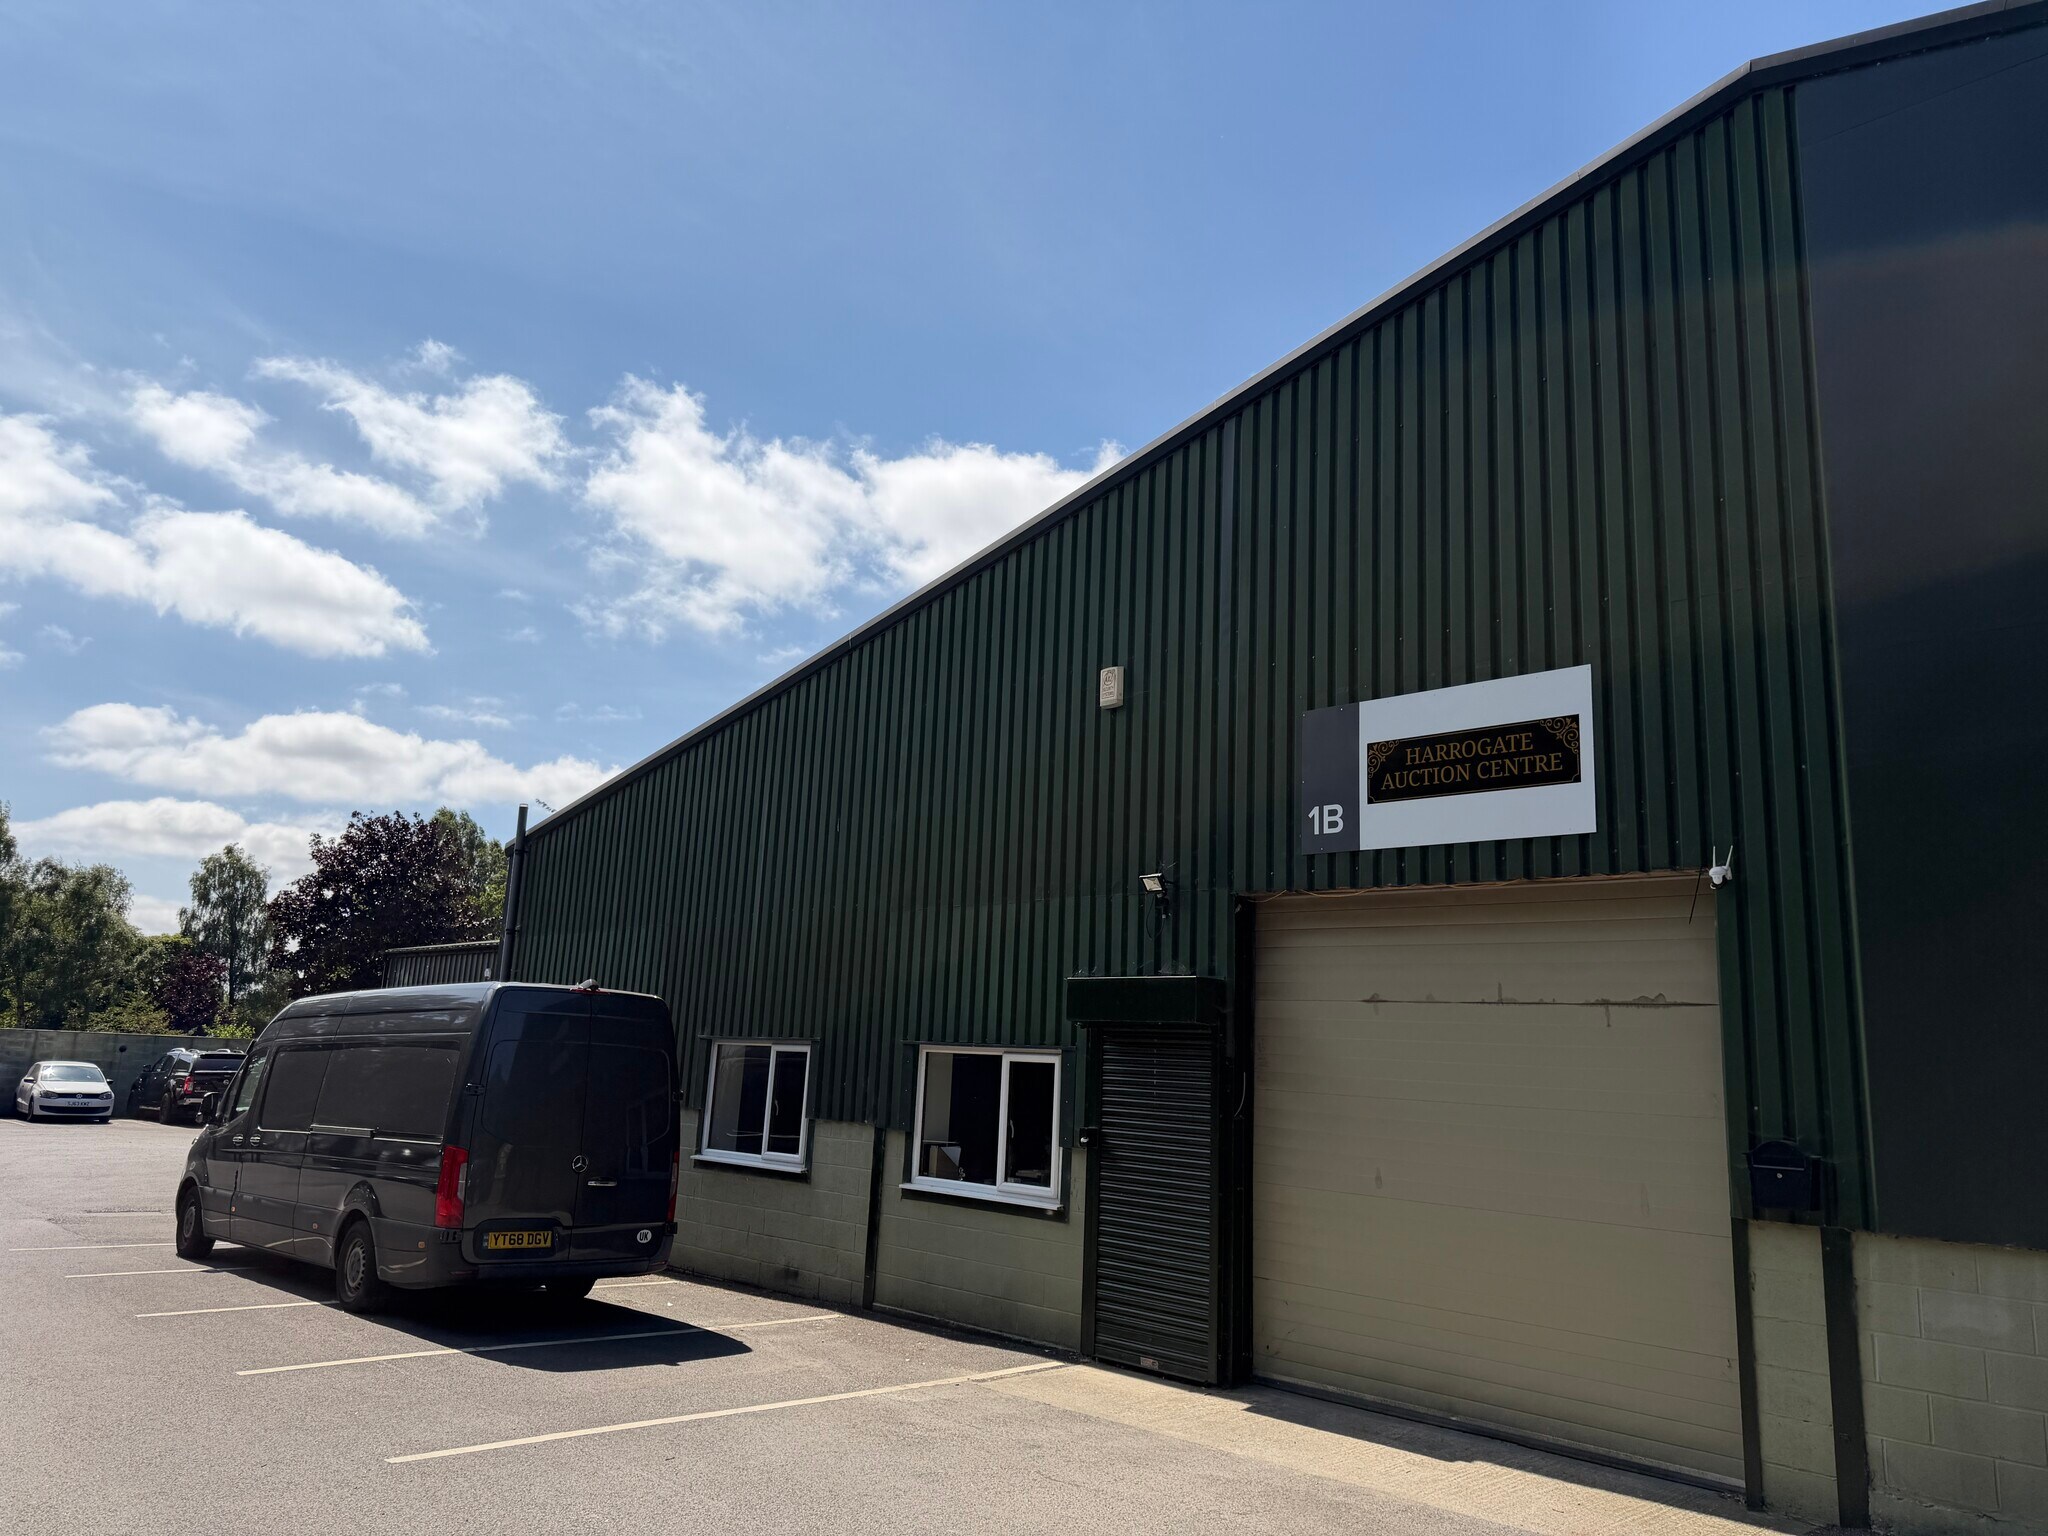
The property comprises a semi-detached steel portal frame industrial unit beneath a sloped pitched profile sheet roof incorporating translucent roof lights, with blockwork elevations and thereafter clad in profile sheet metal. The unit benefits from from an eaves height of 4m and ridge of 7.5m. Internally, the property benefits from open plan light industrial/workshop space with two offices, wc & kitchenette. Externally, the unit is serviced roller shutter door to the front as well as a pedestrian access door with loading and parking to the front.
- Use Class: B2
- Automatic Blinds
- Common Parts WC Facilities
- Profile sheet metal cladding
- Two offices and workshop space
- Pedestrian access door
- Includes 385 SF of dedicated office space
- Energy Performance Rating - E
- Steel portal frame industrial unit
- Eaves height of 4m
- WC and kitchenette
| Space | Size | Term | Rental Rate | Space Use | Build-Out | Available |
| Ground - Unit 1B | 2,551 SF | Negotiable | $13.65 /SF/YR $1.14 /SF/MO $34,833 /YR $2,903 /MO | Industrial | - | Now |
Ground - Unit 1B
| Size |
| 2,551 SF |
| Term |
| Negotiable |
| Rental Rate |
| $13.65 /SF/YR $1.14 /SF/MO $34,833 /YR $2,903 /MO |
| Space Use |
| Industrial |
| Build-Out |
| - |
| Available |
| Now |
Ground - Unit 1B
| Size | 2,551 SF |
| Term | Negotiable |
| Rental Rate | $13.65 /SF/YR |
| Space Use | Industrial |
| Build-Out | - |
| Available | Now |
The property comprises a semi-detached steel portal frame industrial unit beneath a sloped pitched profile sheet roof incorporating translucent roof lights, with blockwork elevations and thereafter clad in profile sheet metal. The unit benefits from from an eaves height of 4m and ridge of 7.5m. Internally, the property benefits from open plan light industrial/workshop space with two offices, wc & kitchenette. Externally, the unit is serviced roller shutter door to the front as well as a pedestrian access door with loading and parking to the front.
- Use Class: B2
- Includes 385 SF of dedicated office space
- Automatic Blinds
- Energy Performance Rating - E
- Common Parts WC Facilities
- Steel portal frame industrial unit
- Profile sheet metal cladding
- Eaves height of 4m
- Two offices and workshop space
- WC and kitchenette
- Pedestrian access door
Property Overview
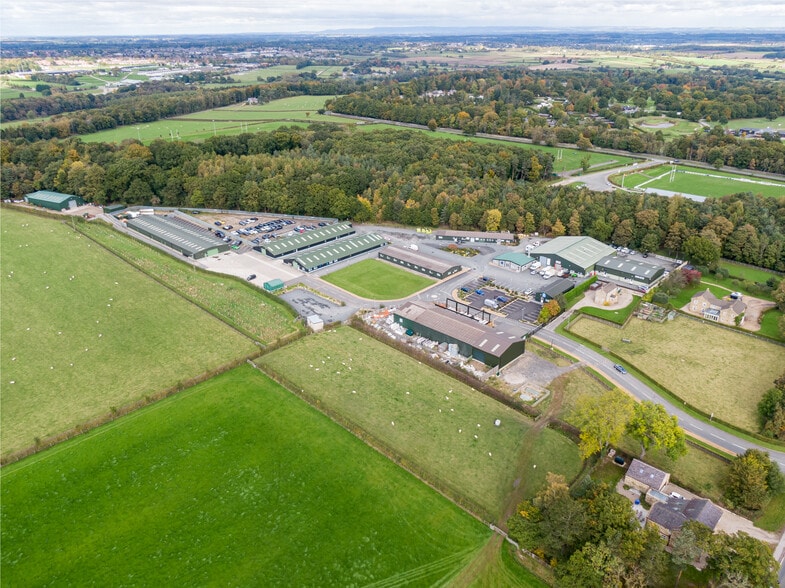
Follifoot Ridge Business Park is located in the Harrogate district of North Yorkshire approximately 1 mile to the west of Follifoot village and 3 miles south of Harrogate Town Centre, with good access to A1(M) just off the A658 which forms the Harrogate Southern Bypass and in turn links with the A61 Harrogate/Leeds Trunk Road. It is well located to serve Harrogate, York, North Leeds and the surrounding area.
Warehouse Facility Facts



Presented by
Pannal Rd
Hmm, there seems to have been an error sending your message. Please try again.
Thanks! Your message was sent.