Your email has been sent.

75017 Paris 17,330 SF of Office Space Available


Some information has been automatically translated.
Highlights
- Excellent capacity of 8.5 people per square meter
- Lobby with reception desk and furniture
- Targeted certifications: BREEAM (Very Good) and WIREDSCORE (Silver).
All Available Space(1)
Display Rental Rate as
- Space
- Size
- Term
-
Rental Rate
- Space Use
- Build-Out
- Available
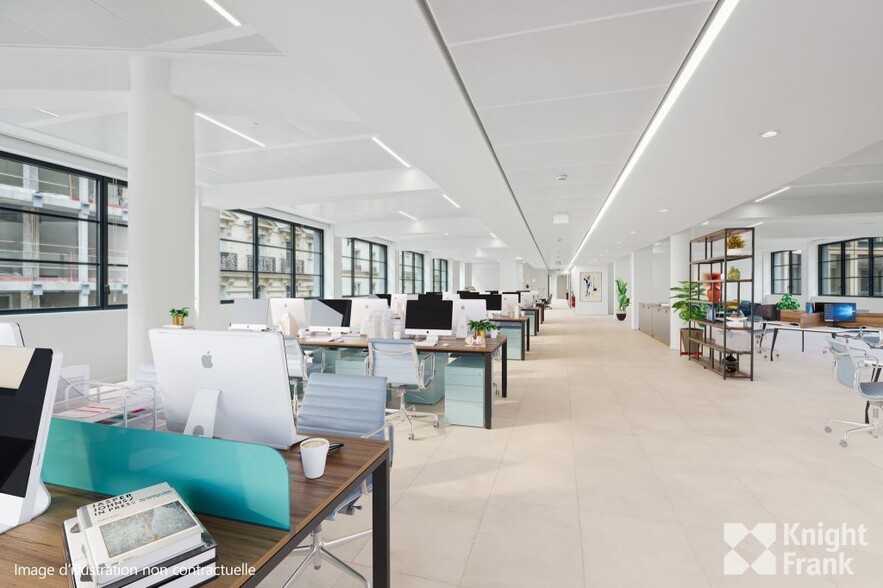
Located on the first floor of Atelier Salneuve, this office space offers a bright and comfortable work environment, featuring high ceilings that enhance the usability of the space. The floor is part of a renovated building designed to meet the modern needs of businesses, with tailored technical features, heating and cooling systems for the entire building, and a raised floor that facilitates flexible layouts. The environment combines functionality, employee comfort, and a welcoming atmosphere, with practical amenities such as locker rooms, showers, and areas dedicated to sustainable mobility. Its immediate availability makes it an ideal solution for a company seeking a quick setup in a vibrant and well-connected Parisian neighborhood.
- Agency Fee: 15.00% of annual rent
- Fully Built-Out as Standard Office
- Fits 8 People
- Space is in Excellent Condition
- Reception Area
- Raised Floor
- Natural Light
- Shower Facilities
- Optimal brightness
- Parking: cars, bicycles, and scooters
- Security Deposit: 3 months of rent
- Open Floor Plan Layout
- 8 Workstations
- Central Air and Heating
- Security System
- High Ceilings
- Bicycle Storage
- Raised floor
- Beautiful ceiling height
- Locker rooms, showers, and lockers
| Space | Size | Term | Rental Rate | Space Use | Build-Out | Available |
| 1st Floor | 17,330 SF | 9 Years | $80.72 /SF/YR HT-HC $6.73 /SF/MO HT-HC $1,398,881 /YR HT-HC $116,573 /MO HT-HC | Office | Full Build-Out | Now |
1st Floor
| Size |
| 17,330 SF |
| Term |
| 9 Years |
|
Rental Rate
|
| $80.72 /SF/YR HT-HC $6.73 /SF/MO HT-HC $1,398,881 /YR HT-HC $116,573 /MO HT-HC |
| Space Use |
| Office |
| Build-Out |
| Full Build-Out |
| Available |
| Now |
1st Floor
| Size | 17,330 SF |
| Term | 9 Years |
|
Rental Rate
|
$80.72 /SF/YR HT-HC |
| Space Use | Office |
| Build-Out | Full Build-Out |
| Available | Now |
Located on the first floor of Atelier Salneuve, this office space offers a bright and comfortable work environment, featuring high ceilings that enhance the usability of the space. The floor is part of a renovated building designed to meet the modern needs of businesses, with tailored technical features, heating and cooling systems for the entire building, and a raised floor that facilitates flexible layouts. The environment combines functionality, employee comfort, and a welcoming atmosphere, with practical amenities such as locker rooms, showers, and areas dedicated to sustainable mobility. Its immediate availability makes it an ideal solution for a company seeking a quick setup in a vibrant and well-connected Parisian neighborhood.
- Agency Fee: 15.00% of annual rent
- Security Deposit: 3 months of rent
- Fully Built-Out as Standard Office
- Open Floor Plan Layout
- Fits 8 People
- 8 Workstations
- Space is in Excellent Condition
- Central Air and Heating
- Reception Area
- Security System
- Raised Floor
- High Ceilings
- Natural Light
- Bicycle Storage
- Shower Facilities
- Raised floor
- Optimal brightness
- Beautiful ceiling height
- Parking: cars, bicycles, and scooters
- Locker rooms, showers, and lockers
Property Overview
Located in the heart of the LEVIS-BATIGNOLLES district, just steps away from Line 14 (Pont Cardinet) and the Lévis market, the ATELIER SALNEUVE is the result of the restructuring of two buildings, designed by the DTACC firm. The property features a welcoming reception area, a bike storage room, locker rooms with showers, and car parking.
- 24 Hour Access
- Security System
Property Facts


Presented by
"75017 Paris"
Hmm, there seems to have been an error sending your message. Please try again.
Thanks! Your message was sent.